MOTIVATED SELLER! BRING ALL OFFERS! PREMIUM LOT WITH GORGEOUS WATER AND GOLF COURSE VIEWS you can see as soon as you walk in the door with this OPEN LAYOUT model. This home boasts one of the best homesites in Renaissance. Across from the 4th tee, but separated by a water feature, you get to enjoy watching the golfers across the water but without golfers and golf carts parading right behind your house. This is the best of the best as you can have a great time watching the golfers, but not lose any of your privacy in your home. Imagine starting the morning with a cup of coffee on the large screened and covered lanai and winding down the day overlooking your own outdoor oasis. This lanai is large enough to have seating and dining areas, which is so desirable here in sunny Florida. This 1,819 square foot home has 2 bedrooms, 2 baths, PLUS A DEN with updated vinyl plank flooring, and an eat-in kitchen. This is a wonderful living space with the two bedrooms at opposite ends of the house, affording you and your guests privacy. This house comes with all new stainless steel kitchen appliances (July 2023), including an upgrade to a gas stove, new washer/ dryer (December 2023) and a new water softener system (December 2023). Plus, there is a BRAND-NEW ROOF just installed in May of 2024. A wall of sliding glass doors open to the lanai and brings in lots of natural light. The primary suite also offers incredible views of the water, palm trees and the golf course. The primary bathroom is light and bright. It has a separate tub and shower and double sinks. The eat-in kitchen is a cook's dream with solid surface countertops, plenty of cabinet and counter space, and a gas stove for the serious chef. The den is such a nice space that can be used as an office, a lovely reading area, or can even be converted into a third bedroom. The laundry room provides cabinets for storage and a great drop zone/laundry folding area. The 2-car oversized garage INCLUDES the metal shelving and locked storage cabinet for extra storage space. The Renaissance Club is the crown jewel of Sun City Center. It features a fabulous 18-hole golf course, elegant Mediterranean-style clubhouse with casual and fine dining restaurants, pro shop, private pool and fitness center, and spa, offering facials, massages, nails services and more. The fitness instructors offer daily classes that include spinning, yoga, Pilates, tone and balance classes as well as water fitness classes. Sun City Center is renowned as one of the premier retirement communities in the country with its many activities and amenities. It is a true golf cart community. Close to Tampa and St Pete airports and beaches. Some of the finest physicians and health care are in the area, including a new, soon-to-be completed, world-renowned Moffit Cancer Center. So, hop on your golf cart (GOLF CART INCLUDED WITH HOUSE) and start living the good life here in Sun City Center. The seller will also include another bonus - a 1 YEAR HOME WARRANTY for worry-free living. You’d be hard pressed to find a better view and homesite in Renaissance. Make your appointment today to see this wonderful home. Remember, you can alter the inside of a home if you wish, but you cannot alter your lot and view!
Sold for $370,000
$370,000
1010 EMERALD DUNES DRIVE, SUN CITY CENTER, FL 33573
2beds
1,819sqft
Single Family Residence
Built in 2005
6,349 Square Feet Lot
$334,900 Zestimate®
$203/sqft
$2,129 Estimated rent
Home value
$334,900
$318,000 - $352,000
$2,129/mo
Zestimate® history
Owner options
List your home for rent
$2,129/mo
Rent Zestimate®
Find your next renter with Zillow Rental Manager. Plus, with online applications, you can quickly screen prospective tenants – for free.
$2,129/mo
Rent Zestimate®
Refinance and save
$2,793/mo
Est. payment
Refinancing to a lower rate could help reduce your monthly payments and save thousands over the life of the loan.
$2,793/mo
Est. payment
Explore your selling options
Work with a Zillow partner agent
Leverage their expertise and Zillow's premium Showcase listings to get your home seen by more buyers.
Get startedList with your own agent
Get your home in front of millions of buyers by listing it on Zillow.
Learn how to do itSell it yourself
Take full control of how buyers see your home on Zillow by listing For Sale by Owner (FSBO).
List your homeWhat's special
Zillow last checked:
Listing updated:
Listed by:
Katherine Crider 813-476-5566,
RE/MAX COLLECTIVE 813-438-7841
Bought with:
John Hoffman, 667578
KELLER WILLIAMS RLTY NEW TAMPA
Rachel Monzello, 3537122
KELLER WILLIAMS RLTY NEW TAMPA
Source: Stellar MLS,MLS#: T3521164 Originating MLS: Tampa
Originating MLS: Tampa
Facts & features
Interior
Bedrooms & bathrooms
- Bedrooms: 2
- Bathrooms: 2
- Full bathrooms: 2
Rooms
- Room types: Den/Library/Office
Primary bedroom
- Features: Dual Sinks, En Suite Bathroom, Tub with Separate Shower Stall, Walk-In Closet(s)
- Level: First
- Dimensions: 15x18
Bedroom 2
- Features: Built-in Closet
- Level: First
- Dimensions: 13x14
Den
- Level: First
- Dimensions: 11x11
Kitchen
- Features: Kitchen Island
- Level: First
- Dimensions: 14x16
Living room
- Level: First
- Dimensions: 17x22
Heating
- Electric
Cooling
- Central Air
Appliances
- Included: Disposal, Dryer, Microwave, Range, Refrigerator, Washer
- Laundry: Inside
Features
- Ceiling Fan(s), Thermostat, Walk-In Closet(s)
- Flooring: Carpet, Tile
- Doors: Sliding Doors
- Has fireplace: No
Interior area
- Total structure area: 2,640
- Total interior livable area: 1,819 sqft
Property
Parking
- Total spaces: 2
- Parking features: Garage - Attached
- Attached garage spaces: 2
- Details: Garage Dimensions: 21x22
Features
- Levels: One
- Stories: 1
- Patio & porch: Enclosed, Screened
- Exterior features: Lighting
- Has view: Yes
- View description: Golf Course, Water, Pond
- Has water view: Yes
- Water view: Water,Pond
Lot
- Size: 6,349 Square Feet
- Dimensions: 55.21 x 115
Details
- Parcel number: U18322078900000000029.0
- Zoning: PD-MU
- Special conditions: None
Construction
Type & style
- Home type: SingleFamily
- Property subtype: Single Family Residence
Materials
- Block, Stucco
- Foundation: Slab
- Roof: Shingle
Condition
- New construction: No
- Year built: 2005
Utilities & green energy
- Sewer: Public Sewer
- Water: Public
- Utilities for property: BB/HS Internet Available, Cable Available, Electricity Available, Electricity Connected, Sewer Available, Sewer Connected, Water Available, Water Connected
Community & HOA
Community
- Features: Fishing, Fitness Center, Golf Carts OK, Pool, Wheelchair Access
- Pet fee: $0 monthly
- Senior community: Yes
- Subdivision: SUN CITY CENTER UNIT 268
HOA
- Has HOA: Yes
- Services included: Cable TV, Internet, Maintenance Grounds, Sewer, Trash
- HOA fee: $200 monthly
- HOA name: Sun City Center Community Association
- HOA phone: 813-645-1569
- Second HOA name: Sun City Center Community Association
Location
- Region: Sun City Center
Financial & listing details
- Price per square foot: $203/sqft
- Tax assessed value: $304,240
- Annual tax amount: $5,906
- Date on market: 4/24/2024
- Cumulative days on market: 77 days
- Listing terms: Cash,Conventional,FHA,VA Loan
- Ownership: Fee Simple
- Total actual rent: 0
- Electric utility on property: Yes
- Road surface type: Paved
Price history
| Date | Event | Price |
|---|---|---|
| 8/30/2024 | Sold | $370,000-2.6%$203/sqft |
Source:  Stellar MLS #T3521164 Report a problem Stellar MLS #T3521164 Report a problem | ||
| 7/11/2024 | Pending sale | $379,900$209/sqft |
Source: Stellar MLS #T3521164 Report a problem | ||
| 6/14/2024 | Price change | $379,900-3.6%$209/sqft |
Source: Stellar MLS #T3521164 Report a problem | ||
| 5/24/2024 | Price change | $394,000-1.3%$217/sqft |
Source: Stellar MLS #T3521164 Report a problem | ||
| 4/24/2024 | Listed for sale | $399,000+19.8%$219/sqft |
Source: Stellar MLS #T3521164 Report a problem | ||
| 8/4/2021 | Sold | $333,000-0.6%$183/sqft |
Source: Public Record Report a problem | ||
| 6/17/2021 | Pending sale | $334,900$184/sqft |
Source: Stellar MLS #T3311410 Report a problem | ||
| 6/11/2021 | Listed for sale | $334,900+29.3%$184/sqft |
Source: Stellar MLS #T3311410 Report a problem | ||
| 5/3/2018 | Listing removed | $259,000$142/sqft |
Source: CENTURY 21 Beggins Enterprises #T2924848 Report a problem | ||
| 1/22/2018 | Listed for sale | $259,000-2.3%$142/sqft |
Source: CENTURY 21 Beggins Enterprises #T2924848 Report a problem | ||
| 3/23/2017 | Listing removed | $265,000$146/sqft |
Source: CENTURY 21 Beggins Enterprises #T2867584 Report a problem | ||
| 3/2/2017 | Listed for sale | $265,000+12.8%$146/sqft |
Source: CENTURY 21 Beggins Enterprises #T2867584 Report a problem | ||
| 9/18/2014 | Listing removed | $1,350$1/sqft |
Source: The Leasing Lady at Solaris Realty Report a problem | ||
| 9/1/2014 | Listed for rent | $1,350+8%$1/sqft |
Source: The Leasing Lady at Solaris Realty Report a problem | ||
| 7/6/2013 | Listing removed | $1,250$1/sqft |
Source: SOLARIS REALTY OF TAMPA BAY #T2568991 Report a problem | ||
| 5/10/2013 | Listed for rent | $1,250+4.2%$1/sqft |
Source: SOLARIS REALTY OF TAMPA BAY #T2568991 Report a problem | ||
| 9/8/2011 | Listing removed | $235,000$129/sqft |
Source: CENTURY 21 BEGGINS ENTERPRISES #T2459480 Report a problem | ||
| 8/25/2011 | Listing removed | $1,200$1/sqft |
Source: CENTURY 21 Beggins Enterprises #T2468225 Report a problem | ||
| 8/22/2011 | Listed for rent | $1,200$1/sqft |
Source: CENTURY 21 Beggins Enterprises #T2468225 Report a problem | ||
| 6/2/2011 | Price change | $235,000-6%$129/sqft |
Source: Beggins Enterprises #T2459480 Report a problem | ||
| 2/24/2011 | Listed for sale | $250,000$137/sqft |
Source: CENTURY 21 Beggins Enterprises #T2459480 Report a problem | ||
Public tax history
| Year | Property taxes | Tax assessment |
|---|---|---|
| 2025 | $5,680 -7.4% | $304,240 |
| 2024 | $6,131 +3.8% | $304,240 +3.9% |
| 2023 | $5,907 +9.3% | $292,715 +9.6% |
| 2022 | $5,404 +17.9% | $267,174 +23.8% |
| 2021 | $4,585 +9.1% | $215,785 +9.8% |
| 2020 | $4,205 +3.2% | $196,569 +3.2% |
| 2019 | $4,075 | $190,502 -0.4% |
| 2018 | $4,075 -0.8% | $191,310 +9% |
| 2017 | $4,109 +6.8% | $175,490 +2.9% |
| 2016 | $3,848 +1.1% | $170,603 +10% |
| 2015 | $3,804 +14% | $155,094 +8.2% |
| 2014 | $3,336 | $143,354 +6.9% |
| 2013 | $3,336 +5.1% | $134,110 +2.7% |
| 2012 | $3,175 +35.2% | $130,585 +0.7% |
| 2011 | $2,348 -8.4% | $129,731 -8.3% |
| 2010 | $2,563 -36.1% | $141,407 -17.9% |
| 2009 | $4,009 -7% | $172,262 -7.9% |
| 2008 | $4,310 -13.2% | $186,942 -16.1% |
| 2007 | $4,967 -11.2% | $222,851 -0.5% |
| 2006 | $5,592 +5576.5% | $223,938 +5074.2% |
| 2005 | $99 | $4,328 +61.6% |
| 2004 | -- | $2,678 |
Find assessor info on the county website
Neighborhood: 33573
Nearby homes
- $355,5003 bd2 ba2.2k sqft1012 Emerald Dunes Dr, Sun City Center, FL 33573Off Market
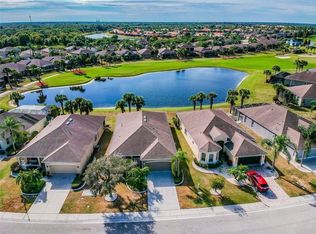
- $346,8002 bd2 ba1.5k sqft1008 Emerald Dunes Dr, Sun City Center, FL 33573Off Market

- $324,3003 bd2 ba1.9k sqft1014 Emerald Dunes Dr, Sun City Center, FL 33573Off Market
- $323,0002 bd2 ba1.8k sqft1006 Emerald Dunes Dr, Sun City Center, FL 33573Off Market
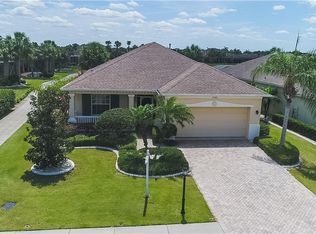
- $349,8003 bd2 ba1.5k sqft1009 Emerald Dunes Dr, Sun City Center, FL 33573Off Market
- $329,9002 bd2 ba2k sqft1011 Emerald Dunes Dr, Sun City Center, FL 33573Off Market
- $325,2003 bd2 ba1.8k sqft1018 Emerald Dunes Dr, Sun City Center, FL 33573Off Market
- $313,3002 bd2 ba1.9k sqft1007 Emerald Dunes Dr, Sun City Center, FL 33573Off Market
Nearby schools
GreatSchools rating
- 3/10Cypress Creek Elementary SchoolGrades: PK-5Distance: 3.2 mi
- 2/10Shields Middle SchoolGrades: 6-8Distance: 3.3 mi
- NAAmi Kids YesGrades: 6-12Distance: 3.4 mi
Schools provided by the listing agent
- Elementary: Cypress Creek-HB
- Middle: Shields-HB
- High: Lennard-HB
Source: Stellar MLS. This data may not be complete. We recommend contacting the local school district to confirm school assignments for this home.
Get a cash offer in 3 minutes
Find out how much your home could sell for in as little as 3 minutes with a no-obligation cash offer.
Estimated market value
$334,900
Get a cash offer in 3 minutes
Find out how much your home could sell for in as little as 3 minutes with a no-obligation cash offer.
Estimated market value
$334,900
- Florida
- Hillsborough County
- Sun City Center
- 33573
- 1010 EMERALD DUNES DRIVE
Nearby cities
Nearby neighborhoods
Nearby zip codes
Other Sun City Center Topics
