Skip main navigation
Contingent
  • $439,900

    1010 Evan Cir, Chelsea, AL 35043

    4beds
    2,413sqft
    : 
    $2,661/mo
    Get pre-qualified
    Single Family Residence
    Built in 2020
    9,147 Square Feet Lot
    $437,600 Zestimate®
    $182/sqft
    $72/mo HOA

    What's special

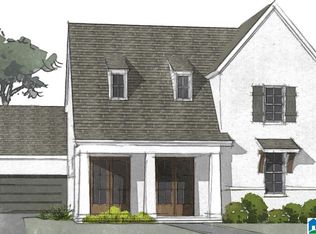

    Welcome to 1010 Evan Circle in Chelsea Park! This beautifully maintained 4-bedroom, 3-bath home offers 2,413± sq ft on one of the neighborhood’s most desirable cul-de-sac streets. Built by Eddleman, this home features an open floor plan filled with natural light and hardwood flooring throughout the main living areas. The upgraded kitchen is the heart of the home with quartz countertops, ceiling-height cabinetry, designer backsplash, oversized island, pantry, and exceptional storage. The main level offers the spacious primary suite plus a second bedroom and full bath. Upstairs you’ll find two additional bedrooms, a full bath, a versatile loft, and walk-in attic storage. Outside, enjoy a flat fenced backyard, covered patio, 2-car garage, sidewalks, and a close-knit street where neighbors decorate together for Christmas, travel together, and create friendships that make this a special place to call home.
    50 days
    117
    6

    Zillow last checked:

    Listing updated:

    Listed by:

    Bryant Turner 251-243-5259,

    ARC Realty 280

    Source: GALMLS,MLS#: 21459497MLS Logo

      Facts & features

      Interior

      Bedrooms & bathrooms
      • Bedrooms: 4
      • Bathrooms: 3
      • Full bathrooms: 3
      Rooms
      • Room types: Bedroom, Dining Room, Bathroom, Great Room, Kitchen, Loft, Master Bathroom, Master Bedroom
      Primary bedroom
      • Level: First
      Bedroom 1
      • Level: First
      Bedroom 2
      • Level: First
      Bedroom 3
      • Level: Second
      Bedroom 4
      • Level: Second
      Bedroom 5
      • Level: Second
      Primary bathroom
      • Level: First
      Bathroom 1
      • Level: First
      Dining room
      • Level: First
      Kitchen
      • Features: Stone Counters, Breakfast Bar, Kitchen Island, Pantry
      • Level: First
      Basement
      • Area: 0
      Heating
      • Central, Electric
      Cooling
      • Central Air, Electric
      Appliances
      • Included: Convection Oven, Gas Cooktop, Dishwasher, Disposal, Microwave, Gas Oven, Gas Water Heater
      • Laundry: Electric Dryer Hookup, Washer Hookup, Main Level, Laundry Room, Yes
      Features
      • Recessed Lighting, High Ceilings, Crown Molding, Soaking Tub, Linen Closet, Separate Shower, Walk-In Closet(s)
      • Flooring: Carpet, Hardwood, Tile
      • Attic: Pull Down Stairs,Walk-In,Yes
      • Number of fireplaces: 1
      • Fireplace features: Gas Log, Great Room, Gas
      Interior area
      • Total interior livable area: 2,413 sqft
      • Finished area above ground: 2,413
      • Finished area below ground: 0
      Video & virtual tour

      Property

      Parking
      • Total spaces: 2
      • Parking features: Attached, Driveway, Parking (MLVL), Garage Faces Front
      • Attached garage spaces: 2
      • Has uncovered spaces: Yes
      Features
      • Levels: One and One Half
      • Stories: 1.5
      • Patio & porch: Covered, Patio, Porch
      • Exterior features: Sprinkler System
      • Pool features: In Ground, Fenced, Community
      • Has view: Yes
      • View description: None
      • Waterfront features: No
      Lot
      • Size: 9,147 Square Feet
      • Features: Cul-De-Sac
      Details
      • Parcel number: 089311002002.000
      • Special conditions: N/A

      Construction

      Type & style
      • Home type: SingleFamily
      • Property subtype: Single Family Residence
      Materials
      • 3 Sides Brick, HardiPlank Type
      • Foundation: Slab
      Condition
      • Year built: 2020

      Utilities & green energy

      • Water: Public
      • Utilities for property: Sewer Connected, Underground Utilities

      Community & HOA

      Community
      • Features: Bike Trails, Fishing, Park, Lake, Sidewalks, Street Lights, Walking Paths
      • Subdivision: Chelsea Park
      HOA
      • Has HOA: Yes
      • Services included: Maintenance Grounds, Utilities for Comm Areas
      • HOA fee: $864 annually
      Location
      • Region: Chelsea

      Financial & listing details

      • Price per square foot: $182/sqft
      • Tax assessed value: $386,200
      • Annual tax amount: $1,699
      • Price range: $439.9K - $439.9K
      • Date on market: 7/18/2026

        Estimated market value

        $437,600

        $416,000 - $459,000

        $2,514/mo

        Price history

        DateEventPrice
        7/25/2026Contingent$439,900$182/sqft
        Source: GALMLS #21459497 Report a problem
        7/25/2026Listed for sale$439,900+1.7%$182/sqft
        Source: GALMLS #21459497 Report a problem
        10/14/2023Listing removed--
        Source: GALMLS #1297580 Report a problem
        8/12/2022Sold$432,500-1.7%$179/sqft
        Source: GALMLS #1324354 Report a problem
        7/15/2022Contingent$439,900$182/sqft
        Source: GALMLS #1324354 Report a problem
        7/7/2022Price change$439,900-1.1%$182/sqft
        Source: GALMLS #1324354 Report a problem
        6/19/2022Listed for sale$444,900+11.1%$184/sqft
        Source: GALMLS #1324354 Report a problem
        10/13/2021Sold$400,550+0.2%$166/sqft
        Source: GALMLS #1297580 Report a problem
        9/11/2021Listed for sale$399,900+28%$166/sqft
        Source: GALMLS #1297580 Report a problem
        7/31/2020Sold$312,400+557.7%$129/sqft
        Source: Public Record Report a problem
        2/28/2020Sold$47,500$20/sqft
        Source: Public Record Report a problem

        Public tax history

        YearProperty taxesTax assessment
        2025$1,699 -4.2%$38,620 -4.2%
        2024$1,773 +1.9%$40,300 +1.9%
        2023$1,740 +23.1%$39,540 +19.7%
        2022$1,413 +3.8%$33,040 +6.9%
        2021$1,360 +331.8%$30,920 +331.8%
        2020$315 $7,160
        2019$315 $7,160 +8.5%
        2017$315 +8.5%$6,600
        2015$290 $6,600
        2014$290 +100%$6,600 +100%
        2013$145 $3,300
        2012$145 $3,300
        Find assessor info on the county website

        Monthly payment

        Est. payment

        Payment breakdown

        Explore the cost of this home by adjusting the details. Changes won't be saved.
        All calculations are estimates and provided by Zillow, Inc. for informational purposes only. Actual amounts may vary.
        HOA fees may include property taxes on listings classified as Co-Ops. Contact the listing agent and/or owner for fee details.
        See how much you could borrow to make a competitive offer.

        Climate risks

        Neighborhood: 35043

        Getting around

        3 / 100
        Car-Dependent
        11 / 100
        Somewhat Bikeable

        Nearby schools

        GreatSchools rating
        Schools provided by the listing agent
        • Elementary: Chelsea Park
        • Middle: Chelsea
        • High: Chelsea

        Source: GALMLS. This data may not be complete. We recommend contacting the local school district to confirm school assignments for this home.

        A local agent can set up tours, give advice and negotiate with sellers.

        A local lender can help you make sure your offer is ready when you are.

        Browse local experts