Skip main navigation
Closed
  • $460,017

    1010 Fairway Ct NE, Warren, OH 44483

    3beds
    2,720sqft
    Single Family Residence
    Built in 1986
    0.95 Acres Lot
    $497,200 Zestimate®
    $169/sqft
    $2,778 Estimated rent

    Home value

    $497,200

    $472,000 - $522,000

    $2,778/mo

    Zestimate® history
    Loading
    Loading...

    Owner options

    List your home for rent

    $2,778/mo

    Rent Zestimate®

    Find your next renter with Zillow Rental Manager. Plus, with online applications, you can quickly screen prospective tenants – for free.

    Learn more

    $2,778/mo

    Rent Zestimate®

    Refinance and save

    $2,921/mo

    Est. payment

    Refinancing to a lower rate could help reduce your monthly payments and save thousands over the life of the loan.

    See today's rates

    $2,921/mo

    Est. payment

    Explore your selling options

    Work with a Zillow partner agent

    Leverage their expertise and Zillow's premium Showcase listings to get your home seen by more buyers.

    Get started

    List with your own agent

    Get your home in front of millions of buyers by listing it on Zillow.

    Learn how to do it

    Sell it yourself

    Take full control of how buyers see your home on Zillow by listing For Sale by Owner (FSBO).

    List your home

    What's special

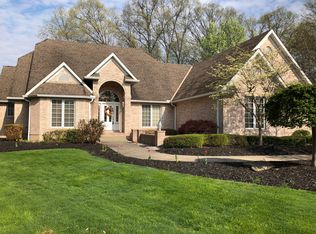
    Tee up for a hole in one with this remarkable Warren residence! The massive, all brick estate is nestled into a quiet cul-de-sac within a highly desirable community next to Trumbull Country Club. Surrounded in tall trees and lush landscaping, the home peers out with its prominent stature and row of window lined dormer windows along the roof line. Around the back, you’ll find a paved basketball court along with a fenced-in pool area, creating your personal oasis. Handsome brickwork leads back up to a tiered patio, perfect for relaxing or entertaining alike. Inside, the grand foyer showcases rich hardwood flooring and an extravagant carpeted staircase. Complimenting trim work runs along the walls and ceilings, pouring into the deep-set dining room nearby complete with fireplace. Opposite, a quaint family room doubles for an easy parlor as you gather with friends. A must-see central kitchen highlights bespoke shelving with equally impressive design elements such as a recessed range, large island, ornate tile work and an illustrious picture window. Unique brick flooring runs underfoot. First floor laundry is available near garage access. Meanwhile, a perfectly cultured half bath flanks the living room and its accommodating bar, fireplace, along with poolside access. Three substantial bedrooms preside upstairs to include a lavish bath. The oversized master includes a closet lined hall and its own full private bath. A fourth is found downstairs along with finished rec space. Call today for your private showing!

    Zillow last checked:

    Listing updated:

    Listed by:

    Erin R Pernice erin.pernice@brokerssold.com330-647-1117,

    Brokers Realty Group

    Bought with:

    Anthony Natale, 2016005774

    William Zamarelli, Inc.

    Source: MLS Now,MLS#: 5047759MLS LogoOriginating MLS: Youngstown Columbiana Association of REALTORS

    Facts & features

    Interior

    Bedrooms & bathrooms
    • Bedrooms: 3
    • Bathrooms: 4
    • Full bathrooms: 3
    • 1/2 bathrooms: 1
    • Main level bathrooms: 1
    Primary bedroom
    • Description: Flooring: Wood
    • Level: Second
    • Dimensions: 19.11 x 15.3
    Bedroom
    • Description: Flooring: Carpet
    • Level: Second
    • Dimensions: 15.8 x 11.4
    Bedroom
    • Description: Flooring: Carpet
    • Level: Second
    • Dimensions: 17.11 x 14.9
    Dining room
    • Description: Flooring: Wood
    • Features: Fireplace
    • Level: First
    • Dimensions: 19.1 x 13.4
    Eat in kitchen
    • Description: Flooring: Brick
    • Level: First
    • Dimensions: 20 x 16.2
    Family room
    • Description: Flooring: Wood
    • Features: Fireplace, Bar
    • Level: First
    • Dimensions: 21.3 x 13.4
    Family room
    • Description: Flooring: Laminate
    • Level: Basement
    • Dimensions: 18.8 x 19.8
    Laundry
    • Description: Flooring: Brick
    • Level: First
    • Dimensions: 14 x 5.8
    Living room
    • Description: Flooring: Wood
    • Level: First
    • Dimensions: 13.4 x 13.8
    Heating
    • Gas
    Cooling
    • Central Air
    Appliances
    • Included: Cooktop, Dishwasher, Refrigerator
    Features
    • Basement: Partially Finished
    • Number of fireplaces: 2
    Interior area
    • Total structure area: 2,720
    • Total interior livable area: 2,720 sqft
    • Finished area above ground: 2,348
    • Finished area below ground: 372

    Property

    Parking
    • Total spaces: 3
    • Parking features: Attached, Garage
    • Attached garage spaces: 3
    Features
    • Levels: Two
    • Stories: 2
    • Patio & porch: Patio
    • Exterior features: Basketball Court
    • Has private pool: Yes
    Lot
    • Size: 0.95 Acres
    Details
    • Parcel number: 38864077

    Construction

    Type & style
    • Home type: SingleFamily
    • Architectural style: Cape Cod
    • Property subtype: Single Family Residence
    Materials
    • Brick
    • Roof: Asphalt
    Condition
    • Updated/Remodeled
    • Year built: 1986

    Utilities & green energy

    • Sewer: Public Sewer
    • Water: Public

    Community & HOA

    Community
    • Subdivision: Fairway Estates
    HOA
    • Has HOA: No
    Location
    • Region: Warren

    Financial & listing details

    • Price per square foot: $169/sqft
    • Tax assessed value: $285,800
    • Annual tax amount: $5,110
    • Date on market: 6/20/2024
    • Cumulative days on market: 2 days

    Price history

    DateEventPrice
    6/28/2024Sold$460,017+5.8%$169/sqft
    Source: MLS Now #5047759 Report a problem
    6/22/2024Pending sale$435,000$160/sqft
    Source: MLS Now #5047759 Report a problem
    6/20/2024Listed for sale$435,000+71.9%$160/sqft
    Source: MLS Now #5047759 Report a problem
    4/15/2020Sold$253,000-11.2%$93/sqft
    Source: MLS Now #4131219 Report a problem
    2/12/2020Price change$285,000-4.2%$105/sqft
    Source: BHHS Northwood Realty Services #4131219 Report a problem
    12/14/2019Price change$297,500-5.5%$109/sqft
    Source: BHHS Northwood Realty Services #4131219 Report a problem
    10/27/2019Price change$314,900-3.1%$116/sqft
    Source: BHHS Northwood Realty Services #4131219 Report a problem
    10/4/2019Price change$324,900-3%$119/sqft
    Source: BHHS Northwood Realty Services #4131219 Report a problem
    9/6/2019Listed for sale$335,000+82.1%$123/sqft
    Source: BHHS Northwood Realty Services #4131219 Report a problem
    11/17/2009Sold$184,000-18.2%$68/sqft
    Source: Public Record Report a problem
    7/4/2009Price change$225,000-6.3%$83/sqft
    Source: Coldwell Banker First Place Real Estate #1549943 Report a problem
    5/30/2009Price change$240,000-2%$88/sqft
    Source: Coldwell Banker** #1549943 Report a problem
    1/31/2009Listed for sale$245,000+22.5%$90/sqft
    Source: Coldwell Banker** #1549943 Report a problem
    1/30/2009Sold$200,000$74/sqft
    Source: Public Record Report a problem
    5/4/1998Sold$200,000-28.6%$74/sqft
    Source: Public Record Report a problem
    9/20/1995Sold$280,000$103/sqft
    Source: Public Record Report a problem

    Public tax history

    YearProperty taxesTax assessment
    2025$5,163 +1.9%$100,040
    2024$5,065 -0.9%$100,040
    2023$5,110 +2.9%$100,040 +30.6%
    2022$4,966 +15.8%$76,620
    2021$4,288 -0.1%$76,620
    2020$4,295 -0.7%$76,620 +4%
    2019$4,327 +0.4%$73,680
    2018$4,311 +1.9%$73,680 +0.2%
    2017$4,232 +7.5%$73,500 +3.3%
    2016$3,938 +0.6%$71,120
    2015$3,912 +0.6%$71,120
    2014$3,890 +5.4%$71,120
    2013$3,692 -12%$71,120
    2012$4,194 0%$71,120
    2011$4,195 -2.3%$71,120 -12.6%
    2010$4,293 +29.3%$81,410 +27.6%
    2009$3,320 -46.8%$63,805
    2008$6,236 +5.1%--
    2007$5,931 -1.3%--
    2006$6,009 -85.6%--
    2005$41,681 +679%$120,575
    2004$5,351 +0%--
    2003$5,349 +14.2%--
    2002$4,683 -3.7%--
    2001$4,862 +0.3%--
    2000$4,846 --
    Find assessor info on the county website

    Neighborhood: 44483

    Nearby schools

    GreatSchools rating
    Schools provided by the listing agent
    • District: Warren CSD - 7820

    Source: MLS Now. This data may not be complete. We recommend contacting the local school district to confirm school assignments for this home.

    Get pre-qualified for a loan
    At Zillow Home Loans, we can pre-qualify you in as little as 5 minutes with no impact to your credit score.

    An equal housing lender. NMLS #10287.

    Sell for more on Zillow
    Get a Zillow Showcase℠ listing at no additional cost and you could sell for .
    $497,200
    2% more
    +$9,944
    With Zillow Showcase(estimated)
    $507,144