Skip main navigation
Sold for $613,500
  • $613,500

    1010 Fallbrook Ln, Lewisville, NC 27023

    4beds
    3,223sqft
    Stick/Site Built, Residential, Single Family Residence
    Built in 1994
    0.36 Acres Lot
    $613,500 Zestimate®
    $--/sqft
    $3,180 Estimated rent

    Home value

    $613,500

    $558,000 - $669,000

    $3,180/mo

    Zestimate® history
    Loading
    Loading...

    Owner options

    List your home for rent

    $3,180/mo

    Rent Zestimate®

    Find your next renter with Zillow Rental Manager. Plus, with online applications, you can quickly screen prospective tenants – for free.

    Learn more

    $3,180/mo

    Rent Zestimate®

    Refinance and save

    $4,254/mo

    Est. payment

    Refinancing to a lower rate could help reduce your monthly payments and save thousands over the life of the loan.

    See today's rates

    $4,254/mo

    Est. payment

    Explore your selling options

    Work with a Zillow partner agent

    Leverage their expertise and Zillow's premium Showcase listings to get your home seen by more buyers.

    Get started

    List with your own agent

    Get your home in front of millions of buyers by listing it on Zillow.

    Learn how to do it

    Sell it yourself

    Take full control of how buyers see your home on Zillow by listing For Sale by Owner (FSBO).

    List your home

    What's special

    Abundant natural lightHome officePickleball courtPrivate backyard settingUpgraded bathCommunity poolGenerous living spaces
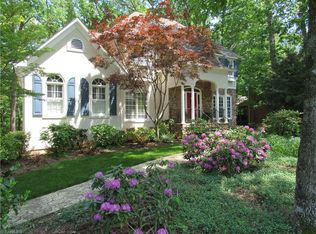
    Located in the highly sought-after Arbor Run community in Lewisville, this home offers the neighborhood lifestyle buyers are always hoping to find. Known for its outstanding amenities including a community pool, clubhouse, playground, pickleball court, and tennis court, creating a true sense of community and plenty of ways to stay active. The home features a bright, comfortable layout with generous living spaces and abundant natural light. The kitchen flows easily into the main living areas, making it perfect for both everyday living and hosting friends or family. The spacious primary suite offers a relaxing retreat with an upgraded bath that is awesome and great closet space, additional bedrooms provide flexibility for guests, a home office, or hobbies. Outside, enjoy a private backyard setting ideal for quiet mornings or evening gatherings. All of this in one of Lewisville’s most popular neighborhoods, just minutes from shopping, dining, and major commuting routes. Ready to call Home

    Zillow last checked:

    Listing updated:

    Listed by:

    John H. McPherson Jr. 336-462-4215,

    Coldwell Banker Advantage

    Bought with:

    Heather Bowen, 212411

    Berkshire Hathaway HomeServices Carolinas Realty

    Source: Triad MLS,MLS#: 1211113MLS LogoOriginating MLS: Winston-Salem

    Facts & features

    Interior

    Bedrooms & bathrooms
    • Bedrooms: 4
    • Bathrooms: 4
    • Full bathrooms: 4
    • Main level bathrooms: 1
    Primary bedroom
    • Level: Second
    • Dimensions: 19.83 x 12.08
    Bedroom 2
    • Level: Main
    • Dimensions: 12.25 x 11.42
    Bedroom 3
    • Level: Second
    • Dimensions: 12.33 x 11.92
    Bedroom 4
    • Level: Second
    • Dimensions: 12.33 x 11.67
    Breakfast
    • Level: Main
    • Dimensions: 9.83 x 8.33
    Den
    • Level: Main
    • Dimensions: 25.75 x 15.92
    Dining room
    • Level: Main
    • Dimensions: 12.08 x 11.83
    Kitchen
    • Level: Main
    • Dimensions: 12.42 x 12.25
    Living room
    • Level: Main
    • Dimensions: 12.92 x 11.08
    Recreation room
    • Level: Basement
    • Dimensions: 21.58 x 14.75
    Study
    • Level: Basement
    • Dimensions: 11.33 x 10.92
    Heating
    • Forced Air, Heat Pump, Electric, Natural Gas
    Cooling
    • Central Air
    Appliances
    • Included: Microwave, Dishwasher, Disposal, Free-Standing Range, Gas Water Heater
    • Laundry: Dryer Connection, Main Level, Washer Hookup
    Features
    • Built-in Features, Ceiling Fan(s), Dead Bolt(s), Pantry
    • Flooring: Carpet, Tile, Wood
    • Basement: Partially Finished, Basement
    • Attic: Pull Down Stairs,Walk-In
    • Number of fireplaces: 1
    • Fireplace features: Gas Log, Great Room
    Interior area
    • Total structure area: 3,979
    • Total interior livable area: 3,223 sqft
    • Finished area above ground: 2,546
    • Finished area below ground: 677

    Property

    Parking
    • Total spaces: 2
    • Parking features: Garage, Driveway, Garage Door Opener, Basement
    • Attached garage spaces: 2
    • Has uncovered spaces: Yes
    Features
    • Levels: Two
    • Stories: 2
    • Patio & porch: Porch
    • Exterior features: Garden
    • Pool features: Community
    • Fencing: Fenced
    Lot
    • Size: 0.36 Acres
    • Features: City Lot, Not in Flood Zone
    Details
    • Parcel number: 5885832629000
    • Zoning: RS9
    • Special conditions: Owner Sale
    • Other equipment: Sump Pump

    Construction

    Type & style
    • Home type: SingleFamily
    • Architectural style: Traditional
    • Property subtype: Stick/Site Built, Residential, Single Family Residence
    Materials
    • Brick, Vinyl Siding
    Condition
    • Year built: 1994

    Utilities & green energy

    • Sewer: Public Sewer
    • Water: Public

    Community & neighborhood

    Security
    • Security features: Smoke Detector(s)
    Location
    • Region: Lewisville
    • Subdivision: Arbor Run

    HOA & financial

    HOA
    • Has HOA: Yes
    • HOA fee: $600 annually

    Other

    Other facts
    • Listing agreement: Exclusive Right To Sell
    • Listing terms: Cash,Conventional,FHA,VA Loan

    Price history

    DateEventPrice
    4/20/2026Sold$613,500
    Source: Triad MLS #1211113 Report a problem
    3/13/2026Pending sale$613,500
    Source: Triad MLS #1211113 Report a problem
    3/12/2026Listed for sale$613,500-5.5%
    Source: Triad MLS #1211113 Report a problem
    7/25/2025Listing removed$649,000
    Source: Triad MLS #1186506 Report a problem
    7/3/2025Listed for sale$649,000+116.3%
    Source: Triad MLS #1186506 Report a problem
    4/28/2006Sold$300,000+18.1%
    Source: Triad MLS #W386200 Report a problem
    4/20/2000Sold$254,000
    Source: Triad MLS #W111876 Report a problem

    Public tax history

    YearProperty taxesTax assessment
    2025$4,063 +17.2%$510,300 +45.6%
    2024$3,465 +4.8%$350,500
    2023$3,308 $350,500
    2022$3,308 +0.5%$350,500
    2021$3,290 +0.5%$350,500 +7.9%
    2020$3,274 -1%$324,900
    2019$3,307 +3.4%$324,900
    2018$3,197 $324,900 +1%
    2016$3,197 +0.6%$321,696
    2015$3,178 +1.7%$321,696
    2014$3,126 $321,696
    2013-- $321,696 -10.3%
    2012-- $358,724
    2011-- $358,724
    2010-- $358,724
    2009-- $358,724 +21.5%
    2008-- $295,346
    2007-- $295,346 +2.3%
    2006-- $288,766
    2005-- $288,766 +10.4%
    2004-- $261,646
    2003-- $261,646
    2002-- $261,646
    2001-- $261,646 +2.1%
    2000-- $256,269

    Find assessor info on the county website

    Neighborhood: 27023

    Nearby schools

    GreatSchools rating
    Get a cash offer in 3 minutes
    Find out how much your home could sell for in as little as 3 minutes with a no-obligation cash offer.
    Estimated market value
    $613,500
    Get a cash offer in 3 minutes
    Find out how much your home could sell for in as little as 3 minutes with a no-obligation cash offer.
    Estimated market value
    $613,500