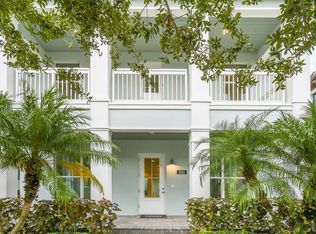
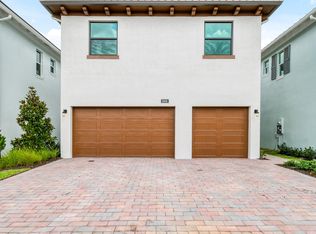
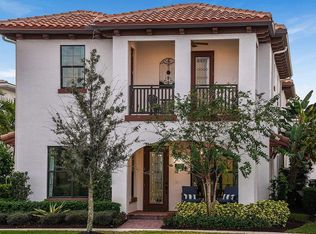
Brand new to Alton, the Oxford two-story floorplan offers 4 Bedroom, 4 Full and 1 Half Bath, 1-Car and 2-Car Split Garage, with various structural options that can increase A/C square footage to 4,234 sq. ft. Upon entering the Foyer, the Dining Room is onside with stairs to the second floor. Proceeding to the heart of the home, the Kitchen, Great Room, and Casual Dining area are spacious and bright with large windows and sliders that open to the Lanai. The first floor is complete with Owner's Suite, providing a shower and tub with decking, dual vanities, and a spacious Walk-in Closet.The first-floor options range from extended Lanai and Owner's Suite, Dining Room to Den, a 5th Bedroom and Full Bath in lieu of Dining Room, a variety of Laundry Room options, the addition of a Multi-Gen Suite and more. Three en Suites are standard on the second floor, with options to add a Game Room or a Den or additional Bedroom Suite.For additional information, ask your Alton New Home Consultant. Plan is preliminary and subject to change.
This property is not currently displayed as for sale or rent on Zillow. This may be different from what's on other websites or public sources.