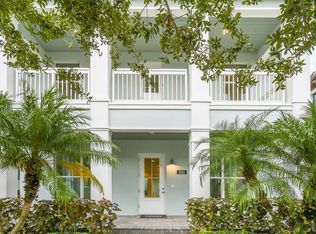
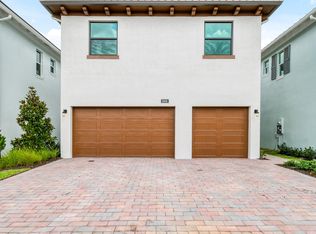
Brand new to Alton, the Newcastle one-story floorplan offers an open concept design and middle Kitchen, with structural options that can increase A/C square footage to 2,883 sq. ft. Two secondary Bedrooms are at the front of the home upon entry. Triple sliders that open to the Lanai and large windows allow ample natural light in the Great Room and Dining area. The Owner's Suite offers generous windows, and the Owner's Bath includes a shower and separate tub deck Personalization options include 4th Bedroom in lieu of Den, Owner's Bath with Deluxe Shower, and 4' Garage Extension (also available with Flex Space in lieu of Storage). For additional information, ask your Alton New Home Consultant. Plan is preliminary and subject to change.
This property is not currently displayed as for sale or rent on Zillow. This may be different from what's on other websites or public sources.