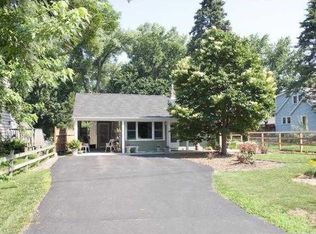
This well-maintained and beautifully designed five bedroom and two bathroom home offers a perfect blend of space, style, and functionality. On the main level is a stunning open concept kitchen designed for both everyday living and effortless entertaining. The oversized island crowned with crisp white granite offers abundant prep space while sleek stainless steel appliances and durable laminate flooring complete the polished look. The kitchen flows seamlessly into the living room, and sliding doors invite the outdoors in creating a bright connected space that is perfect for gatherings of any size. Step outside to a stunning backyard retreat featuring a freshly stained deck, open patio, and the surrounding mature trees which feel like a private sanctuary perfect for entertaining or simply unwinding. Enjoy the ease and flexibility of three bedrooms and a full bath all on one level with the fully finished lower level having two additional bedrooms and a bathroom with a luxurious yet practical floor to ceiling ceramic tiled walk-in shower. Whether it’s movie night, game day, or a casual get-together, the lower level family room delivers an inviting space complete with a wet bar, draft keg refrigerator, and full refrigerator that keeps the fun going all night long. There is a two car attached garage with a shed for extra storage, and the roof is only 4 years old! Ideally situated in Maplewood with quick access to Maplewood Mall, Rosedale Center, and Woodbury’s thriving retail corridor. You will never be far from premier shopping, dining, and everyday conveniences. Wondering if this is the one? Let the video decide.
Closed
Zillow last checked:
Listing updated:
Bought with:
Monica Kennett
National Realty Guild
Source: NorthstarMLS as distributed by MLS GRID,MLS#: 7084733
Price history
| Date | Event | Price |
|---|---|---|
| 8/27/2026 | Sold | $420,000-1.2%$197/sqft |
Source:  NorthstarMLS as distributed by MLS GRID #7084733 Report a problem NorthstarMLS as distributed by MLS GRID #7084733 Report a problem | ||
| 6/25/2026 | Listed for sale | $425,000+58.6%$199/sqft |
Source: NorthstarMLS as distributed by MLS GRID #7084733 Report a problem | ||
| 10/4/2017 | Sold | $268,000-2.5%$126/sqft |
Source: NorthstarMLS as distributed by MLS GRID #4857973 Report a problem | ||
| 8/7/2017 | Pending sale | $274,900$129/sqft |
Source: Woodbury - East Suburban #4857973 Report a problem | ||
| 7/28/2017 | Price change | $274,900-8.3%$129/sqft |
Source: Woodbury - East Suburban #4857973 Report a problem | ||
| 7/25/2017 | Listed for sale | $299,900+64.8%$141/sqft |
Source: Keller Williams Premier Realty #4857973 Report a problem | ||
| 5/1/2017 | Sold | $182,000$85/sqft |
Source: Public Record Report a problem | ||
Get a cash offer in 3 minutes
Find out how much your home could sell for in as little as 3 minutes with a no-obligation cash offer.
Estimated market value
$420,000
