Skip main navigation
Off market
  • $595,200

    1010 Forest Meadows Dr, Murphys, CA 95247

    4beds
    2,678sqft
    SingleFamily
    Built in 1988
    9,583 Square Feet Lot
    $595,200 Zestimate®
    $222/sqft
    $2,682 Estimated rent

    Home value

    $595,200

    $559,000 - $637,000

    $2,682/mo

    Zestimate® history
    Loading
    Loading...

    Owner options

    List your home for rent

    $2,682/mo

    Rent Zestimate®

    Find your next renter with Zillow Rental Manager. Plus, with online applications, you can quickly screen prospective tenants – for free.

    Learn more

    $2,682/mo

    Rent Zestimate®

    Refinance and save

    $3,906/mo

    Est. payment

    Refinancing to a lower rate could help reduce your monthly payments and save thousands over the life of the loan.

    See today's rates

    $3,906/mo

    Est. payment

    Explore your selling options

    Work with a Zillow partner agent

    Leverage their expertise and Zillow's premium Showcase listings to get your home seen by more buyers.

    Get started

    List with your own agent

    Get your home in front of millions of buyers by listing it on Zillow.

    Learn how to do it

    Sell it yourself

    Take full control of how buyers see your home on Zillow by listing For Sale by Owner (FSBO).

    List your home

    What's special

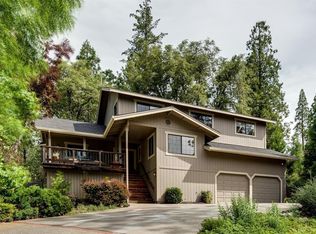
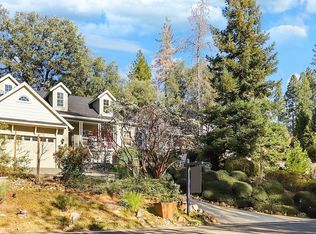
    Beautiful mountain retreat located at the end of a quiet street in the gated community of Forest Meadows. This 2678 sq ft 2.5-story home features 4 bedrooms and 2.5 bathrooms. Main level includes: Front partially covered deck, Gourmet Kitchen, Family Rm/Dining Rm Combo with wood stove and access to large back deck patio, Den (or Optl. 5th bedroom or Office), 1/2 Bath, Laundry Room with sink and Master Suite with walk-in closet. Upper level includes: Three bedrooms and a Full Bathroom with double sinks. Attached 2-car garage with extra tall ceilings on lower level includes three additional areas for storage. Some home features include: Jerusalem Stone Tile flooring, Granite Countertops, Vaulted Knotty Pine Ceilings, Custom Cabinetry and Window Coverings. Backyard is a level park-like oasis with natural landscaping, planted blooms and forest views. Plenty of room for entertaining and enjoying the great outdoors. Community amenities include: security gate/patrols, clubhouse, two parks, pools, tennis/pickleball/bocce courts, playgrounds, dog park, trails and so much more. Many addtl features and updates - see attached list for details.

    This property is off market, which means it's not currently listed for sale or rent on Zillow. This may be different from what's available on other websites or public sources.

    Facts & features

    Interior

    Bedrooms & bathrooms
    • Bedrooms: 4
    • Bathrooms: 3
    • Full bathrooms: 2
    • 1/2 bathrooms: 1
    Appliances
    • Laundry: Inside Room, Ground Floor, Cabinets, Sink, Electric, Hookups Only, Chute
    Features
    • Open Floor Plan, Storage Area(s), Cathedral Ceiling, Formal Entry, Bar Refrigerator
    • Windows: Dual Pane Full, Window Coverings, Bay Window(s)
    • Basement: Partial
    • Has fireplace: Yes
    • Fireplace features: Wood Burning, Living Room, Brick, Wood Stove, Dining Room
    Interior area
    • Total interior livable area: 2,678 sqft

    Property

    Parking
    • Total spaces: 2
    • Parking features: Carport, Garage - Attached
    Accessibility
    • Accessibility features: Grab Bars
    Features
    • Levels: Two
    • Patio & porch: Front Porch, Uncovered Deck, Covered Deck
    Lot
    • Size: 9,583 sqft
    • Features: Low Maintenance, Gated Community, Landscape Front, Private, Landscape Back
    • Topography: Level, Lot Grade Varies, Forest, South Sloped
    Details
    • Parcel number: 034058013000

    Construction

    Type & style
    • Home type: SingleFamily
    • Architectural style: Contemporary
    Condition
    • Year built: 1988

    Utilities & green energy

    • Electric: 220 Volts in Laundry
    • Sewer: Sewer Connected, Public Sewer
    • Water: Public
    • Utilities for property: Cable Connected, All Public, Underground Utilities, All Electric

    Community & neighborhood

    Security
    • Security features: Carbon Mon Detector, Smoke Detector, Fire Extinguisher, Guarded Gate, Security Gate, Security Patrol
    Location
    • Region: Murphys

    HOA & financial

    HOA
    • Has HOA: Yes
    • HOA fee: $149 monthly
    • Services included: Common Areas, See Remarks, Management, Security, Pool, Organized Activities

    Other

    Other facts
    • Broker Approved: TRUE
    • County: Calaveras
    • Lease Type: Net
    • Multiple Listing Service: Calaveras County Association of Realtors
    • Property Subtype 1: Single Family Reside
    • Construction Materials: Wood Siding, Concrete, Brick, Frame, Stone, Ceiling Insulation, Wood, Floor Insulation, Glass, Wall Insulation
    • Cooling: Ceiling Fan(s), Heat Pump
    • Driveway/Sidewalks: Paved Driveway, Up-Slope
    • Electric: 220 Volts in Laundry
    • Flooring: Carpet, Wood, Stone
    • Foundation: Concrete Perimeter
    • Parking Features: Attached, Garage Facing Front, Garage Door Opener, Side-by-Side, Workshop in Garage, Guest Parking Available, Interior Access
    • Interior Features: Open Floor Plan, Storage Area(s), Cathedral Ceiling, Formal Entry, Bar Refrigerator
    • Appliances: Dishwasher, Disposal, Electric Cook Top, Double Oven, Convection Oven, Electric Water Heater, Built-In Electric Oven, Ice Maker, Built-In Refrigerator, Wine Refrigerator, ENERGY STAR Qualified Appliances
    • Kitchen Features: Breakfast Area, Gourmet Kitchen, Granite Counter, Island, Pantry Cabinet
    • Levels: Two
    • Laundry Features: Inside Room, Ground Floor, Cabinets, Sink, Electric, Hookups Only, Chute
    • Main Level: Partial Bath(s), Dining Room, Family Room, Kitchen, Full Bath(s), Bedroom(s), Master Bedroom
    • Master Bathroom Features: Walk-In Closet, Double Sinks, Shower Stall(s), Window, Tile, Multiple Shower Heads, Skylight/Solar Tube
    • Possession: Close Of Escrow
    • Roof: Composition
    • School District: Bret Harte, Vallecito
    • Sewer: Sewer Connected, Public Sewer
    • Topography: Level, Lot Grade Varies, Forest, South Sloped
    • Architectural Style: Contemporary
    • Terms: Cash, Conventional
    • Subtype Description: Custom
    • Water Source: Public
    • Window Features: Dual Pane Full, Window Coverings, Bay Window(s)
    • Status: Active
    • Transaction Type: Sale
    • Exterior Features: Outdoor Lights
    • Master Bedroom Features: Walk-In Closet, Outside Access, Ground Floor
    • Heating: Wood Stove, Heat Pump
    • Living Room Features: Cathedral/Vaulted, Deck Attached, Great Room, View
    • Association Mandatory: Yes
    • Utilities: Cable Connected, All Public, Underground Utilities, All Electric
    • Energy Efficient: Windows, Insulation, Ridge Vents, Thermostat, Appliances
    • Street Suffix: Drive
    • Association Fee Frequency: Monthly
    • Bath Features: Tub w/Shower Over, Double Sinks, Window, Tile, Split Bath
    • Association Features: Barbeque, Clubhouse, Playground, Pool, Trails, Tennis Courts, Dog Park, Park, See Remarks
    • Picture Provided By: Agent
    • Dining Room Features: Dining/Living Combo
    • Association Fee Includes: Common Areas, See Remarks, Management, Security, Pool, Organized Activities
    • Patio And Porch Features: Front Porch, Uncovered Deck, Covered Deck
    • Year Built Source: Assessor Auto-Fill
    • Fireplace Features: Wood Burning, Living Room, Brick, Wood Stove, Dining Room
    • Security Features: Carbon Mon Detector, Smoke Detector, Fire Extinguisher, Guarded Gate, Security Gate, Security Patrol
    • Upper Level: Full Bath(s), Bedroom(s)
    • Area: Forest Meadows
    • Lot Features: Low Maintenance, Gated Community, Landscape Front, Private, Landscape Back
    • Basement: Partial
    • View Description: Forest, Panoramic, Mountains, Woods
    • Lower Level: Garage
    • Accessibility Features: Grab Bars

    Price history

    DateEventPrice
    10/9/2020Sold$535,000-0.9%$200/sqft
    Source: MetroList Services of CA #220600373 Report a problem
    6/25/2020Listed for sale$539,900$202/sqft
    Source: C-21 Sierra Properties - AC #2000750 Report a problem
    6/21/2020Pending sale$539,900$202/sqft
    Source: C-21 Sierra Properties - AC #2000750 Report a problem
    6/1/2020Listed for sale$539,900$202/sqft
    Source: C-21 Sierra Properties - AC #2000750 Report a problem

    Public tax history

    YearProperty taxesTax assessment
    2025$6,701 +1%$579,044 +2%
    2024$6,634 +2%$567,691 +2%
    2023$6,505 +4%$556,561 +2%
    2022$6,253 +0.5%$545,649 +2%
    2021$6,223 +93.6%$534,950 +104.7%
    2020$3,215 +1.3%$261,376 +2%
    2019$3,175 +7%$256,252 +2%
    2018$2,966 +2.6%$251,228 +2%
    2017$2,890 +0.4%$246,303 +2%
    2016$2,880 +1.3%$241,474 +1.5%
    2015$2,842 $237,848 +2%
    2014-- $233,190 +0.5%
    2013-- $232,137 +2%
    2012-- $227,586 +2%
    2011-- $223,125 +0.8%
    2010-- $221,458 -0.2%
    2009-- $221,985 +2%
    2008-- $217,633 +2%
    2007-- $213,367 +2%
    2006-- $209,185

    Find assessor info on the county website

    Neighborhood: 95247

    Nearby schools

    GreatSchools rating
    Schools provided by the listing agent
    • District: Bret Harte/Vallecito

    Source: The MLS. This data may not be complete. We recommend contacting the local school district to confirm school assignments for this home.

    Get pre-qualified for a loan
    At Zillow Home Loans, we can pre-qualify you in as little as 5 minutes with no impact to your credit score.

    An equal housing lender. NMLS #10287.