NEWLY RENOVATED + PRICED TO SELL! Don't miss this move-in-ready gem in one of Forney's most convenient locations! Just 5 minutes to Highway 80 and Costco, this home features a stunning two-story living room, a huge backyard, a downstairs primary suite, and three oversized bedrooms upstairs. Nearly every major item has been updated, including foundation, roof, and a brand-new HVAC system (June 2026), plus fresh paint, quartz countertops, refinished cabinets, new flooring, carpet, and more. Enjoy modern style, peace of mind, and plenty of room to grow—all at an incredible value. Must See!
Sold
Price Unknown
1010 Fredonia Dr, Forney, TX 75126
4beds
2,970sqft
Single Family Residence
Built in 2006
9,147 Square Feet Lot
$294,500 Zestimate®
$--/sqft
$2,555 Estimated rent
Home value
$294,500
$280,000 - $309,000
$2,555/mo
Zestimate® history
Owner options
List your home for rent
$2,555/mo
Rent Zestimate®
Find your next renter with Zillow Rental Manager. Plus, with online applications, you can quickly screen prospective tenants – for free.
$2,555/mo
Rent Zestimate®
Refinance and save
$423/mo
Est. payment
Refinancing to a lower rate could help reduce your monthly payments and save thousands over the life of the loan.
$423/mo
Est. payment
Explore your selling options
Work with a Zillow partner agent
Leverage their expertise and Zillow's premium Showcase listings to get your home seen by more buyers.
Get startedList with your own agent
Get your home in front of millions of buyers by listing it on Zillow.
Learn how to do itSell it yourself
Take full control of how buyers see your home on Zillow by listing For Sale by Owner (FSBO).
List your homeWhat's special
Huge backyardFresh paintNew flooringRefinished cabinetsQuartz countertopsDownstairs primary suiteThree oversized bedrooms upstairs
Zillow last checked:
Listing updated:
Listed by:
Teresa Tong 0600162 214-235-9416,
EXP REALTY 888-519-7431,
Nanci Dong 0723419 469-888-9073,
EXP REALTY
Bought with:
Nathan Pugh, 0799467
Great Western Realty
Source: NTREIS,MLS#: 21265629
Facts & features
Interior
Bedrooms & bathrooms
- Bedrooms: 4
- Bathrooms: 3
- Full bathrooms: 2
- 1/2 bathrooms: 1
Primary bedroom
- Features: Dual Sinks, En Suite Bathroom, Garden Tub/Roman Tub, Walk-In Closet(s)
- Level: First
- Dimensions: 20 x 18
Game room
- Level: Second
- Dimensions: 15 x 13
Living room
- Level: First
- Dimensions: 16 x 18
Appliances
- Included: Dishwasher, Electric Range, Disposal, Microwave
Features
- Chandelier, Granite Counters, Walk-In Closet(s)
- Has basement: No
- Number of fireplaces: 1
- Fireplace features: Gas, Gas Starter
Interior area
- Total interior livable area: 2,970 sqft
Property
Parking
- Total spaces: 2
- Parking features: Garage, Garage Door Opener
- Attached garage spaces: 2
Features
- Levels: Two
- Stories: 2
- Pool features: None
Lot
- Size: 9,147 Square Feet
Details
- Parcel number: 74740
Construction
Type & style
- Home type: SingleFamily
- Architectural style: Detached
- Property subtype: Single Family Residence
Condition
- Year built: 2006
Utilities & green energy
- Sewer: Public Sewer
- Water: Public
- Utilities for property: Sewer Available, Water Available
Community & HOA
Community
- Subdivision: Travis Ranch Ph 3a
HOA
- Has HOA: Yes
- Services included: Maintenance Grounds
- HOA fee: $423 annually
- HOA name: Essex Association Management L.P.
- HOA phone: 972-428-2030
Location
- Region: Forney
Financial & listing details
- Tax assessed value: $373,436
- Annual tax amount: $6,540
- Date on market: 5/9/2026
- Cumulative days on market: 69 days
Price history
| Date | Event | Price |
|---|---|---|
| 8/12/2026 | Sold | -- |
Source: NTREIS #21265629 Report a problem | ||
| 8/3/2026 | Pending sale | $295,000$99/sqft |
Source: NTREIS #21265629 Report a problem | ||
| 7/15/2026 | Contingent | $295,000$99/sqft |
Source: NTREIS #21265629 Report a problem | ||
| 7/8/2026 | Price change | $295,000-6.3%$99/sqft |
Source: NTREIS #21265629 Report a problem | ||
| 6/10/2026 | Listed for sale | $315,000$106/sqft |
Source: NTREIS #21265629 Report a problem | ||
| 6/2/2026 | Pending sale | $315,000$106/sqft |
Source: eXp Realty #21265629 Report a problem | ||
| 5/22/2026 | Price change | $315,000-3.1%$106/sqft |
Source: eXp Realty #21265629 Report a problem | ||
| 5/9/2026 | Listed for sale | $325,000+32.7%$109/sqft |
Source: NTREIS #21265629 Report a problem | ||
| 8/12/2019 | Listing removed | $244,900$82/sqft |
Source: Tong-Parsons Realty #14143671 Report a problem | ||
| 8/3/2019 | Pending sale | $244,900$82/sqft |
Source: Tong-Parsons Realty #14143671 Report a problem | ||
| 7/19/2019 | Listed for sale | $244,900-5.4%$82/sqft |
Source: Tong-Parsons Realty #14143671 Report a problem | ||
| 8/31/2018 | Listing removed | $1,895$1/sqft |
Source: ProLead Realty Group #13885770 Report a problem | ||
| 8/24/2018 | Listing removed | $259,000$87/sqft |
Source: ProLead Realty Group #13868636 Report a problem | ||
| 8/24/2018 | Price change | $1,895-2.8%$1/sqft |
Source: ProLead Realty Group #13885770 Report a problem | ||
| 7/8/2018 | Listed for rent | $1,950+2.9%$1/sqft |
Source: ProLead Realty Group #13885770 Report a problem | ||
| 6/16/2018 | Listed for sale | $259,000+64.4%$87/sqft |
Source: ProLead Realty Group #13868636 Report a problem | ||
| 5/27/2017 | Listing removed | $1,895$1/sqft |
Source: ProLead Realty Group #13582373 Report a problem | ||
| 4/19/2017 | Listed for rent | $1,895+2.4%$1/sqft |
Source: ProLead Realty Group #13582373 Report a problem | ||
| 8/26/2014 | Listing removed | $1,850$1/sqft |
Source: ProLead Realty Group #12184062 Report a problem | ||
| 7/24/2014 | Listed for rent | $1,850+16%$1/sqft |
Source: Prolead Realty Group #12184062 Report a problem | ||
| 3/7/2011 | Listing removed | $1,595$1/sqft |
Source: Prolead Realty Group #11546122 Report a problem | ||
| 2/22/2011 | Listed for rent | $1,595$1/sqft |
Source: Prolead Realty Group #11546122 Report a problem | ||
| 4/25/2008 | Listing removed | $157,500$53/sqft |
Source: Homes & Land Report a problem | ||
| 4/17/2008 | Listed for sale | $157,500$53/sqft |
Source: Homes & Land Report a problem | ||
| 1/8/2008 | Sold | -- |
Source: Public Record Report a problem | ||
Public tax history
| Year | Property taxes | Tax assessment |
|---|---|---|
| 2025 | $6,540 -5.5% | $373,436 -5.8% |
| 2024 | $6,923 -9.1% | $396,362 -9.5% |
| 2023 | $7,614 +13.2% | $437,753 +17.5% |
| 2022 | $6,726 +26.6% | $372,498 +30.6% |
| 2021 | $5,315 +10.9% | $285,265 +13.7% |
| 2020 | $4,793 | $250,970 +1.7% |
| 2019 | -- | $246,690 -6.1% |
| 2018 | $5,199 -29.4% | $262,830 +9.1% |
| 2017 | $7,367 +9% | $240,840 +9% |
| 2016 | $6,758 +21.3% | $220,950 +19.7% |
| 2015 | $5,569 | $184,530 +0.9% |
| 2014 | $5,569 | $182,830 +9.9% |
| 2013 | -- | $166,370 -0.9% |
| 2012 | -- | $167,850 -2.9% |
| 2011 | -- | $172,850 -0.9% |
| 2010 | -- | $174,340 -0.9% |
| 2009 | -- | $175,840 +10.6% |
| 2008 | -- | $158,940 +1.7% |
| 2007 | -- | $156,360 +681.8% |
| 2006 | -- | $20,000 |
Find assessor info on the county website
Neighborhood: 75126
Nearby homes
- $283,6004 bd2 ba2k sqft1008 Fredonia Dr #0, Forney, TX 75126Off Market
- $257,8004 bd2 ba2k sqft1008 Fredonia Dr, Forney, TX 75126Off Market

- $316,2004 bd3 ba2.8k sqft1012 Fredonia Dr, Forney, TX 75126Off Market
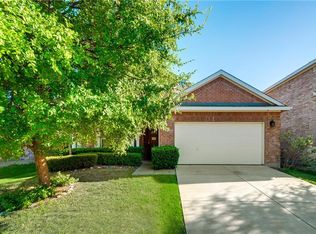
- $241,5003 bd2 ba1.6k sqft1006 Fredonia Dr, Forney, TX 75126Off Market
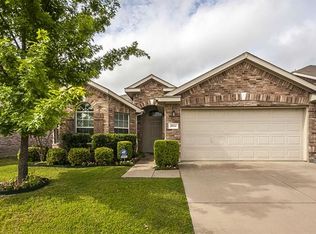
- $253,7003 bd2 ba1.7k sqft1014 Fredonia Dr, Forney, TX 75126Off Market
- $325,2003 bd2 ba2.6k sqft1014 Fredonia, Forney, TX 75214Off Market
- $290,0003 bd2 ba2.5k sqft1004 Fredonia Dr, Forney, TX 75126Off Market
- $--4 bd2 ba1.9k sqft1009 Fredonia Dr, Forney, TX 75126Sold
Nearby schools
GreatSchools rating
- 3/10Rhodes Intermediate SchoolGrades: 5-6Distance: 2 mi
- 6/10Jackson Middle SchoolGrades: 7-8Distance: 2.1 mi
- 3/10North Forney High SchoolGrades: 9-12Distance: 4.5 mi
Schools provided by the listing agent
- Elementary: Lewis
- Middle: Brown
- High: North Forney
- District: Forney ISD
Source: NTREIS. This data may not be complete. We recommend contacting the local school district to confirm school assignments for this home.
Get a cash offer in 3 minutes
Find out how much your home could sell for in as little as 3 minutes with a no-obligation cash offer.
Estimated market value
$294,500
Get a cash offer in 3 minutes
Find out how much your home could sell for in as little as 3 minutes with a no-obligation cash offer.
Estimated market value
$294,500
- Texas
- Kaufman County
- Forney
- 75126
- 1010 Fredonia Dr
