An extraordinary opportunity to own one of Spartanburg’s premiere iconic homes! Elegance and charm overlooking Lawson’s Fork Creek in the historic and beautiful Converse Heights on 2.85 acres of impeccably maintained grounds. The first home built on sought-after Glendalyn Circle, this 5,469 sq ft home includes several of the original, light fixtures and remarkable accents that showcase its quality and character. Featuring soaring ceilings, beautiful intricate crown molding, cased openings, and detailed millwork throughout, you will not find another home like it. With 4 bedrooms, 3 full baths, and 2 half baths and several recent updates and renovations, the home offers modern conveniences without sacrificing its renowned distinctions. Meticulously maintained and stunningly decorated, it exudes southern elegance, accentuated by historical architectural details, yet has a casual and comfortable ambience. The foyer invites you through grand, rounded archways to explore the warm wood paneled study with a gas fireplace and the spacious chef’s kitchen complete with Thermador and Sub-Zero appliances, two Bosch dishwashers, and huge island for meal prepping and entertaining. Adjacent to the kitchen are floor-to-ceiling windows and plenty of room for comfortable seating or additional dining accommodation as well as a wet bar with ample storage for glassware within a flexible space to make your own. The private, formal dining room outlaid with gorgeous hand painted Gracie wallpaper, an elegant chandelier, large windows, and plenty of space to gather family and guests for sophisticated dinners and holidays. Gorgeous wide plank wood floors and tall baseboards bring additional refinement to the formal spaces downstairs, and the main floor also hosts a comfortable den to unwind in with a cozy, gas fireplace, or relax in the breeze of the screened-in porch and expansive outdoor terrace. The second floor can be accessed by two sets of stairs including the unique rounded front stairs with a beautiful Georgian style window overlooking the backyard and creek. Upstairs you will discover the lavish Owner’s Suite with spa-like ensuite bathroom featuring a glass and tile walk-in shower, jetted soaking tub, makeup vanity, cabinet space for towels and accessories, and generous walk-in closet. Two sizable bedrooms connect with a shared ensuite bathroom and access to the upper balcony, and the fourth bedroom includes its own private ensuite, giving everyone their own space to get ready in the mornings. Enjoy two flex rooms that can be used for a home office or playroom, and a dedicated laundry room with extra storage space. The 3-car garage provides plenty of space for vehicles, tools, and outdoor gear, with even more room in the garden shed, basement, and attic. 1010 Glendalyn offer the best of modern amenities, while maintaining traditional elements like copper gutters with a beautiful patina, original terra cotta tile roof hand chiseled stones on the terrace and covered porch, solid wooden doors and so many intricate architectural details. Close by highly sought after schools and tucked away in a neighborhood with minimal traffic where you can walk, bike, and get together with neighbors who love to socialize, you’ll never run out of things to do living at 1010 Glendalyn Circle. Schedule a showing to see what makes this historic home special, and the ideal home for you.
Sold-in house
Tax assessed value
$1,530,000
1010 Glendalyn Cir, Spartanburg, SC 29302
4beds
5,469sqft
Single Family Residence
Built in 1941
2.85 Acres Lot
$1,738,800 Zestimate®
$280/sqft
$3,886 Estimated rent
Home value
$1,738,800
$1.58M - $1.95M
$3,886/mo
Zestimate® history
Owner options
List your home for rent
$3,886/mo
Rent Zestimate®
Find your next renter with Zillow Rental Manager. Plus, with online applications, you can quickly screen prospective tenants – for free.
$3,886/mo
Rent Zestimate®
Refinance and save
$7,233/mo
Est. payment
Refinancing to a lower rate could help reduce your monthly payments and save thousands over the life of the loan.
$7,233/mo
Est. payment
Explore your selling options
Work with a Zillow partner agent
Leverage their expertise and Zillow's premium Showcase listings to get your home seen by more buyers.
Get startedList with your own agent
Get your home in front of millions of buyers by listing it on Zillow.
Learn how to do itSell it yourself
Take full control of how buyers see your home on Zillow by listing For Sale by Owner (FSBO).
List your homeWhat's special
Zillow last checked:
Listing updated:
Listed by:
Anne Poliakoff 864-590-9902,
Coldwell Banker Caine Real Est,
Jennifer Wakefield 864-316-2199,
Coldwell Banker Caine Real Est
Bought with:
Jennifer Wakefield, SC
Coldwell Banker Caine Real Est
Anne Poliakoff, SC
Coldwell Banker Caine Real Est
Source: SAR as distributed by MLS GRID,MLS#: 312329
Facts & features
Interior
Bedrooms & bathrooms
- Bedrooms: 4
- Bathrooms: 5
- Full bathrooms: 3
- 1/2 bathrooms: 2
Rooms
- Room types: Attic, Bonus, Greenhouse, Office/Study, Unfinished Space
Primary bedroom
- Level: Second
- Area: 270
- Dimensions: 18x15
Bedroom 2
- Level: Second
- Area: 306
- Dimensions: 17x18
Bedroom 3
- Level: Second
- Area: 238
- Dimensions: 14x17
Bedroom 4
- Level: Second
- Area: 224
- Dimensions: 14x16
Bonus room
- Level: Second
- Area: 140
- Dimensions: 10x14
Den
- Level: First
- Area: 238
- Dimensions: 17x14
Dining room
- Level: First
- Area: 340
- Dimensions: 17x20
Kitchen
- Level: First
- Area: 357
- Dimensions: 21x17
Laundry
- Level: Second
- Area: 48
- Dimensions: 8x6
Living room
- Level: First
- Area: 510
- Dimensions: 17x30
Other
- Description: Garden Shed
- Area: 280
- Dimensions: 20x14
Other
- Description: Flex Area By Kitchen
- Area: 182
- Dimensions: 13x14
Other
- Description: Butler's Pantry
- Area: 42
- Dimensions: 7x6
Other
- Description: Office
- Area: 90
- Dimensions: 9x10
Other
- Description: Covered Porch
- Area: 289
- Dimensions: 17x17
Patio
- Level: First
- Area: 768
- Dimensions: 48x16
Heating
- Forced Air, Heat Pump, Varies by Unit, Gas - Natural
Cooling
- Central Air, Multi Units, Electricity
Appliances
- Included: Gas Cooktop, Dishwasher, Disposal, Dryer, Freezer, Ice Maker, Microwave, Convection Oven, Double Oven, Electric Oven, Self Cleaning Oven, Wall Oven, Gas Range, Built-In Range, Range Hood, Refrigerator, Washer, Wine Cooler, Gas, Multiple Units Water Heater
- Laundry: 2nd Floor, Gas Dryer Hookup, Walk-In, Washer Hookup
Features
- Ceiling Fan(s), Fireplace(s), Ceiling - Smooth, Solid Surface Counters, Second Staircase, Bookcases, Walk-In Pantry
- Flooring: Brick, Ceramic Tile, Hardwood, Luxury Vinyl, Wood, Stone
- Basement: Partial,Unfinished,Basement
- Attic: Storage
- Has fireplace: Yes
- Fireplace features: Gas Log
Interior area
- Total interior livable area: 5,469 sqft
- Finished area above ground: 5,469
- Finished area below ground: 0
Property
Parking
- Total spaces: 3
- Parking features: Attached, Courtyard Entry, Garage Door Opener, Garage, Garage Faces Side, Yard Door, Attached Garage
- Attached garage spaces: 3
- Has uncovered spaces: Yes
Features
- Levels: Two
- Patio & porch: Patio, Porch, Screened
- Spa features: Bath
- Fencing: Fenced
- Has view: Yes
- View description: Water
- Has water view: Yes
- Water view: Water
Lot
- Size: 2.85 Acres
- Dimensions: 283' x 322' x 227' x 18' x 243' x 7
- Features: Creek, Level, Sloped, Wooded
- Topography: Level,Sloping
Details
- Additional structures: Greenhouse
- Parcel number: 7130509000
- Other equipment: Irrigation Equipment
Construction
Type & style
- Home type: SingleFamily
- Architectural style: Traditional
- Property subtype: Single Family Residence
Materials
- Brick Veneer
- Foundation: Crawl Space
- Roof: See Remarks,Tile
Condition
- New construction: No
- Year built: 1941
Utilities & green energy
- Electric: Duke
- Gas: Piedmont
- Sewer: Public Sewer
- Water: Public, Spbg
Community & HOA
Community
- Features: None
- Security: Smoke Detector(s), Security System
- Subdivision: Converse Heights
HOA
- Has HOA: No
Location
- Region: Spartanburg
Financial & listing details
- Price per square foot: $280/sqft
- Tax assessed value: $1,530,000
- Annual tax amount: $14,452
- Date on market: 6/12/2024
- Cumulative days on market: 38 days
Price history
| Date | Event | Price |
|---|---|---|
| 8/19/2024 | Sold | $1,530,000-12.6%$280/sqft |
Source:  SAR as distributed by MLS GRID #312329 Report a problem SAR as distributed by MLS GRID #312329 Report a problem | ||
| 8/5/2024 | Pending sale | $1,750,000$320/sqft |
Source: SAR as distributed by MLS GRID #312329 Report a problem | ||
| 6/12/2024 | Listed for sale | $1,750,000+34.6%$320/sqft |
Source:  Greater Greenville AOR #1529272 Report a problem Greater Greenville AOR #1529272 Report a problem | ||
| 11/5/2020 | Sold | $1,300,000$238/sqft |
Source: Public Record Report a problem | ||
Public tax history
| Year | Property taxes | Tax assessment |
|---|---|---|
| 2025 | -- | $91,800 +65.1% |
| 2024 | $14,953 +3.5% | $55,604 |
| 2023 | $14,453 | $55,604 +6.9% |
| 2022 | -- | $52,000 |
| 2021 | -- | $52,000 +117.1% |
| 2020 | -- | $23,948 |
| 2019 | -- | $23,948 |
| 2018 | $5,894 | $23,948 +0.1% |
| 2017 | $5,894 -1% | $23,924 |
| 2016 | $5,957 | $23,924 |
| 2015 | $5,957 +4.6% | $23,924 |
| 2014 | $5,697 | $23,924 |
| 2013 | -- | $23,924 |
| 2012 | -- | -- |
| 2011 | -- | $23,036 |
| 2010 | -- | $23,036 |
| 2009 | -- | $23,036 -5.2% |
| 2008 | -- | $24,288 +15% |
| 2006 | $7,757 | $21,120 |
| 2005 | -- | $21,120 |
| 2004 | $7,612 +0.9% | $21,120 |
| 2003 | $7,544 | $21,120 +37.6% |
| 2002 | -- | $15,350 |
| 2001 | $5,371 +0.6% | $15,350 |
| 2000 | $5,339 | $15,350 |
Find assessor info on the county website
Neighborhood: Converse Heights
Nearby homes
- $1,409,2005 bd5 ba6.2k sqft1008 Glendalyn Cir, Spartanburg, SC 29302Off Market
- $1,028,5005 bd5 ba3.9k sqft311 Glendalyn Pl, Spartanburg, SC 29302Off Market

- $1,138,0004 bd4 ba5.4k sqft1014 Glendalyn Cir, Spartanburg, SC 29302Off Market
- $825,0005 bd4 ba3.8k sqft1013 Glendalyn Cir, Spartanburg, SC 29302Sold
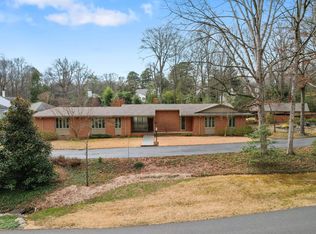
- $1,121,2003 bd3 ba4.2k sqft1009 Glendalyn Cir, Spartanburg, SC 29302Off Market
- $909,1005 bd2 ba5.2k sqft313 Glendalyn Pl, Spartanburg, SC 29302Off Market
- $350,3005 bd3 ba3k sqft245 Greengate Ln, Spartanburg, SC 29307Off Market
- $279,3002 bd2 ba1.8k sqft241 Greengate Ln, Spartanburg, SC 29307Off Market
Nearby schools
GreatSchools rating
- 9/10Pine St. Elementary SchoolGrades: PK-5Distance: 1.1 mi
- 7/10McCracken Middle SchoolGrades: 6-8Distance: 2.1 mi
- 5/10Spartanburg High SchoolGrades: 9-12Distance: 1.9 mi
Schools provided by the listing agent
- Elementary: 7-Pine Street
- Middle: 7-McCracken
- High: 7-Spartanburg
Source: SAR as distributed by MLS GRID. This data may not be complete. We recommend contacting the local school district to confirm school assignments for this home.
Get a cash offer in 3 minutes
Find out how much your home could sell for in as little as 3 minutes with a no-obligation cash offer.
Estimated market value
$1,738,800
Get a cash offer in 3 minutes
Find out how much your home could sell for in as little as 3 minutes with a no-obligation cash offer.
Estimated market value
$1,738,800
- South Carolina
- Spartanburg County
- Spartanburg
- 29302
- Converse Heights
- 1010 Glendalyn Cir
Nearby cities
Nearby neighborhoods
Nearby zip codes
Other Spartanburg Topics
