MOVE IN READY!!! MOST SOUGHT AFTER AREA IN DIAMOND BAR. LOCATED IN A PRESTIGIOUS CIMARRON OAKS V COMMUNITY. TWO BEDROOM WITH MASTER SUITE AND ONE AND A HALF BATHROOMS. OPEN FLOOR PLAN WITH A FIREPLACE IN THE LIVING ROOM AND A BALCONY OFF DINING AREA FOR ENTERTAINMENT, BRIGHT AND AIRY CORNER LOCATION. LAUNDRY AREA IN GARAGE WITH DIRECT ACCESS TO HOME. BEAUTIFUL POOL, SPA AND TENNIS COURT. CLOSE TO SHOPPING AND DINING, EASY ACCESS TO FREEWAY. ASSOCIATION PAYS FOR WATER AND TRASH. ATTACHED GARAGE, ENTER THROUGH TO THE FRONT STEP LEADS YOU TO THE ENTIRE LIVING AREA, PLUS THIS IS AN END UNIT. COME AND CHECK IT OUT TODAY!
Sold for $545,000
Listed by: Pinnacle Real Estate Group • WANSHU SUN • Contact: 626-382-1688
Bought with: E-Teng Realty
$545,000
1010 Golden Springs Dr Unit F, Diamond Bar, CA 91765
2beds
1,105sqft
Condominium
Built in 1982
-- sqft lot
$560,700 Zestimate®
$493/sqft
$3,106 Estimated rent
Home value
$560,700
$521,000 - $600,000
$3,106/mo
Zestimate® history
Owner options
List your home for rent
$3,106/mo
Rent Zestimate®
Find your next renter with Zillow Rental Manager. Plus, with online applications, you can quickly screen prospective tenants – for free.
$3,106/mo
Rent Zestimate®
Refinance and save
$3,884/mo
Est. payment
Refinancing to a lower rate could help reduce your monthly payments and save thousands over the life of the loan.
$3,884/mo
Est. payment
Explore your selling options
Work with a Zillow partner agent
Leverage their expertise and Zillow's premium Showcase listings to get your home seen by more buyers.
Get startedList with your own agent
Get your home in front of millions of buyers by listing it on Zillow.
Learn how to do itSell it yourself
Take full control of how buyers see your home on Zillow by listing For Sale by Owner (FSBO).
List your homeWhat's special
Beautiful poolAttached garageTennis courtOpen floor planClose to shoppingMaster suite
Zillow last checked:
Listing updated:
Listed by:
WANSHU SUN DRE #02080997 626-382-1688,
Pinnacle Real Estate Group
Bought with:
Christine Chen, DRE #01361400
E-Teng Realty
Source: CRMLS,MLS#: WS23148265 Originating MLS: California Regional MLS
Originating MLS: California Regional MLSFacts & features
Interior
Bedrooms & bathrooms
- Bedrooms: 2
- Bathrooms: 2
- Full bathrooms: 1
- 1/2 bathrooms: 1
- Main level bathrooms: 2
- Main level bedrooms: 2
Rooms
- Room types: Bedroom, Living Room, Primary Bathroom, Primary Bedroom, Dining Room
Bedroom
- Features: All Bedrooms Up
Bathroom
- Features: Bathroom Exhaust Fan, Bathtub, Granite Counters, Tub Shower
Kitchen
- Features: Granite Counters
Heating
- Central
Cooling
- Central Air, Electric
Appliances
- Included: Dishwasher, Disposal, Gas Oven, Gas Range, Gas Water Heater, Range Hood, Water Heater
- Laundry: Washer Hookup, Gas Dryer Hookup, In Garage
Features
- Built-in Features, Balcony, Separate/Formal Dining Room, Granite Counters, All Bedrooms Up
- Flooring: Carpet, Laminate, Tile
- Windows: Blinds
- Has fireplace: Yes
- Fireplace features: Living Room
- Common walls with other units/homes: 1 Common Wall,End Unit
Interior area
- Total interior livable area: 1,105 sqft
Property
Parking
- Total spaces: 2
- Parking features: Door-Single, Garage, Garage Door Opener
- Attached garage spaces: 2
Features
- Levels: Two
- Stories: 2
- Entry location: 1
- Pool features: Fenced, In Ground, Association
- Has spa: Yes
- Spa features: Association, In Ground
- Has view: Yes
- View description: None
Lot
- Size: 3.73 Acres
- Features: Near Public Transit
Details
- Parcel number: 8704021114
- Zoning: LCR3800015U-C1
- Special conditions: Standard
Construction
Type & style
- Home type: Condo
- Property subtype: Condominium
- Attached to another structure: Yes
Condition
- Turnkey
- New construction: No
- Year built: 1982
Utilities & green energy
- Electric: 220 Volts in Garage
- Sewer: Public Sewer
- Water: Public
- Utilities for property: Electricity Connected, Natural Gas Connected, Sewer Connected, Water Connected
Community & HOA
Community
- Features: Street Lights, Suburban, Sidewalks
- Security: Carbon Monoxide Detector(s), Smoke Detector(s)
HOA
- Has HOA: Yes
- Amenities included: Picnic Area, Pool, Spa/Hot Tub, Tennis Court(s), Trash, Water
- HOA fee: $368 monthly
- HOA name: Cimarron Oaks V
- HOA phone: 909-590-5951
Location
- Region: Diamond Bar
Financial & listing details
- Price per square foot: $493/sqft
- Tax assessed value: $555,900
- Annual tax amount: $7,562
- Date on market: 8/9/2023
- Cumulative days on market: 10 days
- Listing terms: Cash,Cash to New Loan,Conventional
Price history
| Date | Event | Price |
|---|---|---|
| 10/2/2023 | Sold | $545,000+4.8%$493/sqft |
Source:  CRMLS #WS23148265 Report a problem CRMLS #WS23148265 Report a problem | ||
| 9/13/2023 | Pending sale | $520,000$471/sqft |
Source: CRMLS #WS23148265 Report a problem | ||
| 8/22/2023 | Contingent | $520,000$471/sqft |
Source: CRMLS #WS23148265 Report a problem | ||
| 8/10/2023 | Listed for sale | $520,000+49.4%$471/sqft |
Source: CRMLS #WS23148265 Report a problem | ||
| 2/17/2017 | Sold | $348,000-3.3%$315/sqft |
Source: Public Record Report a problem | ||
| 12/2/2016 | Pending sale | $360,000$326/sqft |
Source: REALTY ONE GROUP, INC. #CV16737323 Report a problem | ||
| 11/1/2016 | Listed for sale | $360,000$326/sqft |
Source: REALTY ONE GROUP, INC. #CV16737323 Report a problem | ||
Public tax history
| Year | Property taxes | Tax assessment |
|---|---|---|
| 2025 | $7,562 +8.6% | $555,900 +2% |
| 2024 | $6,967 +36.7% | $545,000 +40.4% |
| 2023 | $5,097 +1.6% | $388,194 +2% |
| 2022 | $5,017 +2.3% | $380,584 +2% |
| 2021 | $4,906 +0.4% | $373,123 +1% |
| 2020 | $4,889 | $369,298 +2% |
| 2019 | $4,889 +4.6% | $362,058 +2% |
| 2018 | $4,672 | $354,960 +105.4% |
| 2017 | $4,672 +87.8% | $172,783 +2% |
| 2016 | $2,488 +4.6% | $169,396 +1.5% |
| 2015 | $2,378 +1.3% | $166,853 +2% |
| 2014 | $2,347 | $163,586 +2.5% |
| 2012 | -- | $159,656 +2% |
| 2011 | -- | $156,527 +0.8% |
| 2010 | -- | $155,359 -0.2% |
| 2009 | -- | $155,729 +2% |
| 2008 | -- | $152,677 +2% |
| 2007 | -- | $149,684 +2% |
| 2006 | -- | $146,750 |
| 2005 | -- | $146,750 +4% |
| 2004 | -- | $141,053 +1.9% |
| 2003 | -- | $138,469 +2% |
| 2002 | -- | $135,755 +4% |
| 2000 | -- | $130,486 |
Find assessor info on the county website
Neighborhood: 91765
Nearby homes
- $594,1003 bd3 ba1.4k sqft1000 Golden Springs Dr UNIT A, Diamond Bar, CA 91765Off Market

- $617,3003 bd2 ba1.4k sqft1000 Golden Springs Dr UNIT B, Diamond Bar, CA 91765Off Market

- $529,7002 bd2 ba1.2k sqft1000 Golden Springs Dr UNIT C, Diamond Bar, CA 91765Off Market
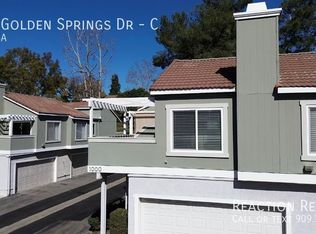
- $521,6002 bd2 ba1.2k sqft1000 Golden Springs Dr UNIT D, Diamond Bar, CA 91765Off Market

- $500,6002 bd2 ba1k sqft1000 Golden Springs Dr UNIT E, Diamond Bar, CA 91765Off Market
- $473,3002 bd1 ba1.1k sqft1000 Golden Springs Dr UNIT F, Diamond Bar, CA 91765Off Market
- $585,0002 bd1 ba1.1k sqft1000 Golden Springs Dr UNIT G, Diamond Bar, CA 91765Sold
- $630,0003 bd3 ba1.4k sqft1010 Golden Springs Dr UNIT A, Diamond Bar, CA 91765Off Market
Nearby schools
GreatSchools rating
- 7/10Ranch Hills Elementary SchoolGrades: K-6Distance: 0.7 mi
- 5/10Lorbeer Middle SchoolGrades: 7-8Distance: 1.4 mi
- 8/10Diamond Ranch High SchoolGrades: 9-12Distance: 1.4 mi
Schools provided by the listing agent
- Middle: Lorbeer
- High: Diamond Ranch
Source: CRMLS. This data may not be complete. We recommend contacting the local school district to confirm school assignments for this home.
Get a cash offer in 3 minutes
Find out how much your home could sell for in as little as 3 minutes with a no-obligation cash offer.
Estimated market value
$560,700
Get a cash offer in 3 minutes
Find out how much your home could sell for in as little as 3 minutes with a no-obligation cash offer.
Estimated market value
$560,700
- California
- Los Angeles County
- Diamond Bar
- 91765
- 1010 Golden Springs Dr Unit F
Nearby cities
Nearby zip codes
Other Diamond Bar Topics
