Charming 3-bedroom home on 1.15 acres in a quiet neighborhood in Aurora, MO!Welcome to your dream home! This beautifully maintained 3-bedroom, 2-bath home offers 1,436 sq ft of comfortable living space, perfectly situated on a sprawling 1.15-acre lot. The layout is ideal for relaxation or entertainment, featuring a spacious living area that flows seamlessly into the dining and kitchen space and a covered patio for outdoor entertaining.Key features include:-Newer HVAC and Hot Water Heater (2021): Enjoy peace of mind with modern, efficient systems that keep your home comfortable year-round-Encapsulated Crawl Space with Sump Pump: This thoughtful update provides added protection against moisture, ensuring a healthy home environment.-Privacy Fence: Part of the 1.15-acres is fenced in and offers secure and secluded space for outdoor activities.2-Car Garage: Ample space for vehicles and additional storage.Nestled in a quiet neighborhood, this property offers enough space to feel comfortable but still conveniently located near amenities.Discover the perfect blend of comfort, privacy, and space!
Closed
Price Unknown
1010 Greentree Drive, Aurora, MO 65605
3beds
1,436sqft
Single Family Residence
Built in 1993
1.15 Acres Lot
$231,700 Zestimate®
$--/sqft
$1,491 Estimated rent
Home value
$231,700
Estimated sales range
Not available
$1,491/mo
Zestimate® history
Owner options
List your home for rent
$1,491/mo
Rent Zestimate®
Find your next renter with Zillow Rental Manager. Plus, with online applications, you can quickly screen prospective tenants – for free.
$1,491/mo
Rent Zestimate®
Refinance and save
Refinancing to a lower rate could help reduce your monthly payments and save thousands over the life of the loan.
Explore your selling options
Work with a Zillow partner agent
Leverage their expertise and Zillow's premium Showcase listings to get your home seen by more buyers.
Get startedList with your own agent
Get your home in front of millions of buyers by listing it on Zillow.
Learn how to do itSell it yourself
Take full control of how buyers see your home on Zillow by listing For Sale by Owner (FSBO).
List your homeWhat's special
Privacy fenceDining and kitchen spaceCovered patio
Zillow last checked:
Listing updated:
Listed by:
Cortney Smith 417-669-7931,
Cantrell Real Estate
Bought with:
Aaron Hilton, 2020001473
Century 21 Family Tree
Source: SOMOMLS as distributed by MLS GRID,MLS#: 60286999
Facts & features
Interior
Bedrooms & bathrooms
- Bedrooms: 3
- Bathrooms: 2
- Full bathrooms: 2
Heating
- Forced Air, Central, Natural Gas
Cooling
- Attic Fan, Ceiling Fan(s), Central Air
Appliances
- Included: Electric Cooktop, Refrigerator, Electric Water Heater
- Laundry: Main Level, W/D Hookup
Features
- Internet - Fiber Optic, Marble Counters, Walk-In Closet(s), Walk-in Shower, Wired for Sound, High Speed Internet
- Flooring: Carpet, Tile, Laminate
- Windows: Tilt-In Windows, Double Pane Windows
- Has basement: No
- Attic: Partially Floored,Pull Down Stairs
- Has fireplace: Yes
- Fireplace features: Living Room, Blower Fan, Glass Doors, Wood Burning
Interior area
- Total structure area: 1,436
- Total interior livable area: 1,436 sqft
- Finished area above ground: 1,436
- Finished area below ground: 0
Property
Parking
- Total spaces: 2
- Parking features: Garage Door Opener
- Attached garage spaces: 2
Features
- Levels: One
- Stories: 1
- Patio & porch: Patio, Covered
- Exterior features: Rain Gutters
- Fencing: Privacy,Invisible
Lot
- Size: 1.15 Acres
- Features: Cleared
Details
- Parcel number: 204018004001028005
Construction
Type & style
- Home type: SingleFamily
- Architectural style: Ranch
- Property subtype: Single Family Residence
Materials
- Brick, Vinyl Siding
- Foundation: Concrete Steel Pilings, Crawl Space
- Roof: Composition
Condition
- Year built: 1993
Utilities & green energy
- Sewer: Septic Tank
- Water: Public
- Utilities for property: Cable Available
Community & HOA
Community
- Subdivision: N/A
Location
- Region: Aurora
Financial & listing details
- Tax assessed value: $27,150
- Annual tax amount: $1,235
- Date on market: 2/12/2025
- Listing terms: Cash,VA Loan,FHA,Conventional
- Road surface type: Asphalt
Price history
| Date | Event | Price |
|---|---|---|
| 3/31/2025 | Sold | -- |
Source:  SOMOMLS as distributed by MLS GRID #60286999 Report a problem SOMOMLS as distributed by MLS GRID #60286999 Report a problem | ||
| 3/5/2025 | Pending sale | $235,000$164/sqft |
Source: SOMOMLS as distributed by MLS GRID #60286999 Report a problem | ||
| 2/12/2025 | Listed for sale | $235,000+56.8%$164/sqft |
Source: SOMOMLS as distributed by MLS GRID #60286999 Report a problem | ||
| 7/4/2019 | Listing removed | $149,900$104/sqft |
Source: CENTURY 21 Family Tree #60136985 Report a problem | ||
| 5/19/2019 | Pending sale | $149,900$104/sqft |
Source: CENTURY 21 Family Tree #60136985 Report a problem | ||
| 5/16/2019 | Listed for sale | $149,900$104/sqft |
Source: Century 21 Family Tree #60136985 Report a problem | ||
Public tax history
| Year | Property taxes | Tax assessment |
|---|---|---|
| 2025 | $1,344 +8.8% | $27,150 +9.3% |
| 2024 | $1,235 +0.8% | $24,830 |
| 2023 | $1,226 +6.7% | $24,830 +6.7% |
| 2022 | $1,149 -0.1% | $23,270 |
| 2021 | $1,150 | $23,270 +2.1% |
| 2020 | -- | $22,800 |
| 2018 | $1,118 | $22,800 |
| 2017 | -- | $22,800 +9.1% |
| 2016 | -- | $20,890 |
| 2015 | -- | $20,890 |
| 2014 | -- | $20,890 |
| 2013 | -- | $20,890 |
| 2012 | -- | $20,890 |
Find assessor info on the county website
Neighborhood: 65605
Nearby homes
- $173,9003 bd2 ba-- sqft1011 Greentree Dr, Aurora, MO 65605Off Market

- $251,300-- bd-- ba-- sqft1020 Greentree Dr, Aurora, MO 65605Off Market
- $248,900-- bd-- ba2.9k sqft1009-1011 Greentree Dr, Aurora, MO 65605Off Market
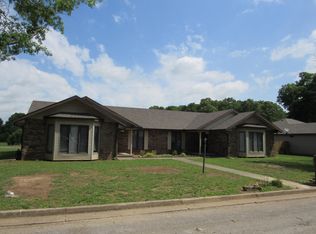
- $213,9003 bd2 ba-- sqft1009 Greentree Dr, Aurora, MO 65605Off Market

- $216,9003 bd2 ba1.2k sqft1013 Greentree Dr, Aurora, MO 65605Off Market
- $212,6003 bd2 ba1.3k sqft1013 Greentree Dr #LH, Aurora, MO 65605Off Market
- $250,7003 bd2 ba-- sqft1013 Greentree Dr #MST, Aurora, MO 65605Off Market
- $255,7003 bd-- ba2.9k sqft1001 & 1003 Greentree Dr, Aurora, MO 65605Off Market
Nearby schools
GreatSchools rating
- 5/10Robinson Intermediate SchoolGrades: 3-6Distance: 1.2 mi
- 3/10Aurora Jr. High SchoolGrades: 7-8Distance: 1.7 mi
- 3/10Aurora High SchoolGrades: 9-12Distance: 1.1 mi
Schools provided by the listing agent
- Elementary: Aurora
- Middle: Aurora
- High: Aurora
Source: SOMOMLS as distributed by MLS GRID. This data may not be complete. We recommend contacting the local school district to confirm school assignments for this home.
- Missouri
- Lawrence County
- Aurora
- 65605
- 1010 Greentree Drive
Nearby cities
Nearby zip codes
Other Aurora Topics
