Skip main navigation
Sold for $555,000
  • $555,000

    1010 Greenwich St, Philadelphia, PA 19147

    3beds
    1,530sqft
    Townhouse
    Built in 1920
    720 Square Feet Lot
    $555,100 Zestimate®
    $363/sqft
    $2,602 Estimated rent

    Home value

    $555,100

    $527,000 - $583,000

    $2,602/mo

    Zestimate® history
    Loading
    Loading...

    Owner options

    List your home for rent

    $2,602/mo

    Rent Zestimate®

    Find your next renter with Zillow Rental Manager. Plus, with online applications, you can quickly screen prospective tenants – for free.

    Learn more

    $2,602/mo

    Rent Zestimate®

    Refinance and save

    $3,366/mo

    Est. payment

    Refinancing to a lower rate could help reduce your monthly payments and save thousands over the life of the loan.

    See today's rates

    $3,366/mo

    Est. payment

    Explore your selling options

    Work with a Zillow partner agent

    Leverage their expertise and Zillow's premium Showcase listings to get your home seen by more buyers.

    Get started

    List with your own agent

    Get your home in front of millions of buyers by listing it on Zillow.

    Learn how to do it

    Sell it yourself

    Take full control of how buyers see your home on Zillow by listing For Sale by Owner (FSBO).

    List your home

    What's special

    Eat-in kitchenAbundant natural lightConvenient powder roomAdditional storage spaceWider tree-lined streetSoaring ceilingsThree well-proportioned bedrooms
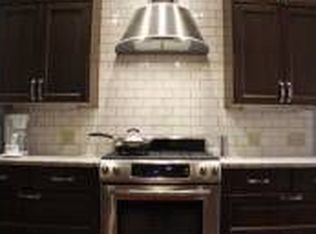
    Welcome to 1010 Greenwich Street, a charming 3-bedroom, 1.5-bath townhouse ideally situated on a wider, tree-lined street in the heart of Passyunk Square—offering a rare sense of space, light, and neighborhood charm. With 1,530 square feet of thoughtfully designed living space, this home seamlessly blends modern updates with classic Philadelphia character. Step inside to find beautiful hardwood floors, soaring ceilings, and abundant natural light that create a warm, inviting atmosphere throughout. The spacious living and dining areas flow effortlessly, making the home ideal for both everyday living and entertaining. The eat-in kitchen is both stylish and functional, featuring granite countertops, stainless steel appliances, and generous prep and dining space. Just off the main living area, a convenient powder room adds comfort for guests. Upstairs, three well-proportioned bedrooms offer flexibility for a variety of needs and ample storage. The second floor is serviced by a full bathroom, thoughtfully positioned to accommodate the home’s layout. Central air conditioning ensures year-round comfort. The finished basement—with notably high ceilings—provides valuable additional living space, perfect for a home office, media room, gym, or play area. This level also includes a dedicated utility room with washer and dryer, along with additional storage space to meet your everyday needs. What truly sets this home apart is its exceptional location. Just steps from East Passyunk Avenue, you’ll enjoy immediate access to some of Philadelphia’s most celebrated dining destinations, including Ember & Ash, Superette, El Chingon, and Fountain Porter, along with boutique shopping, fitness studios, and a vibrant neighborhood atmosphere. 1010 Greenwich Street offers the perfect combination of location, charm, and modern convenience—an exceptional opportunity to own in one of Philadelphia’s most desirable neighborhoods. Schedule your private showing today. Showings to start at the Open house Saturday at 10 15 am.

    Zillow last checked:

    Listing updated:

    Listed by:

    Warren Miller 267-664-1388,

    Compass RE,

    Co-Listing Agent: Adam Finestone 215-850-0933,

    Compass RE

    Bought with:

    Kate McCann, RS348958

    Elfant Wissahickon Realtors

    Source: Bright MLS,MLS#: PAPH2603506MLS Logo

    Facts & features

    Interior

    Bedrooms & bathrooms
    • Bedrooms: 3
    • Bathrooms: 2
    • Full bathrooms: 1
    • 1/2 bathrooms: 1
    • Main level bathrooms: 1
    Family room
    • Level: Lower
    Kitchen
    • Level: Main
    Laundry
    • Level: Lower
    Living room
    • Level: Main
    Utility room
    • Level: Lower
    Heating
    • Forced Air, Natural Gas
    Cooling
    • Central Air, Natural Gas
    Appliances
    • Included: Stainless Steel Appliance(s), Microwave, Dryer, Dishwasher, Oven/Range - Gas, Refrigerator, Washer, Water Heater, Gas Water Heater
    • Laundry: Laundry Room
    Features
    • Combination Dining/Living, Dining Area, Open Floorplan, Eat-in Kitchen, Bathroom - Tub Shower
    • Flooring: Hardwood, Ceramic Tile, Wood
    • Basement: Finished
    • Has fireplace: No
    Interior area
    • Total structure area: 1,683
    • Total interior livable area: 1,530 sqft
    • Finished area above ground: 1,170
    • Finished area below ground: 360

    Property

    Parking
    • Parking features: On Street
    • Has uncovered spaces: Yes
    Accessibility
    • Accessibility features: None
    Features
    • Levels: Two
    • Stories: 2
    • Pool features: None
    Lot
    • Size: 720 sqft
    • Dimensions: 15.00 x 48.00
    Details
    • Additional structures: Above Grade, Below Grade
    • Parcel number: 012233600
    • Zoning: RSA5
    • Special conditions: Standard

    Construction

    Type & style
    • Home type: Townhouse
    • Architectural style: Colonial,Traditional
    • Property subtype: Townhouse
    Materials
    • Masonry
    • Foundation: Stone
    Condition
    • New construction: No
    • Year built: 1920

    Utilities & green energy

    • Sewer: Public Sewer
    • Water: Public

    Community & neighborhood

    Location
    • Region: Philadelphia
    • Subdivision: Passyunk Square
    • Municipality: PHILADELPHIA

    Other

    Other facts
    • Listing agreement: Exclusive Right To Sell
    • Ownership: Fee Simple

    Price history

    DateEventPrice
    5/1/2026Sold$555,000+5.7%$363/sqft
    Source: Bright MLS #PAPH2603506 Report a problem
    4/14/2026Contingent$525,000$343/sqft
    Source: Bright MLS #PAPH2603506 Report a problem
    4/10/2026Listed for sale$525,000+27.6%$343/sqft
    Source: Bright MLS #PAPH2603506 Report a problem
    4/14/2018Sold$411,500-5.4%$269/sqft
    Source: Public Record Report a problem
    3/27/2018Pending sale$435,000$284/sqft
    Source: Coldwell Banker Preferred - Old City Office #1000240978 Report a problem
    3/27/2018Listed for sale$435,000$284/sqft
    Source: Coldwell Banker Preferred - Old City Office #1000240978 Report a problem
    3/17/2018Pending sale$435,000$284/sqft
    Source: Coldwell Banker Preferred - Old City Office #1000240978 Report a problem
    3/7/2018Listed for sale$435,000+613.1%$284/sqft
    Source: Coldwell Banker Preferred - Old City Office #1000240978 Report a problem
    1/25/2001Sold$61,000$40/sqft
    Source: Public Record Report a problem

    Public tax history

    YearProperty taxesTax assessment
    2025$6,337 +21.7%$452,700 +21.7%
    2024$5,209 $372,100
    2023$5,209 +10%$372,100
    2022$4,734 --
    2021$4,734 +63.2%--
    2018$2,900 +23.9%--
    2017$2,340 +0.8%--
    2016$2,321 --
    2015$2,321 --
    2014$2,321 +213.4%$195,800 +1743%
    2012$740 $10,624
    2011-- $10,624
    2010-- $10,624
    2009-- $10,624
    2008-- $10,624
    2007-- $10,624 +7.4%
    2006-- $9,888
    2005-- $9,888
    2004-- $9,888 +10%
    2003-- $8,992 +4.9%
    2002-- $8,576 +12.1%
    2000-- $7,648
    1999-- $7,648

    Find assessor info on the county website

    Neighborhood: Passyunk Square

    Nearby schools

    GreatSchools rating
    Schools provided by the listing agent
    • District: Philadelphia City

    Source: Bright MLS. This data may not be complete. We recommend contacting the local school district to confirm school assignments for this home.

    Get a cash offer in 3 minutes
    Find out how much your home could sell for in as little as 3 minutes with a no-obligation cash offer.
    Estimated market value
    $555,100
    Get a cash offer in 3 minutes
    Find out how much your home could sell for in as little as 3 minutes with a no-obligation cash offer.
    Estimated market value
    $555,100