Welcome home to three floors of beautifully finished living space as you explore the expansive living
space within this must-see Niles residence! Surrounded in stunning, natural privacy, the property finds
itself set within a quiet cul-de-sac as tall trees offset the unique, stained wood exterior. Custom touches
are found throughout, beginning with the main hall as the decorative front door welcomes you inside.
Relax in the spacious living room as sunlight peers through the tall windows, shining onto the hardwood
styled floors below. Above, the second-floor catwalk provides striking views set just past the main
staircase. Around the corner, the prominent kitchen offers eat-in dining and a sleek black and gray color
palate. The pass-through full bath transitions to a lower guest bedroom or perfect home office space.
Upstairs, the naturally lit walkway transitions into a pair of inviting bedrooms. The larger guest bedroom
includes private access to the mirror-lined full bath that completes the floor. At the basement level,
enjoy a game of pool in the central rec space. Laundry and utilities offset a bonus room, bringing the
potential bedroom count to four. Call today, this won’t last long!
Closed
$209,500
1010 Griffin Ct, Niles, OH 44446
3beds
2,359sqft
Single Family Residence
Built in 1987
0.64 Acres Lot
$264,100 Zestimate®
$89/sqft
$1,613 Estimated rent
Home value
$264,100
$251,000 - $280,000
$1,613/mo
Zestimate® history
Owner options
List your home for rent
$1,613/mo
Rent Zestimate®
Find your next renter with Zillow Rental Manager. Plus, with online applications, you can quickly screen prospective tenants – for free.
$1,613/mo
Rent Zestimate®
Refinance and save
$1,436/mo
Est. payment
Refinancing to a lower rate could help reduce your monthly payments and save thousands over the life of the loan.
$1,436/mo
Est. payment
Explore your selling options
Work with a Zillow partner agent
Leverage their expertise and Zillow's premium Showcase listings to get your home seen by more buyers.
Get startedList with your own agent
Get your home in front of millions of buyers by listing it on Zillow.
Learn how to do itSell it yourself
Take full control of how buyers see your home on Zillow by listing For Sale by Owner (FSBO).
List your homeWhat's special
Natural privacyTall treesLarger guest bedroomProminent kitchenHardwood styled floorsExpansive living spaceEat-in dining
Zillow last checked:
Listing updated:
Listed by:
Erin R Pernice erin.pernice@brokerssold.com(330)647-1117,
Brokers Realty Group
Bought with:
Wes Chandler, 2004017459
Zid Realty & Associates
Source: MLS Now,MLS#: 4494843 Originating MLS: Youngstown Columbiana Association of REALTORS
Originating MLS: Youngstown Columbiana Association of REALTORSFacts & features
Interior
Bedrooms & bathrooms
- Bedrooms: 3
- Bathrooms: 2
- Full bathrooms: 2
- Main level bathrooms: 1
- Main level bedrooms: 1
Primary bedroom
- Description: Flooring: Wood
- Level: Second
- Dimensions: 12.00 x 14.00
Bedroom
- Description: Flooring: Carpet
- Level: Lower
- Dimensions: 10.00 x 10.00
Bedroom
- Description: Flooring: Wood
- Level: First
- Dimensions: 10.00 x 12.00
Bedroom
- Description: Flooring: Wood
- Level: Second
- Dimensions: 11.00 x 12.00
Eat in kitchen
- Description: Flooring: Ceramic Tile
- Level: First
- Dimensions: 11.00 x 17.00
Family room
- Description: Flooring: Ceramic Tile
- Level: Lower
Laundry
- Level: Lower
- Dimensions: 11.00 x 13.00
Living room
- Description: Flooring: Wood
- Features: Fireplace
- Level: First
- Dimensions: 15.00 x 21.00
Heating
- Forced Air, Gas
Cooling
- Central Air
Appliances
- Included: Dryer, Dishwasher, Microwave, Range, Refrigerator, Washer
Features
- Basement: Full,Finished
- Number of fireplaces: 2
Interior area
- Total structure area: 2,359
- Total interior livable area: 2,359 sqft
- Finished area above ground: 1,488
- Finished area below ground: 871
Property
Parking
- Total spaces: 2
- Parking features: Attached, Garage, Paved
- Attached garage spaces: 2
Features
- Levels: Two
- Stories: 2
- Patio & porch: Deck, Enclosed, Patio, Porch
Lot
- Size: 0.64 Acres
- Features: Cul-De-Sac, Wooded
Details
- Parcel number: 25900414
Construction
Type & style
- Home type: SingleFamily
- Architectural style: Contemporary
- Property subtype: Single Family Residence
Materials
- Cedar, Wood Siding
- Roof: Asphalt,Fiberglass
Condition
- Year built: 1987
Utilities & green energy
- Sewer: Public Sewer
- Water: Public
Community & HOA
Community
- Subdivision: Stein Griffin Court Devel
HOA
- Has HOA: No
Location
- Region: Niles
Financial & listing details
- Price per square foot: $89/sqft
- Tax assessed value: $158,300
- Annual tax amount: $2,091
- Date on market: 10/5/2023
- Cumulative days on market: 57 days
- Listing terms: Cash,Conventional,FHA,VA Loan
Price history
| Date | Event | Price |
|---|---|---|
| 12/1/2023 | Pending sale | $209,500$89/sqft |
Source:  MLS Now #4494843 Report a problem MLS Now #4494843 Report a problem | ||
| 11/27/2023 | Sold | $209,500$89/sqft |
Source: MLS Now #4494843 Report a problem | ||
| 10/19/2023 | Contingent | $209,500$89/sqft |
Source: MLS Now #4494843 Report a problem | ||
| 10/5/2023 | Listed for sale | $209,500+47.5%$89/sqft |
Source: MLS Now #4494843 Report a problem | ||
| 6/26/2019 | Sold | $142,000-5.3%$60/sqft |
Source: MLS Now #4093740 Report a problem | ||
| 5/13/2019 | Pending sale | $150,000$64/sqft |
Source: William Zamarelli, Inc. #4093740 Report a problem | ||
| 5/7/2019 | Listed for sale | $150,000$64/sqft |
Source: William Zamarelli, Inc. #4093740 Report a problem | ||
Public tax history
| Year | Property taxes | Tax assessment |
|---|---|---|
| 2025 | $2,398 +0.9% | $55,410 |
| 2024 | $2,376 +0.3% | $55,410 |
| 2023 | $2,369 +13.3% | $55,410 +29.4% |
| 2022 | $2,091 -4.8% | $42,810 |
| 2021 | $2,196 -0.9% | $42,810 |
| 2020 | $2,216 -4.8% | $42,810 |
| 2019 | $2,328 +0.3% | $42,810 |
| 2018 | $2,321 +0.6% | $42,810 |
| 2017 | $2,308 +4.6% | $42,810 +5.6% |
| 2016 | $2,206 +1.1% | $40,530 |
| 2015 | $2,181 -0.3% | $40,530 |
| 2014 | $2,189 -4.3% | $40,530 -9.3% |
| 2013 | $2,287 +0.1% | $44,700 |
| 2012 | $2,285 +0.2% | $44,700 +0% |
| 2011 | $2,280 +0.5% | $44,695 -6.9% |
| 2010 | $2,268 +3.1% | $48,020 |
| 2009 | $2,199 +0.4% | $48,020 |
| 2008 | $2,189 +12.5% | -- |
| 2007 | $1,946 +0% | -- |
| 2006 | $1,945 +0.7% | -- |
| 2005 | $1,931 +28.2% | $48,020 |
| 2004 | $1,507 +0.2% | -- |
| 2003 | $1,503 -0.2% | -- |
| 2002 | $1,507 +11.4% | -- |
| 2001 | $1,352 +0.7% | -- |
| 2000 | $1,342 | -- |
Find assessor info on the county website
Neighborhood: 44446
Nearby homes
- $266,1003 bd2 ba1.7k sqft1060 Griffin Ct, Niles, OH 44446Off Market
- $235,7003 bd2 ba2.9k sqft819 N Bentley Ave, Niles, OH 44446Off Market
- $208,6003 bd1 ba1.9k sqft811 N Bentley Ave, Niles, OH 44446Off Market
- $368,2143 bd2 ba-- sqft528 Parkside Dr, Niles, OH 44446Sold
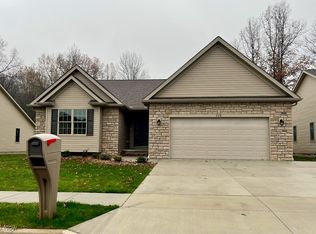
- $408,9002 bd2 ba-- sqft532 Parkside Dr, Niles, OH 44446Sold
- $405,9872 bd2 ba1.5k sqft516 Parkside Dr, Niles, OH 44446Sold
- $237,7003 bd2 ba2.2k sqft831 N Bentley Ave, Niles, OH 44446Off Market
- $4,7008,712 Square Feet831 N Bentley Ave, Niles, OH 44446Off Market
Nearby schools
GreatSchools rating
- NANiles Primary SchoolGrades: PK-2Distance: 0.4 mi
- 5/10Niles Middle SchoolGrades: 6-8Distance: 1.6 mi
- 4/10McKinley High SchoolGrades: 9-12Distance: 0.7 mi
Schools provided by the listing agent
- District: Niles CSD - 7818
Source: MLS Now. This data may not be complete. We recommend contacting the local school district to confirm school assignments for this home.
Get a cash offer in 3 minutes
Find out how much your home could sell for in as little as 3 minutes with a no-obligation cash offer.
Estimated market value
$264,100
Get a cash offer in 3 minutes
Find out how much your home could sell for in as little as 3 minutes with a no-obligation cash offer.
Estimated market value
$264,100
- Ohio
- Trumbull County
- Niles
- 44446
- 1010 Griffin Ct
Nearby cities
Nearby zip codes
Other Niles Topics
