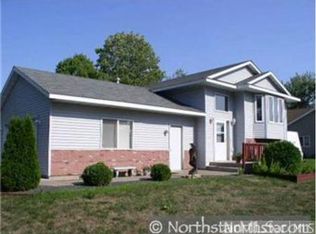
Welcome home to this thoughtful 3-bedroom, 2-bath split-level nestled on a quiet street in one of Prescott's peaceful neighborhoods. Step inside to discover an inviting open layout with soaring vaulted ceilings, a spacious foyer, and a bright, roomy kitchen that's perfect for everyday living and entertaining. Enjoy seamless indoor-outdoor living with a large deck overlooking the fully fenced backyard--ideal for relaxing, hosting gatherings, or letting kids and pets play. The partially finished lower level offers incredible potential, with space already available for a 4th bedroom, home office, workout area, or whatever best suits your lifestyle. A convenient two-car attached garage provides plenty of room for vehicles, storage, and hobbies. Offering comfort, functionality, and room to grow, this wonderful home combines a peaceful setting with the flexibility today's buyers are looking for. Don't miss the opportunity to make it yours!
Active with contingency
Price cut: $30K (7/27)
$295,000
1010 Hampshire St, Prescott, WI 54021
3beds
1,750sqft
Single Family
Built in 1999
9,147 Square Feet Lot
$-- Zestimate®
$169/sqft
$-- HOA
What's special
Convenient two-car attached garageBright roomy kitchenSoaring vaulted ceilingsInviting open layoutFully fenced backyardSpacious foyer
- 23 days |
- 2,374 |
- 96 |
Likely to sell faster than
Zillow last checked:
Listing updated:
Listed by:
Adam Bast 612-803-2064,
Edina Realty, Inc.
Source: NorthstarMLS as distributed by MLS GRID,MLS#: 7108689

Facts & features
Interior
Bedrooms & bathrooms
- Bedrooms: 3
- Bathrooms: 2
- Full bathrooms: 2
Bedroom
- Level: Upper
- Area: 150 Square Feet
- Dimensions: 10 x 15
Bedroom 2
- Level: Upper
- Area: 100 Square Feet
- Dimensions: 10 x 10
Bedroom 3
- Level: Upper
- Area: 70 Square Feet
- Dimensions: 10 x 7
Dining room
- Level: Main
- Area: 100 Square Feet
- Dimensions: 10 x 10
Kitchen
- Level: Main
- Area: 224 Square Feet
- Dimensions: 14 x 16
Living room
- Level: Main
- Area: 169 Square Feet
- Dimensions: 13 x 13
Heating
- Forced Air
Cooling
- Central Air
Appliances
- Included: Dishwasher, Dryer, Microwave, Range, Refrigerator, Washer
Features
- Basement: Block
- Has fireplace: No
Interior area
- Total structure area: 2,400
- Total interior livable area: 1,750 sqft
- Finished area above ground: 1,200
- Finished area below ground: 550
Video & virtual tour
Property
Parking
- Total spaces: 2
- Parking features: Attached, Asphalt
- Attached garage spaces: 2
- Details: Garage Dimensions (23 x 23), Garage Door Height (7), Garage Door Width (16)
Accessibility
- Accessibility features: None
Features
- Levels: Multi/Split
- Patio & porch: Deck
- Pool features: None
- Fencing: Chain Link
Lot
- Size: 9,147 Square Feet
- Dimensions: 10 x 90
Details
- Foundation area: 1200
- Parcel number: 271011694900
- Zoning description: Residential-Single Family
Construction
Type & style
- Home type: SingleFamily
- Property subtype: Single Family
Materials
- Concrete
- Roof: Asphalt
Condition
- New construction: No
- Year built: 1999
Utilities & green energy
- Gas: Natural Gas
- Sewer: City Sewer/Connected
- Water: City Water/Connected
Community & HOA
HOA
- Has HOA: No
Location
- Region: Prescott
Financial & listing details
- Price per square foot: $169/sqft
- Tax assessed value: $306,800
- Annual tax amount: $5,499
- Date on market: 7/22/2026
- Road surface type: Paved
Estimated market value
Zestimate®
Not available
Estimated sales range
Not available
Rent Zestimate®
Not available
Price history
| Date | Event | Price |
|---|---|---|
| 7/27/2026 | Price change | $295,000-9.2%$169/sqft |
Source: | ||
| 7/22/2026 | Listed for sale | $325,000+85.7%$186/sqft |
Source: | ||
| 9/20/2007 | Sold | $175,000$100/sqft |
Source: | ||
Public tax history
| Year | Property taxes | Tax assessment |
|---|---|---|
| 2024 | $4,476 +3.6% | $294,000 |
| 2023 | $4,322 +0.7% | $294,000 +55.5% |
| 2022 | $4,294 +2.2% | $189,100 |
| 2021 | $4,200 -2.5% | $189,100 |
| 2020 | $4,308 -12.7% | $189,100 |
| 2019 | $4,937 +4.2% | $189,100 |
| 2018 | $4,737 0% | $189,100 |
| 2017 | $4,737 +19% | $189,100 +17% |
| 2016 | $3,979 -4.2% | $161,600 |
| 2015 | $4,153 +3.6% | $161,600 |
| 2014 | $4,010 +6.2% | $161,600 |
| 2013 | $3,775 +1.8% | $161,600 |
| 2012 | $3,706 +0.3% | $161,600 |
| 2011 | $3,697 +4.1% | $161,600 |
| 2010 | $3,552 -1.7% | $161,600 +3.9% |
| 2009 | $3,612 -24.8% | $155,500 -11.8% |
| 2007 | $4,802 +6% | $176,400 |
| 2006 | $4,529 +4.8% | $176,400 |
| 2005 | $4,320 -3.1% | $176,400 |
| 2004 | $4,457 +5.9% | $176,400 |
| 2003 | $4,209 +14.6% | $176,400 +5.3% |
| 2001 | $3,672 +161.1% | $167,500 +257.9% |
| 2000 | $1,406 | $46,800 |
Find assessor info on the county website
Monthly payment
Est. payment
Payment breakdown
Explore the cost of this home by adjusting the details. Changes won't be saved.Climate risks
Neighborhood: 54021
Nearby schools
GreatSchools rating
- 9/10Malone Elementary SchoolGrades: PK-5Distance: 0.4 mi
- 9/10Prescott Middle SchoolGrades: 6-8Distance: 0.5 mi
- 7/10Prescott High SchoolGrades: 9-12Distance: 1 mi
- $350,5004 bd2 ba2.2k sqft1020 Hampshire St, Prescott, WI 54021Off Market
Save 
- $314,3003 bd2 ba1.7k sqft1025 Hampshire St, Prescott, WI 54021Off Market
Save 
- $200,0004 bd2 ba952 sqft701 James St, Prescott, WI 54021Sold
Save - $255,7002 bd1 ba832 sqft638 Pine St, Prescott, WI 54021Off Market
Save - $285,9003 bd1 ba-- sqft625 James St, Prescott, WI 54021Off Market
Save - $186,4002 bd1 ba-- sqft636 Pine St, Prescott, WI 54021Off Market
Save - $220,0002 bd2 ba1.3k sqft634 Pine St UNIT 5, Prescott, WI 54021Pending
Save - $---- bd-- ba-- sqft634 Pine St, Prescott, WI 54021Off Market
Save
A local agent can set up tours, give advice and negotiate with sellers.