Own a piece of history in the heart of Geneva! This beautifully maintained Italian-style home, built in 1921, showcases timeless architectural character on a picturesque corner lot. Offering 4 bedrooms and 3.1 baths, the residence features rich historic details, a spacious layout, and a large butler's pantry perfect for entertaining. The second bedroom includes a private en-suite bath and can serve as an ideal in-law suite, with a separate door for privacy from the rest of the upstairs. The fenced yard is a true private oasis, boasting a stunning 20x40 gunite Barrington pool with hot tub, a charming working fountain, and a stately 6-ft iron fence for added privacy. An unfinished basement offers additional storage or expansion potential. The detached 3 car garage includes a fully equipped coach house above, ideal for guests, or extended family-with 1 bedroom, 1 bath, kitchen, dining room, living room, hardwood floors, and its own heating, A/C, and sweeping views. Located just blocks from downtown Geneva, the train station, and the Fox River, this prime location offers the best of walkable living with historic charm. A rare and remarkable opportunity!
Closed
$1,750,000
1010 Hawthorne Ln, Geneva, IL 60134
4beds
7,113sqft
Single Family Residence
Built in 1921
0.85 Acres Lot
$1,855,100 Zestimate®
$246/sqft
$5,153 Estimated rent
Home value
$1,855,100
$1.67M - $2.06M
$5,153/mo
Zestimate® history
Owner options
List your home for rent
$5,153/mo
Rent Zestimate®
Find your next renter with Zillow Rental Manager. Plus, with online applications, you can quickly screen prospective tenants – for free.
$5,153/mo
Rent Zestimate®
Refinance and save
$10,534/mo
Est. payment
Refinancing to a lower rate could help reduce your monthly payments and save thousands over the life of the loan.
$10,534/mo
Est. payment
Explore your selling options
Work with a Zillow partner agent
Leverage their expertise and Zillow's premium Showcase listings to get your home seen by more buyers.
Get startedList with your own agent
Get your home in front of millions of buyers by listing it on Zillow.
Learn how to do itSell it yourself
Take full control of how buyers see your home on Zillow by listing For Sale by Owner (FSBO).
List your homeWhat's special
In-law suiteFenced yardRich historic detailsTimeless architectural characterPrivate oasisCorner lotPrivate en-suite bath
Zillow last checked:
Listing updated:
Listed by:
Lisa Schutz, CSC 630-205-2162,
Baird & Warner Fox Valley - Geneva,
Paul Chadwick 630-802-9406,
Baird & Warner Fox Valley - Geneva
Bought with:
Ginny Sylvester
Berkshire Hathaway HomeServices Starck Real Estate
Source: MRED as distributed by MLS GRID,MLS#: 12349591
Facts & features
Interior
Bedrooms & bathrooms
- Bedrooms: 4
- Bathrooms: 4
- Full bathrooms: 3
- 1/2 bathrooms: 1
Rooms
- Room types: Game Room, Library, Pantry
Primary bedroom
- Features: Flooring (Carpet), Bathroom (Full, Shower Only)
- Level: Second
- Area: 270 Square Feet
- Dimensions: 15X18
Bedroom 2
- Features: Flooring (Carpet)
- Level: Second
- Area: 396 Square Feet
- Dimensions: 22X18
Bedroom 3
- Features: Flooring (Carpet)
- Level: Second
- Area: 240 Square Feet
- Dimensions: 16X15
Bedroom 4
- Features: Flooring (Carpet)
- Level: Second
- Area: 224 Square Feet
- Dimensions: 16X14
Dining room
- Features: Flooring (Hardwood)
- Level: Main
- Area: 360 Square Feet
- Dimensions: 20X18
Family room
- Features: Flooring (Carpet)
- Level: Main
- Area: 684 Square Feet
- Dimensions: 38X18
Game room
- Features: Flooring (Other)
- Level: Main
- Area: 580 Square Feet
- Dimensions: 29X20
Kitchen
- Features: Kitchen (Eating Area-Table Space, Pantry-Butler, Granite Counters), Flooring (Hardwood), Window Treatments (Blinds)
- Level: Main
- Area: 224 Square Feet
- Dimensions: 16X14
Library
- Features: Flooring (Hardwood), Window Treatments (Blinds, Curtains/Drapes)
- Level: Main
- Area: 182 Square Feet
- Dimensions: 14X13
Living room
- Features: Flooring (Other)
- Level: Main
- Area: 684 Square Feet
- Dimensions: 38X18
Pantry
- Features: Flooring (Hardwood), Window Treatments (Blinds)
- Level: Main
- Area: 40 Square Feet
- Dimensions: 10X4
Heating
- Natural Gas, Sep Heating Systems - 2+, Zoned
Cooling
- Central Air, Zoned
Appliances
- Included: Double Oven, Microwave, Dishwasher, High End Refrigerator, Washer, Dryer, Disposal, Cooktop, Gas Cooktop
- Laundry: Laundry Chute, Sink
Features
- Cathedral Ceiling(s), In-Law Floorplan, Built-in Features, Walk-In Closet(s), Bookcases, Historic/Period Mlwk, Granite Counters, Separate Dining Room, Pantry
- Flooring: Hardwood
- Windows: Screens, Window Treatments, Drapes
- Basement: Unfinished,Exterior Entry,Egress Window,Full,Daylight
- Number of fireplaces: 4
- Fireplace features: Wood Burning, Gas Starter, Family Room, Living Room, Master Bedroom, Den/Library
Interior area
- Total structure area: 0
- Total interior livable area: 7,113 sqft
Property
Parking
- Total spaces: 3
- Parking features: On Site, Garage Owned, Detached, Garage
- Garage spaces: 3
Accessibility
- Accessibility features: No Disability Access
Features
- Stories: 2
- Exterior features: Balcony
- Pool features: In Ground
- Has spa: Yes
- Spa features: Outdoor Hot Tub
- Fencing: Fenced
Lot
- Size: 0.85 Acres
- Dimensions: 200X188X200X188
- Features: Corner Lot, Level
Details
- Additional structures: Guest House
- Parcel number: 1210182004
- Special conditions: None
- Other equipment: Fan-Whole House
Construction
Type & style
- Home type: SingleFamily
- Property subtype: Single Family Residence
Materials
- Stucco
- Roof: Slate
Condition
- New construction: No
- Year built: 1921
Utilities & green energy
- Sewer: Public Sewer
- Water: Public
Community & HOA
Community
- Features: Sidewalks, Street Lights
HOA
- Services included: None
Location
- Region: Geneva
Financial & listing details
- Price per square foot: $246/sqft
- Tax assessed value: $1,259,262
- Annual tax amount: $27,541
- Date on market: 5/9/2025
- Listing terms: Cash
- Ownership: Fee Simple
Price history
| Date | Event | Price |
|---|---|---|
| 9/8/2025 | Sold | $1,750,000$246/sqft |
Source:  MRED as distributed by MLS GRID #12349591 Report a problem MRED as distributed by MLS GRID #12349591 Report a problem | ||
| 6/13/2025 | Contingent | $1,750,000$246/sqft |
Source: MRED as distributed by MLS GRID #12349591 Report a problem | ||
| 5/24/2025 | Price change | $1,750,000-12.5%$246/sqft |
Source: MRED as distributed by MLS GRID #12349591 Report a problem | ||
| 5/9/2025 | Listed for sale | $2,000,000$281/sqft |
Source: MRED as distributed by MLS GRID #12349591 Report a problem | ||
Public tax history
| Year | Property taxes | Tax assessment |
|---|---|---|
| 2025 | $29,161 +3.3% | $419,754 +8.5% |
| 2024 | $28,220 +2.5% | $386,870 +10% |
| 2023 | $27,541 +4.5% | $351,700 +7.6% |
| 2022 | $26,368 +3% | $326,798 +3.9% |
| 2021 | $25,609 +1.1% | $314,652 +1.6% |
| 2020 | $25,322 +0.2% | $309,849 +1.9% |
| 2019 | $25,263 +5.1% | $303,982 +4.8% |
| 2018 | $24,036 +1.1% | $290,150 +2.7% |
| 2017 | $23,774 -2.5% | $282,412 +3.4% |
| 2016 | $24,395 | $273,179 +5.2% |
| 2015 | -- | $259,725 +3.4% |
| 2014 | -- | $251,265 |
| 2013 | -- | $251,265 -4.5% |
| 2012 | -- | $263,022 -6.1% |
| 2011 | -- | $279,964 -5.1% |
| 2010 | -- | $294,880 -1.9% |
| 2009 | -- | $300,591 |
| 2008 | -- | $300,591 +4.7% |
| 2007 | -- | $287,153 +7% |
| 2006 | -- | $268,367 +7.3% |
| 2005 | -- | $250,016 +4.9% |
| 2004 | -- | $238,247 +5.9% |
| 2003 | -- | $225,016 +10% |
| 2002 | -- | $204,560 +6.4% |
| 2001 | -- | $192,219 +5.2% |
| 2000 | -- | $182,717 |
Find assessor info on the county website
Neighborhood: 60134
Nearby homes
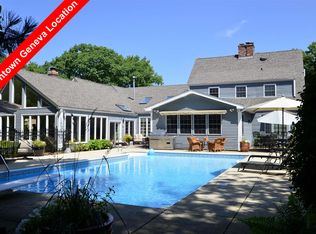
- $1,484,8005 bd5 ba4.9k sqft700 Peck Rd, Geneva, IL 60134Off Market
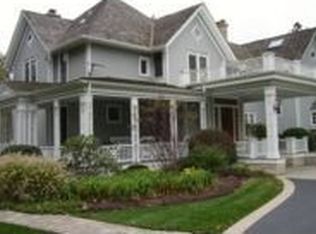
- $2,286,1006 bd8 ba4.4k sqft1012 Hawthorne Ln, Geneva, IL 60134Off Market
- $13,9520.37 acres516 Peck Rd, Geneva, IL 60134Off Market
- $1,042,6004 bd3 ba3.2k sqft920 Hawthorne Ln, Geneva, IL 60134Off Market
- $3-- bd-- ba-- sqft589 Peck Rd, Geneva, IL 60134Off Market
- $939,5004 bd2 ba3.3k sqft942 Hawthorne Ln, Geneva, IL 60134Off Market
- $--0.27 acres617 Peck Rd, Geneva, IL 60134Off Market
- $825,0005 bd3 ba2.8k sqft710 Peck Rd, Geneva, IL 60134Sold
Nearby schools
GreatSchools rating
- 7/10Western Avenue Elementary SchoolGrades: K-5Distance: 0.5 mi
- 9/10Geneva Middle School NorthGrades: 6-8Distance: 2 mi
- 7/10Geneva Community High SchoolGrades: 9-12Distance: 1.2 mi
Schools provided by the listing agent
- District: 304
Source: MRED as distributed by MLS GRID. This data may not be complete. We recommend contacting the local school district to confirm school assignments for this home.
Get a cash offer in 3 minutes
Find out how much your home could sell for in as little as 3 minutes with a no-obligation cash offer.
Estimated market value
$1,855,100
Get a cash offer in 3 minutes
Find out how much your home could sell for in as little as 3 minutes with a no-obligation cash offer.
Estimated market value
$1,855,100
- Illinois
- Kane County
- Geneva
- 60134
- 1010 Hawthorne Ln
