Modern Elegance*Comfort*Style. Looking for effortless entertaining and comfortable everyday living? This move-in ready home is the answer. Special financing with Downpayment Assistance up to $20,000 may be available. Open floor plan that seamlessly integrates the living room with fireplace and mantle, formal dining area, and kitchen. Spacious eat-in kitchen has new GE stainless-steel smooth-top stove, dishwasher and microwave. Plenty of cabinets and granite counterspace, perfect for preparing delicious meals. All bedrooms up for privacy. Main bathroom has separate tub and shower, dual sinks, walk-in closet. Other bedrooms are spacious with flexibility in mind. Engineered laminate floors, ceiling fans and window treatments throughout. New HVAC -2024, water heater. Half bath, laundry room, hall closet on the first floor. Oversized back yard. Corner lot next to Pyburn Park. Within minutes from downtown Dallas, shopping, schools, dining and major highways. SOLD AS IS, Estate listing.
Sold
Price Unknown
1010 Hayworth Ave, Duncanville, TX 75137
3beds
1,511sqft
Single Family Residence
Built in 1996
3,615 Square Feet Lot
$266,700 Zestimate®
$--/sqft
$2,206 Estimated rent
Home value
$266,700
$253,000 - $280,000
$2,206/mo
Zestimate® history
Owner options
List your home for rent
$2,206/mo
Rent Zestimate®
Find your next renter with Zillow Rental Manager. Plus, with online applications, you can quickly screen prospective tenants – for free.
$2,206/mo
Rent Zestimate®
Refinance and save
Refinancing to a lower rate could help reduce your monthly payments and save thousands over the life of the loan.
Explore your selling options
Work with a Zillow partner agent
Leverage their expertise and Zillow's premium Showcase listings to get your home seen by more buyers.
Get startedList with your own agent
Get your home in front of millions of buyers by listing it on Zillow.
Learn how to do itSell it yourself
Take full control of how buyers see your home on Zillow by listing For Sale by Owner (FSBO).
List your homeWhat's special
Zillow last checked:
Listing updated:
Listed by:
Bette Washington 0505442 469-877-7227,
Ultima Real Estate 972-980-9393
Bought with:
Melix Bonilla
CENTURY 21 Judge Fite Co.
Source: NTREIS,MLS#: 20597801
Facts & features
Interior
Bedrooms & bathrooms
- Bedrooms: 3
- Bathrooms: 3
- Full bathrooms: 2
- 1/2 bathrooms: 1
Primary bedroom
- Features: Dual Sinks, Garden Tub/Roman Tub, Separate Shower, Walk-In Closet(s)
- Level: Second
- Dimensions: 14 x 12
Bedroom
- Features: Ceiling Fan(s)
- Level: Second
- Dimensions: 12 x 10
Bedroom
- Features: Ceiling Fan(s)
- Level: Second
- Dimensions: 14 x 10
Primary bathroom
- Features: Built-in Features
- Level: Second
- Dimensions: 9 x 5
Dining room
- Level: First
- Dimensions: 10 x 8
Other
- Level: Second
- Dimensions: 6 x 5
Half bath
- Level: First
Kitchen
- Features: Built-in Features, Eat-in Kitchen, Pantry
- Level: First
- Dimensions: 10 x 15
Living room
- Features: Fireplace
- Level: First
- Dimensions: 18 x 14
Heating
- Central, Fireplace(s), Zoned
Cooling
- Central Air, Ceiling Fan(s), Zoned
Appliances
- Included: Dishwasher, Electric Range, Disposal
Features
- Eat-in Kitchen, Granite Counters, High Speed Internet, Pantry, Vaulted Ceiling(s), Walk-In Closet(s)
- Flooring: Laminate
- Windows: Window Coverings
- Has basement: No
- Number of fireplaces: 1
- Fireplace features: Living Room
Interior area
- Total interior livable area: 1,511 sqft
Property
Parking
- Total spaces: 2
- Parking features: Driveway, Garage Faces Front, Garage
- Garage spaces: 2
- Has uncovered spaces: Yes
Features
- Levels: Two
- Stories: 2
- Exterior features: Playground
- Pool features: None
- Fencing: Back Yard,Wood
Lot
- Size: 3,615 Square Feet
- Features: Corner Lot, Zero Lot Line
Details
- Parcel number: 220955800A0180000
Construction
Type & style
- Home type: SingleFamily
- Architectural style: Traditional,Detached,Garden Home
- Property subtype: Single Family Residence
Materials
- Brick
- Foundation: Slab
- Roof: Composition
Condition
- Year built: 1996
Utilities & green energy
- Sewer: Public Sewer
- Water: Public
- Utilities for property: Cable Available, Electricity Available, Sewer Available, Separate Meters, Water Available
Community & HOA
Community
- Features: Playground, Park, Community Mailbox, Sidewalks
- Subdivision: Hollywood Park Sec 05
HOA
- Has HOA: No
Location
- Region: Duncanville
Financial & listing details
- Tax assessed value: $280,010
- Annual tax amount: $5,488
- Date on market: 4/26/2024
- Cumulative days on market: 68 days
- Listing terms: Cash,Conventional,FHA
- Exclusions: Personal items in garage, staging furniture, lawn equipment and car in driveway.
- Electric utility on property: Yes
Price history
| Date | Event | Price |
|---|---|---|
| 8/2/2024 | Sold | -- |
Source: NTREIS #20597801 Report a problem | ||
| 7/11/2024 | Pending sale | $280,000$185/sqft |
Source: NTREIS #20597801 Report a problem | ||
| 7/6/2024 | Contingent | $280,000$185/sqft |
Source: NTREIS #20597801 Report a problem | ||
| 5/31/2024 | Listed for sale | $280,000$185/sqft |
Source: NTREIS #20597801 Report a problem | ||
| 5/24/2024 | Contingent | $280,000$185/sqft |
Source: NTREIS #20597801 Report a problem | ||
| 5/22/2024 | Price change | $280,000-6.7%$185/sqft |
Source: NTREIS #20597801 Report a problem | ||
| 4/26/2024 | Listed for sale | $300,000$199/sqft |
Source: NTREIS #20597801 Report a problem | ||
Public tax history
| Year | Property taxes | Tax assessment |
|---|---|---|
| 2025 | $6,272 -0.6% | $280,010 |
| 2024 | $6,310 +15% | $280,010 +16% |
| 2023 | $5,488 +59.5% | $241,340 |
| 2022 | $3,441 -0.8% | $241,340 +45% |
| 2021 | $3,470 +7.4% | $166,410 |
| 2020 | $3,231 +7.8% | $166,410 |
| 2019 | $2,997 +7.1% | $166,410 +10.4% |
| 2018 | $2,798 +11% | $150,780 +20.9% |
| 2017 | $2,520 +11.8% | $124,720 +27.8% |
| 2016 | $2,255 +19.6% | $97,580 +10.9% |
| 2015 | $1,886 | $87,990 +13.3% |
| 2014 | $1,886 | $77,690 |
| 2013 | -- | -- |
| 2012 | -- | -- |
| 2011 | -- | -- |
| 2010 | -- | -- |
| 2009 | -- | -- |
| 2008 | -- | -- |
| 2007 | -- | -- |
| 2005 | -- | -- |
| 2004 | -- | -- |
| 2003 | -- | -- |
| 2002 | -- | -- |
| 2001 | -- | -- |
Find assessor info on the county website
Neighborhood: Hollywood Park
Nearby homes
- $254,7003 bd2 ba1.4k sqft1014 Hayworth Ave, Duncanville, TX 75137Off Market
- $248,7003 bd2 ba1.5k sqft1018 Hayworth Ave, Duncanville, TX 75137Off Market
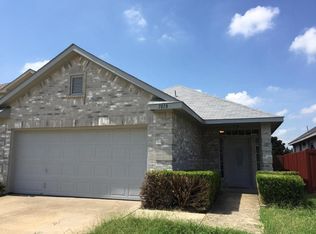
- $100-- bd-- ba-- sqft1 Astaire Ave, Duncanville, TX 75137Off Market
- $100-- bd-- ba-- sqft1 Astaire Ave, Duncanville, TX 75137Off Market
- $100-- bd-- ba-- sqft1 Astaire Ave, Duncanville, TX 75137Off Market
- $252,0003 bd2 ba1.5k sqft1022 Hayworth Ave, Duncanville, TX 75137Off Market
- $235,7003 bd2 ba1.3k sqft1011 Hayworth Ave, Duncanville, TX 75137Off Market
- $259,4003 bd2 ba1.4k sqft1015 Hayworth Ave, Duncanville, TX 75137Off Market
Nearby schools
GreatSchools rating
- 2/10Merrifield Elementary SchoolGrades: PK-4Distance: 1.1 mi
- 4/10J Herman Reed Middle SchoolGrades: 7-8Distance: 0.9 mi
- 3/10Duncanville High SchoolGrades: 9-12Distance: 2.8 mi
Schools provided by the listing agent
- Elementary: Merrifield
- High: Duncanville
- District: Duncanville ISD
Source: NTREIS. This data may not be complete. We recommend contacting the local school district to confirm school assignments for this home.
Get a cash offer in 3 minutes
Find out how much your home could sell for in as little as 3 minutes with a no-obligation cash offer.
Estimated market value
$266,700
Get a cash offer in 3 minutes
Find out how much your home could sell for in as little as 3 minutes with a no-obligation cash offer.
Estimated market value
$266,700
- Texas
- Dallas County
- Duncanville
- 75137
- Hollywood Park
- 1010 Hayworth Ave
Nearby cities
Nearby neighborhoods
Nearby zip codes
Other Duncanville Topics
