Welcome to 1010 Hazelwood Dr, a stunning 4-bedroom, 2-bath home located in the desirable Mansfield, TX! This beautifully updated residence offers a perfect blend of modern design and comfortable living on a spacious lot with mature shade trees. Luxury vinyl plank flooring throughout the main living areas, creating a sleek and durable foundation for everyday living. Fresh paint and recessed LED lighting throughout add to the home's bright and airy feel, while designer finishes enhance the modern aesthetic. The heart of this home is the gourmet kitchen, featuring gorgeous quartz countertops, brand-new appliances, and plenty of space for meal prep and entertaining. The large dining areas, perfect for both formal and casual gatherings, are ideal for family dinners and holiday celebrations. Both bathrooms are beautifully appointed with custom tiled showers, offering a spa-like experience with every use. The new double-paned windows not only improve energy efficiency but also allow natural light to flood the rooms. Outside, the large covered patio provides a perfect spot to relax and entertain while enjoying the shade trees. With all these incredible features, 1010 Hazelwood Dr is a must-see! Don't miss your chance to call this gorgeous property home.
Sold
Price Unknown
1010 Hazelwood Dr, Mansfield, TX 76063
4beds
1,860sqft
Single Family Residence
Built in 1979
9,191 Square Feet Lot
$387,200 Zestimate®
$--/sqft
$2,485 Estimated rent
Home value
$387,200
$356,000 - $422,000
$2,485/mo
Zestimate® history
Owner options
List your home for rent
$2,485/mo
Rent Zestimate®
Find your next renter with Zillow Rental Manager. Plus, with online applications, you can quickly screen prospective tenants – for free.
$2,485/mo
Rent Zestimate®
Refinance and save
Refinancing to a lower rate could help reduce your monthly payments and save thousands over the life of the loan.
Explore your selling options
Work with a Zillow partner agent
Leverage their expertise and Zillow's premium Showcase listings to get your home seen by more buyers.
Get startedList with your own agent
Get your home in front of millions of buyers by listing it on Zillow.
Learn how to do itSell it yourself
Take full control of how buyers see your home on Zillow by listing For Sale by Owner (FSBO).
List your homeWhat's special
Fresh paintLarge covered patioNew double-paned windowsGorgeous quartz countertopsLarge dining areasBrand-new appliancesGourmet kitchen
Zillow last checked:
Listing updated:
Listed by:
Brandt Osborne 0677827 817-774-9077,
Relo Radar 817-774-9077
Bought with:
Santiago De La Rosa
MTX Realty, LLC
Source: NTREIS,MLS#: 20838549
Facts & features
Interior
Bedrooms & bathrooms
- Bedrooms: 4
- Bathrooms: 2
- Full bathrooms: 2
Primary bedroom
- Features: Ceiling Fan(s), En Suite Bathroom, Walk-In Closet(s)
- Level: First
- Dimensions: 15 x 16
Primary bathroom
- Features: Dual Sinks, Granite Counters
- Level: First
- Dimensions: 7 x 13
Living room
- Features: Ceiling Fan(s), Fireplace
- Level: First
- Dimensions: 22 x 30
Heating
- Central, Electric
Cooling
- Central Air, Ceiling Fan(s), Electric, Roof Turbine(s)
Appliances
- Included: Dishwasher, Electric Range, Disposal
- Laundry: Laundry in Utility Room
Features
- Chandelier, Decorative/Designer Lighting Fixtures, Double Vanity, Eat-in Kitchen, High Speed Internet, Open Floorplan, Cable TV, Walk-In Closet(s)
- Flooring: Carpet, Ceramic Tile, Luxury Vinyl Plank
- Has basement: No
- Number of fireplaces: 1
- Fireplace features: Masonry, Wood Burning
Interior area
- Total interior livable area: 1,860 sqft
Property
Parking
- Total spaces: 2
- Parking features: Driveway, Epoxy Flooring, Garage Faces Front, Oversized, On Street
- Attached garage spaces: 2
- Has uncovered spaces: Yes
Features
- Levels: One
- Stories: 1
- Patio & porch: Covered
- Exterior features: Rain Gutters
- Pool features: None
- Fencing: Wood
Lot
- Size: 9,191 Square Feet
Details
- Parcel number: 03290026
Construction
Type & style
- Home type: SingleFamily
- Architectural style: Detached
- Property subtype: Single Family Residence
Materials
- Brick
- Foundation: Slab
- Roof: Composition,Shingle
Condition
- Year built: 1979
Utilities & green energy
- Sewer: Public Sewer
- Water: Public
- Utilities for property: Sewer Available, Water Available, Cable Available
Green energy
- Energy efficient items: Windows
Community & HOA
Community
- Security: Carbon Monoxide Detector(s), Fire Alarm, Smoke Detector(s)
- Subdivision: Walnut Creek Valley Add
HOA
- Has HOA: No
Location
- Region: Mansfield
Financial & listing details
- Tax assessed value: $290,000
- Annual tax amount: $6,595
- Date on market: 2/8/2025
- Cumulative days on market: 35 days
- Listing terms: Cash,Conventional,VA Loan
- Exclusions: security cameras
Price history
| Date | Event | Price |
|---|---|---|
| 4/11/2025 | Sold | -- |
Source: NTREIS #20838549 Report a problem | ||
| 3/25/2025 | Pending sale | $394,500$212/sqft |
Source: NTREIS #20838549 Report a problem | ||
| 3/16/2025 | Contingent | $394,500$212/sqft |
Source: NTREIS #20838549 Report a problem | ||
| 2/8/2025 | Listed for sale | $394,500+40.9%$212/sqft |
Source: NTREIS #20838549 Report a problem | ||
| 10/17/2024 | Listing removed | $280,000-1.8%$151/sqft |
Source: NTREIS #20735625 Report a problem | ||
| 10/5/2024 | Price change | $285,000-3.4%$153/sqft |
Source: NTREIS #20735625 Report a problem | ||
| 9/22/2024 | Listed for sale | $295,000$159/sqft |
Source: NTREIS #20735625 Report a problem | ||
Public tax history
| Year | Property taxes | Tax assessment |
|---|---|---|
| 2025 | $1,367 -79.3% | $290,000 |
| 2024 | $6,595 -6.5% | $290,000 -5% |
| 2023 | $7,050 +3.1% | $305,250 +15.7% |
| 2022 | $6,840 -1.6% | $263,765 +2.2% |
| 2021 | $6,950 +7% | $258,176 +8.3% |
| 2020 | $6,493 +186.4% | $238,281 -0.7% |
| 2019 | $2,267 +1.9% | $239,893 +24.3% |
| 2018 | $2,224 +1.8% | $192,995 +3.2% |
| 2017 | $2,184 +1.5% | $187,087 +14.5% |
| 2016 | $2,152 -4.3% | $163,430 +12.7% |
| 2015 | $2,250 | $145,000 |
| 2014 | $2,250 | $145,000 +17.1% |
| 2013 | -- | $123,800 +2.6% |
| 2012 | -- | $120,700 +5.2% |
| 2011 | -- | $114,700 -0.4% |
| 2010 | -- | $115,200 -6.3% |
| 2009 | -- | $122,900 |
| 2008 | -- | $122,900 |
| 2007 | -- | $122,900 |
| 2006 | -- | $122,900 +3.7% |
| 2005 | -- | $118,500 |
| 2004 | -- | $118,500 |
| 2003 | -- | $118,500 +10.6% |
| 2002 | -- | $107,100 +13.7% |
| 2001 | -- | $94,200 +6% |
| 2000 | -- | $88,900 |
Find assessor info on the county website
Neighborhood: Walnut Creek
Nearby homes
- $355,0003 bd2 ba1.7k sqft1012 Hazelwood Dr, Mansfield, TX 76063Off Market
- $--3 bd2 ba1.7k sqft1008 Hazelwood Dr, Mansfield, TX 76063Sold
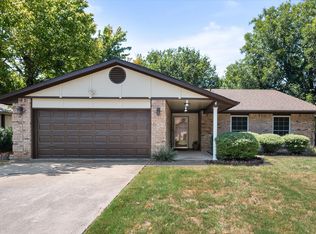
- $382,7003 bd2 ba2.3k sqft1001 Birchwood Ln, Mansfield, TX 76063Off Market
- $362,8003 bd2 ba2.2k sqft1003 Birchwood Ln, Mansfield, TX 76063Off Market
- $326,4003 bd2 ba1.7k sqft1014 Hazelwood Dr, Mansfield, TX 76063Off Market
- $341,9003 bd2 ba1.8k sqft1324 Chestnut Rd, Mansfield, TX 76063Off Market
- $332,0003 bd2 ba1.7k sqft1011 Hazelwood Dr, Mansfield, TX 76063Off Market
- $--4 bd2 ba1.8k sqft1322 Chestnut Rd, Mansfield, TX 76063Sold
Nearby schools
GreatSchools rating
- 8/10Asa E Low Jr Intermediate SchoolGrades: 5-6Distance: 0.6 mi
- 9/10Brooks Wester Middle SchoolGrades: 6-8Distance: 0.3 mi
- 7/10Mansfield High SchoolGrades: 9-12Distance: 2.3 mi
Schools provided by the listing agent
- Elementary: Boren
- Middle: Wester
- High: Mansfield
- District: Mansfield ISD
Source: NTREIS. This data may not be complete. We recommend contacting the local school district to confirm school assignments for this home.
Get a cash offer in 3 minutes
Find out how much your home could sell for in as little as 3 minutes with a no-obligation cash offer.
Estimated market value
$387,200
Get a cash offer in 3 minutes
Find out how much your home could sell for in as little as 3 minutes with a no-obligation cash offer.
Estimated market value
$387,200
- Texas
- Tarrant County
- Mansfield
- 76063
- Walnut Creek
- 1010 Hazelwood Dr
Nearby cities
Nearby neighborhoods
Nearby zip codes
Other Mansfield Topics
