Skip main navigation
Pending
  • $475,000

    1010 Hemlock Ave, Coos Bay, OR 97420

    3beds
    2,680sqft
    : 
    Loading
    Get pre-qualified
    Residential, Single Family Residence
    Built in 1960
    -- sqft lot
    $-- Zestimate®
    $177/sqft
    $-- HOA

    What's special

    Versatile living spacesUnique two-story designPlenty of privacyUnforgettable viewsGreat room with fireplaceAdditional dining areaHuge rooftop patio
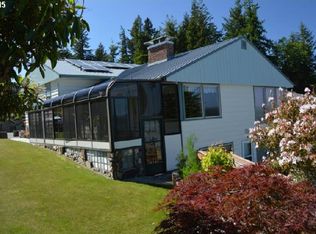
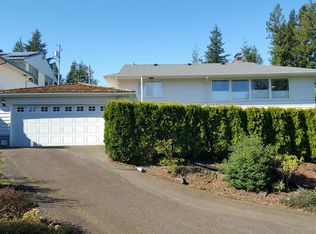
    Architectural circle home with stunning bay views in the heart of Coos Bay! This unique two-story design offers an open floor plan with exposed beams, abundant natural light, and exceptional storage throughout. The upper level features an open kitchen with eat-in area, plus additional dining area, and great room with fireplace to enjoy the views. Plus a primary suite with oversized attached bathroom. Step outside to the huge rooftop patio to take in breathtaking bay views and coastal sunsets, perfect for entertaining. The lower level includes two additional bedrooms, a bonus room ideal for flex space, an oversized laundry room, and gated carport area. Outside yard is fully fenced with peaceful zen garden vibes and plenty of privacy. Distinctive architecture, versatile living spaces, and unforgettable views make this one-of-a-kind property a must see — schedule your private showing today!
    30 days
    |
    781
    |
    10
    |

    Likely to sell faster than

    Zillow last checked:

    Listing updated:

    Listed by:

    Amy Aguirre 541-217-7725,

    Pacific Coast Real Estate & Development, LLC,

    Amber Skorupski 541-808-5353,

    Pacific Coast Real Estate & Development, LLC

    Source: RMLS (OR),MLS#: 373258841MLS Logo

      Facts & features

      Interior

      Bedrooms & bathrooms
      • Bedrooms: 3
      • Bathrooms: 2
      • Full bathrooms: 2
      • Main level bathrooms: 1
      Rooms
      • Room types: Laundry, Bonus Room, Bedroom 2, Bedroom 3, Dining Room, Family Room, Kitchen, Living Room, Primary Bedroom
      Primary bedroom
      • Features: Closet
      • Level: Main
      Bedroom 2
      • Level: Lower
      Bedroom 3
      • Level: Lower
      Dining room
      • Features: Tile Floor
      • Level: Main
      Family room
      • Features: Fireplace
      • Level: Lower
      Kitchen
      • Features: Dishwasher, Free Standing Range, Free Standing Refrigerator
      • Level: Main
      Living room
      • Features: Fireplace, Tile Floor
      • Level: Main
      Heating
      • Ductless, Heat Pump, Fireplace(s)
      Cooling
      • Heat Pump
      Appliances
      • Included: Dishwasher, Free-Standing Range, Free-Standing Refrigerator, Washer/Dryer, Gas Water Heater
      • Laundry: Laundry Room
      Features
      • Closet, Pantry
      • Flooring: Tile, Wall to Wall Carpet
      • Windows: Double Pane Windows, Vinyl Frames
      • Basement: Finished,Full
      • Number of fireplaces: 2
      • Fireplace features: Wood Burning
      Interior area
      • Total structure area: 2,680
      • Total interior livable area: 2,680 sqft

      Property

      Parking
      • Total spaces: 2
      • Parking features: Driveway, Attached, Carport
      • Attached garage spaces: 2
      • Has carport: Yes
      • Has uncovered spaces: Yes
      Features
      • Stories: 2
      • Patio & porch: Deck
      • Exterior features: Garden, Yard
      • Fencing: Fenced
      • Has view: Yes
      • View description: Bay, Territorial
      • Has water view: Yes
      • Water view: Bay
      Lot
      • Features: Corner Lot, Level, SqFt 20000 to Acres1
      Details
      • Parcel number: 6642701

      Construction

      Type & style
      • Home type: SingleFamily
      • Architectural style: Custom Style
      • Property subtype: Residential, Single Family Residence
      Materials
      • T111 Siding
      • Foundation: Block
      • Roof: Membrane
      Condition
      • Approximately
      • New construction: No
      • Year built: 1960

      Utilities & green energy

      • Gas: Gas
      • Sewer: Public Sewer
      • Water: Public

      Community & HOA

      Community
      • Security: Security Gate
      HOA
      • Has HOA: No
      Location
      • Region: Coos Bay

      Financial & listing details

      • Price per square foot: $177/sqft
      • Tax assessed value: $469,900
      • Annual tax amount: $5,401
      • Date on market: 5/29/2026
      • Cumulative days on market: 30 days
      • Listing terms: Cash,Conventional,FHA,USDA Loan,VA Loan
      • Road surface type: Paved

        Estimated market value

        Not available

        Estimated sales range

        Not available

        Not available

        Price history

        DateEventPrice
        6/11/2026Pending sale$475,000$177/sqft
        Source: RMLS (OR) #373258841 Report a problem
        5/29/2026Listed for sale$475,000+157.6%$177/sqft
        Source: RMLS (OR) #373258841 Report a problem
        12/27/2013Sold$184,400-7.8%$69/sqft
        Source: RMLS (OR) #13231777 Report a problem
        9/13/2013Price change$199,900-4.8%$75/sqft
        Source: Raya Ziegler Real Estate #13231777 Report a problem
        1/24/2013Price change$210,000+5%$78/sqft
        Source: CENTURY 21 Best Realty, Inc. #11535278 Report a problem
        9/5/2012Price change$200,000-7%$75/sqft
        Source: CENTURY 21 Best Realty, Inc. #11535278 Report a problem
        7/12/2012Price change$215,000-4.4%$80/sqft
        Source: CENTURY 21 Best Realty, Inc. #11535278 Report a problem
        11/5/2011Price change$225,000-2.2%$84/sqft
        Source: CENTURY 21 Best Realty, Inc. #11535278 Report a problem
        10/4/2011Price change$230,000-2.1%$86/sqft
        Source: CENTURY 21 Best Realty, Inc. #11535278 Report a problem
        9/8/2011Listed for sale$235,000$88/sqft
        Source: CENTURY 21 Best Realty, Inc. #11535278 Report a problem

        Public tax history

        YearProperty taxesTax assessment
        2024$5,319 +3.1%$469,900 -21.6%
        2023$5,158 +1.7%$599,460 -2.2%
        2022$5,074 +2.7%$613,250 +55.2%
        2021$4,942 +2.9%$395,070 -6.5%
        2020$4,803 +4.2%$422,540 +45.5%
        2019$4,611 +3.6%$290,440 +3%
        2018$4,453 $281,990 +3%
        2017$4,453 +12.8%$273,780 +3%
        2016$3,946 +3.4%$265,810 +3%
        2015$3,818 $258,070 +2%
        2014$3,818 $253,010 +5.2%
        2013$3,818 +0%$240,490
        2012$3,817 -2.5%$240,490 -2.6%
        2011$3,913 +2.6%$246,860 +3%
        2010$3,815 $239,678
        2009-- $239,678 +6.1%
        2008-- $225,921 +3%
        2007-- $219,341 +3%
        2006-- $212,953 +3%
        2005-- $206,751 +3%
        2004-- $200,730 +3%
        2003-- $194,884 +3%
        2002-- $189,208
        2001-- $189,208 +6.1%
        2000-- $178,348
        Find assessor info on the county website

        Monthly payment

        Est. payment

        Payment breakdown

        Explore the cost of this home by adjusting the details. Changes won't be saved.
        All calculations are estimates and provided by Zillow, Inc. for informational purposes only. Actual amounts may vary.
        HOA fees may include property taxes on listings classified as Co-Ops. Contact the listing agent and/or owner for fee details.
        Mortgage interest rates are dependent on a number of factors, including credit score, down payment, and repayment length. Interest rate data provided by Zillow Group Marketplace, Inc. as of 1/1/1970 from various mortgage lenders with which we have lead or other similar arrangements; the Estimated Payment is an average of those rates.
        See how much you could borrow to make a competitive offer.

        Climate risks

        Neighborhood: 97420

        Getting around

        42 / 100
        Car-Dependent
        15 / 100
        Somewhat Bikeable

        Nearby schools

        GreatSchools rating
        Schools provided by the listing agent
        • Elementary: Coos Bay
        • Middle: Coos Bay
        • High: Marshfield

        Source: RMLS (OR). This data may not be complete. We recommend contacting the local school district to confirm school assignments for this home.

        A local agent can set up tours, give advice and negotiate with sellers.

        A local lender can help you make sure your offer is ready when you are.

        Browse local experts

        Similar homes