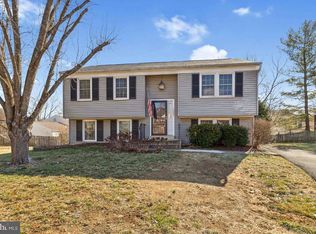
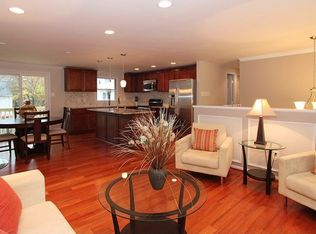
Live beautifully in the ONLY 5-bedroom, 3-bath home available in Hunter’s Creek—thoughtfully remodeled and curated for the way you want to live today. From the moment you walk in, you’ll feel the warmth, functionality, and style that set this home apart. Culinary creativity meets modern elegance in the open-concept kitchen, where quartz countertops, black stainless steel appliances, and ample cabinetry deliver both high-end design and everyday practicality. Every day moments feel effortless and elevated in the light-filled living and dining areas, where wide-plank laminate floors and recessed lighting create a calm, welcoming environment for relaxing or entertaining. Retreat to a serene primary suite complete with a spa-inspired bath, featuring a rain shower, glass panel, and sleek, contemporary finishes. Two additional bedrooms and a full guest bath on this level offer flexibility for family, guests, or a home office. The lower level expands your possibilities, with two oversized bedrooms, a full bath, and a cozy fireplace—ideal for a rec room, workspace, or multigenerational living. Step outside to unwind, gather, or grill on the expansive refinished deck that seamlessly extends your living space into the outdoors. Ideally located just minutes from Reston Town Center, Downtown Herndon, major highways, and Dulles Airport, this home offers the rare combination of established community charm and truly turnkey style.
Sold for $690,000
$690,000
1010 Hertford St, Herndon, VA 20170
5beds
2,048sqft
Single Family Residence
Built in 1978
8,611 Square Feet Lot
$703,000 Zestimate®
$337/sqft
$3,939 Estimated rent
Home value
$703,000
$661,000 - $752,000
$3,939/mo
Zestimate® history
Owner options
List your home for rent
$3,939/mo
Rent Zestimate®
Find your next renter with Zillow Rental Manager. Plus, with online applications, you can quickly screen prospective tenants – for free.
$3,939/mo
Rent Zestimate®
Refinance and save
$4,449/mo
Est. payment
Refinancing to a lower rate could help reduce your monthly payments and save thousands over the life of the loan.
$4,449/mo
Est. payment
Explore your selling options
Work with a Zillow partner agent
Leverage their expertise and Zillow's premium Showcase listings to get your home seen by more buyers.
Get startedList with your own agent
Get your home in front of millions of buyers by listing it on Zillow.
Learn how to do itSell it yourself
Take full control of how buyers see your home on Zillow by listing For Sale by Owner (FSBO).
List your homeWhat's special
Cozy fireplaceOpen-concept kitchenExpansive refinished deckWide-plank laminate floorsQuartz countertopsSerene primary suiteSpa-inspired bath
Zillow last checked:
Listing updated:
Listed by:
Juliana Daneva 703-798-7919,
Real Broker, LLC
Bought with:
NON MEMBER, 0225194075
Non Subscribing Office
Source: Bright MLS,MLS#: VAFX2231020
Facts & features
Interior
Bedrooms & bathrooms
- Bedrooms: 5
- Bathrooms: 3
- Full bathrooms: 3
- Main level bathrooms: 2
- Main level bedrooms: 3
Basement
- Area: 900
Heating
- Heat Pump, Electric
Cooling
- Central Air, Electric
Appliances
- Included: Electric Water Heater
Features
- Open Floorplan
- Basement: Finished
- Number of fireplaces: 1
Interior area
- Total structure area: 2,048
- Total interior livable area: 2,048 sqft
- Finished area above ground: 1,148
- Finished area below ground: 900
Property
Parking
- Total spaces: 2
- Parking features: Driveway, On Street, Off Street
- Uncovered spaces: 2
Accessibility
- Accessibility features: Other
Features
- Levels: Two
- Stories: 2
- Pool features: Community
Lot
- Size: 8,611 Square Feet
Details
- Additional structures: Above Grade, Below Grade
- Parcel number: 0113 04 0245
- Zoning: 800
- Special conditions: Standard
Construction
Type & style
- Home type: SingleFamily
- Architectural style: Colonial
- Property subtype: Single Family Residence
Materials
- Aluminum Siding, Brick
- Foundation: Concrete Perimeter
Condition
- Excellent
- New construction: No
- Year built: 1978
- Major remodel year: 2025
Utilities & green energy
- Sewer: Public Septic
- Water: Public
Community & HOA
Community
- Subdivision: Hunters Creek
HOA
- Has HOA: Yes
- HOA fee: $170 annually
Location
- Region: Herndon
Financial & listing details
- Price per square foot: $337/sqft
- Tax assessed value: $580,460
- Annual tax amount: $8,233
- Date on market: 4/25/2025
- Listing agreement: Exclusive Right To Sell
- Ownership: Fee Simple
Price history
| Date | Event | Price |
|---|---|---|
| 7/31/2025 | Sold | $690,000-1.3%$337/sqft |
Source:  Bright MLS #VAFX2231020 Report a problem Bright MLS #VAFX2231020 Report a problem | ||
| 6/10/2025 | Contingent | $699,000$341/sqft |
Source: Bright MLS #VAFX2231020 Report a problem | ||
| 5/20/2025 | Price change | $699,000-1.4%$341/sqft |
Source: Bright MLS #VAFX2231020 Report a problem | ||
| 4/25/2025 | Listed for sale | $709,000+33.8%$346/sqft |
Source: Bright MLS #VAFX2231020 Report a problem | ||
| 12/12/2024 | Sold | $530,000-11.7%$259/sqft |
Source: Public Record Report a problem | ||
| 11/11/2024 | Pending sale | $599,900$293/sqft |
Source: Owner Report a problem | ||
| 10/24/2024 | Listed for sale | $599,900$293/sqft |
Source: Owner Report a problem | ||
Public tax history
| Year | Property taxes | Tax assessment |
|---|---|---|
| 2025 | $8,277 +5.9% | $580,460 +5.3% |
| 2024 | $7,818 +1.3% | $551,150 -0.8% |
| 2023 | $7,714 +6.4% | $555,560 +8% |
| 2022 | $7,248 | $514,560 +10.5% |
| 2021 | -- | $465,730 +8.3% |
| 2020 | $5,090 +5.1% | $430,120 +5.1% |
| 2019 | $4,842 +1% | $409,140 +1% |
| 2018 | $4,795 +9.9% | $405,120 +7.8% |
| 2017 | $4,363 +0.2% | $375,830 |
| 2016 | $4,354 +5.3% | $375,830 +1.4% |
| 2015 | $4,135 +4.7% | $370,490 +4.5% |
| 2014 | $3,950 | $354,700 +5.2% |
| 2013 | -- | $337,090 +6.6% |
| 2012 | -- | $316,350 +7.2% |
| 2011 | -- | $295,030 +12.7% |
| 2010 | -- | $261,770 -5.8% |
| 2009 | -- | $277,770 -28.7% |
| 2008 | -- | $389,810 -10.1% |
| 2007 | -- | $433,380 +78.8% |
| 2003 | -- | $242,445 +13.5% |
| 2002 | -- | $213,560 +17% |
| 2001 | -- | $182,530 |
Find assessor info on the county website
Neighborhood: 20170
Nearby homes
- $627,6003 bd2 ba1k sqft521 Worchester St, Herndon, VA 20170Off Market
- $595,0004 bd2 ba1.7k sqft1008 Hertford St, Herndon, VA 20170Sold
- $779,6004 bd3 ba2.3k sqft511 Pembrook Ct, Herndon, VA 20170Off Market
- $698,1005 bd3 ba1.2k sqft519 Worchester St, Herndon, VA 20170Off Market
- $694,0004 bd3 ba2.1k sqft1006 Hertford St, Herndon, VA 20170Off Market
- $621,0003 bd3 ba1k sqft601 Worchester St, Herndon, VA 20170Off Market
- $655,0005 bd2 ba1k sqft1100 Hertford St, Herndon, VA 20170Off Market
- $709,3004 bd2 ba1.8k sqft518 Worchester St, Herndon, VA 20170Off Market
Nearby schools
GreatSchools rating
- 1/10Herndon Elementary SchoolGrades: PK-6Distance: 0.2 mi
- 3/10Herndon Middle SchoolGrades: 7-8Distance: 1.2 mi
- 2/10Herndon High SchoolGrades: 9-12Distance: 0.6 mi
Schools provided by the listing agent
- District: Fairfax County Public Schools
Source: Bright MLS. This data may not be complete. We recommend contacting the local school district to confirm school assignments for this home.
Get a cash offer in 3 minutes
Find out how much your home could sell for in as little as 3 minutes with a no-obligation cash offer.
Estimated market value
$703,000
Get a cash offer in 3 minutes
Find out how much your home could sell for in as little as 3 minutes with a no-obligation cash offer.
Estimated market value
$703,000
- Virginia
- Fairfax County
- Herndon
- 20170
- 1010 Hertford St
Nearby cities
Nearby neighborhoods
Nearby zip codes
Other Herndon Topics
