Skip main navigation
Sold for $269,000
  • $269,000

    1010 HIGH VISTA DRIVE, DAVENPORT, FL 33837

    3beds
    1,422sqft
    Single Family Residence
    Built in 1996
    5,101 Square Feet Lot
    $267,400 Zestimate®
    $189/sqft
    $1,955 Estimated rent

    Home value

    $267,400

    $241,000 - $297,000

    $1,955/mo

    Zestimate® history
    Loading
    Loading...

    Owner options

    List your home for rent

    $1,955/mo

    Rent Zestimate®

    Find your next renter with Zillow Rental Manager. Plus, with online applications, you can quickly screen prospective tenants – for free.

    Learn more

    $1,955/mo

    Rent Zestimate®

    Refinance and save

    $2,103/mo

    Est. payment

    Refinancing to a lower rate could help reduce your monthly payments and save thousands over the life of the loan.

    See today's rates

    $2,103/mo

    Est. payment

    Explore your selling options

    Work with a Zillow partner agent

    Leverage their expertise and Zillow's premium Showcase listings to get your home seen by more buyers.

    Get started

    List with your own agent

    Get your home in front of millions of buyers by listing it on Zillow.

    Learn how to do it

    Sell it yourself

    Take full control of how buyers see your home on Zillow by listing For Sale by Owner (FSBO).

    List your home

    What's special

    Hurricane enforced windowsDupracetam flooringUpdated kitchenHigh-boy toiletsPaver driveway
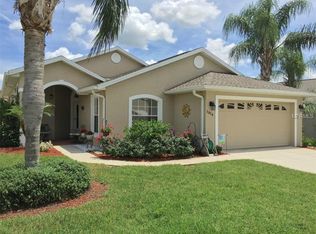
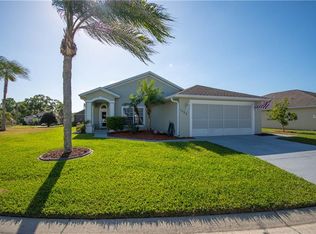
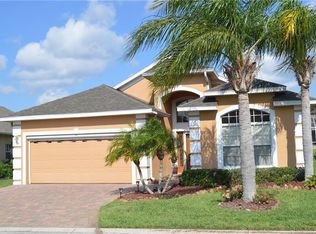
    1010 High Vista Dr is a single-family home located in the High Vista community of Davenport, Florida. Built in 1996, this residence offers 1,422 square feet of living space, featuring 3 bedrooms and 2 bathrooms. The home includes an updated kitchen with Dupracetam flooring in the foyer, living area, third bedroom/den, and kitchen. Hurricane Enforced Windows with lifetime warranty from Home Depot. Additional features include a rear patio with a cage enclosure and a paver driveway. Both bathrooms are equipped with high-boy toilets and newer vanities with updated countertops. The property is situated within the master-gated Ridgewood Lakes community, known for its friendly and active adult environment.

    Zillow last checked:

    Listing updated:

    Listed by:

    Robert Armstrong, PL 863-206-3901,

    LA ROSA REALTY CENTRAL FLORIDA LLC 407-861-8009

    Bought with:

    Andreina Cortez, 3576373

    AGENT TRUST REALTY CORPORATION

    Source: Stellar MLS,MLS#: O6285158MLS LogoOriginating MLS: Orlando Regional

    Facts & features

    Interior

    Bedrooms & bathrooms
    • Bedrooms: 3
    • Bathrooms: 2
    • Full bathrooms: 2
    Primary bedroom
    • Features: Ceiling Fan(s), Walk-In Closet(s)
    • Level: First
    • Area: 275 Square Feet
    • Dimensions: 12.5x22
    Bedroom 2
    • Features: Ceiling Fan(s), Built-in Closet
    • Level: First
    • Area: 169 Square Feet
    • Dimensions: 13x13
    Bedroom 3
    • Features: Ceiling Fan(s), Built-in Closet
    • Level: First
    • Area: 147 Square Feet
    • Dimensions: 10.5x14
    Primary bathroom
    • Features: Built-in Closet
    • Level: First
    • Area: 74.4 Square Feet
    • Dimensions: 6.2x12
    Bathroom 2
    • Features: Built-in Closet
    • Level: First
    • Area: 38.5 Square Feet
    • Dimensions: 5.5x7
    Balcony porch lanai
    • Features: Ceiling Fan(s)
    • Level: First
    • Area: 399 Square Feet
    • Dimensions: 19x21
    Balcony porch lanai
    • Level: First
    • Area: 135 Square Feet
    • Dimensions: 9x15
    Kitchen
    • Features: Ceiling Fan(s)
    • Level: First
    • Area: 170 Square Feet
    • Dimensions: 10x17
    Living room
    • Features: Ceiling Fan(s)
    • Level: First
    • Area: 523.6 Square Feet
    • Dimensions: 15.4x34
    Heating
    • Central, Electric
    Cooling
    • Central Air
    Appliances
    • Included: Dishwasher, Disposal, Dryer, Electric Water Heater, Microwave, Range, Refrigerator, Washer
    • Laundry: In Garage
    Features
    • Ceiling Fan(s), Walk-In Closet(s)
    • Flooring: Carpet, Tile
    • Doors: French Doors
    • Windows: Blinds, Storm Window(s), Window Treatments
    • Has fireplace: No
    Interior area
    • Total structure area: 1,422
    • Total interior livable area: 1,422 sqft

    Property

    Parking
    • Total spaces: 2
    • Parking features: Garage - Attached
    • Attached garage spaces: 2
    Features
    • Levels: One
    • Stories: 1
    Lot
    • Size: 5,101 Square Feet
    • Dimensions: 47 x 101
    Details
    • Parcel number: 272633710003051260
    • Special conditions: None

    Construction

    Type & style
    • Home type: SingleFamily
    • Property subtype: Single Family Residence
    Materials
    • Block, Stucco
    • Foundation: Slab
    • Roof: Shingle
    Condition
    • New construction: No
    • Year built: 1996

    Utilities & green energy

    • Sewer: Public Sewer
    • Water: None
    • Utilities for property: Cable Connected, Electricity Connected, Sewer Connected, Sprinkler Meter, Street Lights, Water Connected

    Community & HOA

    Community
    • Features: Clubhouse, Deed Restrictions, Fitness Center, Gated Community - Guard, Golf Carts OK, Pool, Tennis Court(s)
    • Pet fee: $0 monthly
    • Senior community: Yes
    • Subdivision: RIDGEWOOD LAKES VILLAGE 05B
    HOA
    • Has HOA: Yes
    • Amenities included: Fitness Center, Gated, Pickleball Court(s), Pool, Shuffleboard Court, Spa/Hot Tub, Tennis Court(s)
    • Services included: 24-Hour Guard, Maintenance Structure, Pool Maintenance, Security, Trash
    • HOA fee: $303 monthly
    • HOA name: Lissette Negron
    • HOA phone: 863-424-4929
    • Second HOA name: Ridgewood Lakes Master Association
    Location
    • Region: Davenport

    Financial & listing details

    • Price per square foot: $189/sqft
    • Tax assessed value: $224,884
    • Annual tax amount: $630
    • Date on market: 3/12/2025
    • Cumulative days on market: 107 days
    • Listing terms: Cash,Conventional,FHA,USDA Loan,VA Loan
    • Ownership: Fee Simple
    • Total actual rent: 0
    • Electric utility on property: Yes
    • Road surface type: Paved

    Price history

    DateEventPrice
    7/25/2025Sold$269,000$189/sqft
    Source: Stellar MLS #O6285158 Report a problem
    7/19/2025Pending sale$269,000$189/sqft
    Source: Stellar MLS #O6285158 Report a problem
    7/12/2025Listed for sale$269,000$189/sqft
    Source: Stellar MLS #O6285158 Report a problem
    6/23/2025Pending sale$269,000$189/sqft
    Source: Stellar MLS #O6285158 Report a problem
    5/29/2025Price change$269,000-2.2%$189/sqft
    Source: Stellar MLS #O6285158 Report a problem
    3/12/2025Listed for sale$275,000-4.2%$193/sqft
    Source: Stellar MLS #O6285158 Report a problem
    2/14/2025Listing removed--
    Source: Owner Report a problem
    2/12/2025Price change$287,000-18%$202/sqft
    Source: Owner Report a problem
    2/5/2025Listed for sale$350,000+225.6%$246/sqft
    Source: Owner Report a problem
    6/6/2003Sold$107,500$76/sqft
    Source: Public Record Report a problem

    Public tax history

    YearProperty taxesTax assessment
    2025-- $137,667 +2.9%
    2024-- $133,787 +3%
    2023-- $129,890 +3%
    2022-- $126,107 +3%
    2021-- $122,434 +1.4%
    2020-- $120,744 +2.3%
    2019-- $118,029 +1.9%
    2018$412 +6%$115,828 +2.1%
    2017$388 +24.9%$113,446 +2.1%
    2016$311 $111,113 +0.7%
    2015$311 $110,341 +0.8%
    2014$311 $109,465 +1.5%
    2013-- $107,847 +1.7%
    2012-- $106,044 -12.3%
    2011-- $120,946 -3%
    2010-- $124,716 -0.2%
    2009-- $124,955 +0.1%
    2008-- $124,830
    2007-- --
    2006-- --
    2005-- --
    2004$1,311 -28%--
    2003$1,820 -2.4%$109,260
    2002$1,865 +13.6%$109,260 +13.6%
    2001$1,642 $96,200
    Find assessor info on the county website

    Neighborhood: 33837

    Nearby schools

    GreatSchools rating
    Get a cash offer in 3 minutes
    Find out how much your home could sell for in as little as 3 minutes with a no-obligation cash offer.
    Estimated market value
    $267,400
    Get a cash offer in 3 minutes
    Find out how much your home could sell for in as little as 3 minutes with a no-obligation cash offer.
    Estimated market value
    $267,400