Skip main navigation
Sold for $650,000
  • $650,000

    1010 Highmarket St., Georgetown, SC 29440

    5beds
    3,171sqft
    Single Family Residence
    Built in 1840
    0.3 Acres Lot
    $760,900 Zestimate®
    $205/sqft
    $2,212 Estimated rent

    Home value

    $760,900

    $723,000 - $799,000

    $2,212/mo

    Zestimate® history
    Loading
    Loading...

    Owner options

    List your home for rent

    $2,212/mo

    Rent Zestimate®

    Find your next renter with Zillow Rental Manager. Plus, with online applications, you can quickly screen prospective tenants – for free.

    Learn more

    $2,212/mo

    Rent Zestimate®

    Refinance and save

    $3,732/mo

    Est. payment

    Refinancing to a lower rate could help reduce your monthly payments and save thousands over the life of the loan.

    See today's rates

    $3,732/mo

    Est. payment

    Explore your selling options

    Work with a Zillow partner agent

    Leverage their expertise and Zillow's premium Showcase listings to get your home seen by more buyers.

    Get started

    List with your own agent

    Get your home in front of millions of buyers by listing it on Zillow.

    Learn how to do it

    Sell it yourself

    Take full control of how buyers see your home on Zillow by listing For Sale by Owner (FSBO).

    List your home

    What's special

    Fireplace mantelsGracious entry hallCamellia gardenGas stoveStainless steel counter topsClassic barbecueKeeping room
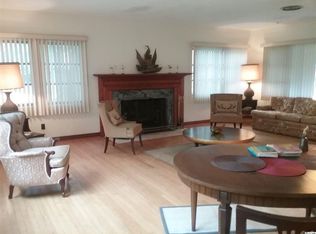
    Welcome to 1010 Highmarket St, The McGinney-Davidson House, in downtown Historic Georgetown SC. This house sits on one of the original lots in the old city of Georgetown, lot 123 and includes lot 122 to the left of the home with garage/ apartment. The facade of the home reflects a date within the early 19th century, but like so many other properties, it could have a much earlier construction date. Currently it is Folk Victorian in style and has simple, yet elegant, ornamentation.The house is one that began as a one story and thru out different time periods has been enlarged to the structure you see today. Upon entering the house, you are greeted into a gracious entry hall. The first floor consist of formal living and dining rooms and a main floor primary bedroom with full bath. Other rooms include a 'keeping room", a mudroom, and a large family den and dining area. The kitchen is a charming galley style with gas stove, a good amount of cabinetry, and stainless steel counter tops. The kitchen also has a large walk in pantry that has the feel of a scullery and a mudroom is off the back. A favorite feature is the Dutch door between the kitchen and the den. The kitchen structure was a separate detached structure that was connected to the house in a past renovation. Upstairs you will find four more bedrooms and a full bath. Take note of the fireplace mantels and the wonderful wood floors. The attic space is accessed with pull down stairs and offers plenty of storage. This home does feature beautiful wood floors thru most of the rooms. Vertical dado and a simple chair rail add to the charm of this home.. Take note of the large wooden acorns on the newel post! There are 4 fireplaces within the older part of the structure. These details in craftsmanship remind us of the past residents and how they all added to the story of this home. On a separate lot, attached to the property you will find a two car garage and workshop all added in 1940. Above it is a 2 bedroom, 1 bath, apartment with hardwood floors in many rooms . The kitchen feature a wonderful porcelain sink. This property is an oversized lot that goes almost mid block. Towards the back of the property you will find a classic barbecue and a camellia garden. This space is prime for a pool, guesthouse, or gardens. This home is within walking distance of historic Front Street where you will find fabulous shopping and dining. Take a stroll on the harborwalk, visit our museums, or take a day on the water and explore our five rivers. Kayak launch and boat ramps are close by! Within 20 minutes you can be walking on the white sand beaches of Pawleys Island. Need a day trip? We are located between Charleston SC and Myrtle Beach SC! Georgetown also has a private airport, and many marinas for keeping your watercraft! Come enjoy the 3rd oldest city in South Carolina and be part of history in the McGinney-Davidson House!

    Zillow last checked:

    Listing updated:

    Listed by:

    Kevin D Jayroe 843-318-1439,

    Compass Carolinas, LLC

    Bought with:

    Becky H Sanders, 58072

    The Litchfield Company Real Estate

    Source: CCAR,MLS#: 2526148MLS LogoOriginating MLS: Coastal Carolinas Association of Realtors

    Facts & features

    Interior

    Bedrooms & bathrooms
    • Bedrooms: 5
    • Bathrooms: 2
    • Full bathrooms: 2
    Rooms
    • Room types: Den, Foyer, Utility Room
    Primary bedroom
    • Features: Ceiling Fan(s), Fireplace, Main Level Primary
    • Level: First
    Primary bathroom
    • Features: Bathtub, Separate Shower, Tub Shower
    Dining room
    • Features: Living/Dining Room
    Family room
    • Features: Ceiling Fan(s)
    Kitchen
    • Features: Ceiling Fan(s), Dishwasher, Pantry
    Living room
    • Features: Fireplace
    Other
    • Features: Bedroom on Main Level, Entrance Foyer, Library, Utility Room
    Heating
    • Central, Electric
    Cooling
    • Wall/Window Unit(s)
    Appliances
    • Included: Dishwasher, Disposal, Range, Refrigerator
    • Laundry: Washer Hookup
    Features
    • Attic, Bathtub, Ceiling Fan(s), Fireplace, Main Level Primary, Pull Down Attic Stairs, Permanent Attic Stairs, Separate Shower, Tub Shower, Workshop, Bedroom on Main Level, Entrance Foyer
    • Flooring: Carpet, Tile, Vinyl, Wood
    • Basement: Crawl Space
    • Attic: Pull Down Stairs,Permanent Stairs
    • Has fireplace: Yes
    • Fireplace features: Primary Bedroom
    Interior area
    • Total structure area: 3,405
    • Total interior livable area: 3,171 sqft

    Property

    Parking
    • Total spaces: 4
    • Parking features: Detached, Garage, Two Car Garage, Boat, Garage Door Opener, RV Access/Parking
    • Garage spaces: 2
    Features
    • Levels: Two
    • Stories: 2
    • Patio & porch: Front Porch
    • Exterior features: Storage
    Lot
    • Size: 0.3 Acres
    • Features: City Lot, Rectangular, Rectangular Lot
    Details
    • Additional structures: Living Quarters
    • Additional parcels included: 0500272020000,
    • Parcel number: 0500272010000
    • Zoning: Q100
    • Special conditions: None

    Construction

    Type & style
    • Home type: SingleFamily
    • Architectural style: Colonial
    • Property subtype: Single Family Residence
    Materials
    • Wood Frame
    • Foundation: Crawlspace
    Condition
    • Resale
    • Year built: 1840

    Utilities & green energy

    • Water: Public
    • Utilities for property: Cable Available, Electricity Available, Natural Gas Available, Other, Phone Available, Sewer Available, Water Available

    Community & HOA

    Community
    • Features: Golf Carts OK, Long Term Rental Allowed, Short Term Rental Allowed
    • Security: Security System, Smoke Detector(s)
    • Subdivision: Historic District of Georgetown
    HOA
    • Has HOA: No
    • Amenities included: Owner Allowed Golf Cart, Owner Allowed Motorcycle, Pet Restrictions, Tenant Allowed Golf Cart, Tenant Allowed Motorcycle
    Location
    • Region: Georgetown

    Financial & listing details

    • Price per square foot: $205/sqft
    • Tax assessed value: $644,300
    • Annual tax amount: $2,430
    • Date on market: 9/24/2025
    • Listing terms: Cash,Conventional
    • Electric utility on property: Yes

    Price history

    DateEventPrice
    7/10/2026Sold$650,000-18.6%$205/sqft
    Source: CCAR #2526148 Report a problem
    6/19/2026Pending sale$799,000$252/sqft
    Source: CCAR #2526148 Report a problem
    6/13/2026Listing removed$799,000$252/sqft
    Source: CCAR #2526148 Report a problem
    5/18/2026Price change$799,000-3.2%$252/sqft
    Source: CCAR #2526148 Report a problem
    4/21/2026Price change$825,000-2.9%$260/sqft
    Source: CCAR #2526148 Report a problem
    4/17/2026Listed for sale$850,000$268/sqft
    Source: CCAR #2526148 Report a problem
    4/1/2026Contingent$850,000$268/sqft
    Source: CCAR #2526148 Report a problem
    3/20/2026Price change$850,000-3.4%$268/sqft
    Source: CCAR #2526148 Report a problem
    2/19/2026Price change$879,900-2.1%$277/sqft
    Source: CCAR #2526148 Report a problem
    10/29/2025Listed for sale$899,000$284/sqft
    Source: CCAR #2526148 Report a problem

    Public tax history

    YearProperty taxesTax assessment
    2025$2,430 +12.6%$12,500 +15%
    2024$2,157 +4.6%$10,870
    2023$2,063 +12%$10,870
    2022$1,841 +3.5%$10,870
    2021$1,778 +0.1%$10,870 -1.4%
    2020$1,776 $11,020 +16.6%
    2019-- $9,452 -90%
    2018$1,495 -65.1%$94,520 +900%
    2017$4,287 +203.8%$9,452
    2016$1,411 $9,452
    2015$1,411 --
    2014$1,411 +8.2%$236,100
    2012$1,305 $236,100
    2011-- $236,100
    2010-- $236,100 +9.4%
    2009-- $215,900
    2008-- $215,900
    2007-- $215,900 +33.4%
    2005-- $161,888
    2003-- $161,888
    2001$1,345 +143.7%$161,888
    2000$552 $161,888
    Find assessor info on the county website

    Neighborhood: 29440

    Nearby schools

    GreatSchools rating
    Schools provided by the listing agent
    • Elementary: Kensington Elementary School
    • Middle: Georgetown Middle School
    • High: Georgetown High School

    Source: CCAR. This data may not be complete. We recommend contacting the local school district to confirm school assignments for this home.

    Get pre-qualified for a loan
    At Zillow Home Loans, we can pre-qualify you in as little as 5 minutes with no impact to your credit score.

    An equal housing lender. NMLS #10287.