Open House Saturday 2:00-3:30 PM. Welcome to highly-desired Dillons Fairacres. This true ranch, with lovely brick front and attached two car garage, has been lovingly maintained by the same family for over sixteen years. So many updates to this three bedroom home. Wait until you see the custom kitchen! Opened to the dining area, you get an added sense of space and volume that carries through the living room. So well-thought out! Other important updates include a newer roof, A/C, copper waterline service, and windows! Owners suite features its own bath. The lower level features multiple flex spaces, lending itself to lots of possibilities. The rear private patio, overlooking the beautiful rear yard, is great for entertaining or coffee in the morning.
Sold for $535,000
$535,000
1010 Hillcrest Dr, Omaha, NE 68132
3beds
3,257sqft
Single Family Residence
Built in 1954
0.25 Acres Lot
$574,400 Zestimate®
$164/sqft
$2,566 Estimated rent
Home value
$574,400
$528,000 - $626,000
$2,566/mo
Zestimate® history
Owner options
List your home for rent
$2,566/mo
Rent Zestimate®
Find your next renter with Zillow Rental Manager. Plus, with online applications, you can quickly screen prospective tenants – for free.
$2,566/mo
Rent Zestimate®
Refinance and save
$3,706/mo
Est. payment
Refinancing to a lower rate could help reduce your monthly payments and save thousands over the life of the loan.
$3,706/mo
Est. payment
Explore your selling options
Work with a Zillow partner agent
Leverage their expertise and Zillow's premium Showcase listings to get your home seen by more buyers.
Get startedList with your own agent
Get your home in front of millions of buyers by listing it on Zillow.
Learn how to do itSell it yourself
Take full control of how buyers see your home on Zillow by listing For Sale by Owner (FSBO).
List your homeWhat's special
Lovely brick frontRear private patioOwn bathCustom kitchenAttached two car garage
Zillow last checked:
Listing updated:
Listed by:
Nicole Garden 402-312-4938,
BHHS Ambassador Real Estate,
Corky Grimes 402-968-8083,
BHHS Ambassador Real Estate
Bought with:
Ryan Gibson, 20050341
NP Dodge RE Sales Inc 86Dodge
Source: GPRMLS,MLS#: 22426914
Facts & features
Interior
Bedrooms & bathrooms
- Bedrooms: 3
- Bathrooms: 3
- Full bathrooms: 1
- 3/4 bathrooms: 1
- 1/2 bathrooms: 1
- Main level bathrooms: 2
Primary bedroom
- Features: Wood Floor, Window Covering, Ceiling Fan(s)
- Level: Main
- Area: 157.47
- Dimensions: 13.09 x 12.03
Bedroom 2
- Features: Wood Floor, Window Covering
- Level: Main
- Area: 145.44
- Dimensions: 12.08 x 12.04
Bedroom 3
- Features: Wood Floor, Window Covering, Ceiling Fan(s)
- Level: Main
- Area: 133.4
- Dimensions: 12.04 x 11.08
Primary bathroom
- Features: 3/4
Family room
- Features: Wood Floor, Window Covering, Fireplace, Ceiling Fan(s), Sliding Glass Door
- Level: Main
- Area: 340.88
- Dimensions: 20.04 x 17.01
Kitchen
- Features: Wood Floor, Window Covering, Ceiling Fan(s), Dining Area
- Level: Main
- Area: 205.38
- Dimensions: 17.03 x 12.06
Living room
- Features: Wood Floor, Window Covering
- Level: Main
- Area: 275.1
- Dimensions: 21 x 13.1
Basement
- Area: 1905
Heating
- Natural Gas, Forced Air
Cooling
- Central Air
Appliances
- Included: Range, Refrigerator, Washer, Dishwasher, Dryer, Disposal, Microwave
Features
- Ceiling Fan(s)
- Flooring: Wood, Stone, Carpet, Ceramic Tile
- Doors: Sliding Doors
- Windows: Window Coverings
- Basement: Partially Finished
- Number of fireplaces: 1
- Fireplace features: Family Room, Gas Log
Interior area
- Total structure area: 3,257
- Total interior livable area: 3,257 sqft
- Finished area above ground: 1,910
- Finished area below ground: 1,347
Property
Parking
- Total spaces: 2
- Parking features: Attached, Garage Door Opener
- Attached garage spaces: 2
Features
- Patio & porch: Porch, Patio
- Exterior features: Sprinkler System
- Fencing: Chain Link,Full
Lot
- Size: 0.25 Acres
- Dimensions: 90 x 138.6 x 65.6 x 136
- Features: Over 1/4 up to 1/2 Acre, City Lot
Details
- Parcel number: 0931250000
- Zoning: 15.00x8.05
Construction
Type & style
- Home type: SingleFamily
- Architectural style: Ranch
- Property subtype: Single Family Residence
Materials
- Aluminum Siding, Brick/Other
- Foundation: Block
- Roof: Composition
Condition
- Not New and NOT a Model
- New construction: No
- Year built: 1954
Utilities & green energy
- Sewer: Public Sewer
- Water: Public
- Utilities for property: Electricity Available, Natural Gas Available, Water Available, Sewer Available
Community & HOA
Community
- Security: Security System
- Subdivision: Dillons Fairacres
HOA
- Has HOA: No
Location
- Region: Omaha
Financial & listing details
- Price per square foot: $164/sqft
- Tax assessed value: $467,200
- Annual tax amount: $8,740
- Date on market: 10/19/2024
- Listing terms: Conventional,Cash
- Ownership: Fee Simple
- Electric utility on property: Yes
Price history
| Date | Event | Price |
|---|---|---|
| 12/20/2024 | Sold | $535,000-2.7%$164/sqft |
Source:  GPRMLS #22426914 Report a problem GPRMLS #22426914 Report a problem | ||
| 11/6/2024 | Pending sale | $550,000$169/sqft |
Source: GPRMLS #22426914 Report a problem | ||
| 10/19/2024 | Listed for sale | $550,000$169/sqft |
Source: GPRMLS #22426914 Report a problem | ||
Public tax history
| Year | Property taxes | Tax assessment |
|---|---|---|
| 2025 | $7,812 +16.6% | $467,200 +12.8% |
| 2024 | $6,699 -23.4% | $414,300 |
| 2023 | $8,741 +20.3% | $414,300 +21.7% |
| 2022 | $7,266 +22.3% | $340,400 +21.3% |
| 2021 | $5,941 -1.1% | $280,700 |
| 2020 | $6,010 -0.3% | $280,700 |
| 2019 | $6,027 +8.4% | $280,700 +8.5% |
| 2018 | $5,560 +22.6% | $258,600 |
| 2017 | $4,536 | $258,600 +22.3% |
| 2016 | $4,536 +8.4% | $211,400 +7% |
| 2015 | $4,183 | $197,600 |
| 2014 | -- | $197,600 |
| 2013 | -- | $197,600 |
| 2012 | -- | $197,600 |
| 2011 | -- | $197,600 |
| 2009 | $4,055 | $197,600 |
| 2008 | -- | $197,600 +10.3% |
| 2005 | -- | $179,200 |
| 2004 | -- | $179,200 |
Find assessor info on the county website
Neighborhood: Western Hills
Nearby homes
- $623,9003 bd3 ba2.2k sqft1014 Hillcrest Dr, Omaha, NE 68132Off Market
- $491,0003 bd3 ba2.6k sqft920 Hillcrest Dr, Omaha, NE 68132Off Market

- $371,3002 bd2 ba1.4k sqft1017 N 63rd St, Omaha, NE 68132Off Market
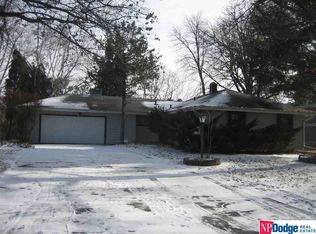
- $327,7003 bd3 ba1.4k sqft1016 N Hillcrest Dr, Omaha, NE 68132Off Market
- $408,9003 bd2 ba1.3k sqft1016 Hillcrest Dr, Omaha, NE 68132Off Market
- $562,8004 bd3 ba2.8k sqft1013 N 63rd St, Omaha, NE 68132Off Market
- $599,9994 bd3 ba3.3k sqft914 Hillcrest Dr, Omaha, NE 68132Sold
- $475,0003 bd3 ba2.6k sqft1021 N 63rd St, Omaha, NE 68132Sold
Nearby schools
GreatSchools rating
- 5/10Western Hills Magnet CenterGrades: PK-6Distance: 0.2 mi
- 4/10Lewis & Clark Middle SchoolGrades: 6-8Distance: 0.7 mi
- 5/10Central High SchoolGrades: 9-12Distance: 3.4 mi
Schools provided by the listing agent
- Elementary: Western Hills
- Middle: Lewis and Clark
- High: Central
- District: Omaha
Source: GPRMLS. This data may not be complete. We recommend contacting the local school district to confirm school assignments for this home.


Get pre-qualified for a loan
At Zillow Home Loans, we can pre-qualify you in as little as 5 minutes with no impact to your credit score.An equal housing lender. NMLS #10287.
Sell for more on Zillow
Get a Zillow Showcase℠ listing at no additional cost and you could sell for .
$574,400
2% more
+$11,488
With Zillow Showcase(estimated)
$585,888
- Nebraska
- Douglas County
- Omaha
- 68132
- Western Hills
- 1010 Hillcrest Dr
Nearby cities
Nearby neighborhoods
Nearby zip codes
Other Omaha Topics
