Open vaulted plan is bright and cheery. Better than new condition and ready for you to move right in. Don't miss your chance to view this beauty in Sunrise Terrace. Enter to an open foyer that enters the vaulted LR where large windows including a circle head window flood the space with light. Open to the formal DR with chair rail and crown molding plus ample space to entertain. The eat-in kitchen offers table space with a bump out and opens to the greatroom so the cook does not have to feel isolated. Quartz counter tops and painted cabinetry offers an island, pantry and planning area as well. The main level laundryroom is complete with storage as well as a deep sink. Upstairs are 4 pleasant bedrooms and the primary is generous offering a walk in plus a 2nd closet and the on suite has an updated soaking tub, separate shower and double sinks. All countertops are updated solid surface. The basement is walk out and includes a pellet stove for supplemental heating...the current work shop space could easily become your gameroom or family space. A spacious deck and all on a great street in a conveniently located community! And did we mention brand new central air too!
Pending
$449,900
1010 Hillside Ave, Elizabethtown, PA 17022
4beds
2,202sqft
Single Family Residence
Built in 1995
9,583 Square Feet Lot
$452,300 Zestimate®
$204/sqft
$-- HOA
What's special
Quartz countertopsSpacious deckOpen vaulted planBright and cheeryAmple space to entertainPainted cabinetryOpen foyer
- 90 days
- 59
- 0
Likely to sell faster than
Zillow last checked:
Listing updated:
Listed by:
Ms. Lethea Myers 717-572-9513,
Berkshire Hathaway HomeServices Homesale Realty (800) 383-3535
Source: Bright MLS,MLS#: PALA2089790
Facts & features
Interior
Bedrooms & bathrooms
- Bedrooms: 4
- Bathrooms: 3
- Full bathrooms: 2
- 1/2 bathrooms: 1
- Main level bathrooms: 1
Rooms
- Room types: Living Room, Dining Room, Bedroom 2, Bedroom 3, Kitchen, Family Room, Foyer, Bedroom 1, Laundry, Bathroom 2, Full Bath
Bedroom 1
- Level: Upper
- Area: 169 Square Feet
- Dimensions: 13 X 13
Bedroom 2
- Level: Upper
- Area: 130 Square Feet
- Dimensions: 10 X 13
Bedroom 3
- Level: Upper
- Area: 100 Square Feet
- Dimensions: 10 X 10
Bathroom 2
- Level: Upper
- Area: 56 Square Feet
- Dimensions: 7 X 8
Dining room
- Level: Main
- Area: 110 Square Feet
- Dimensions: 10 X 11
Family room
- Level: Main
- Area: 238 Square Feet
- Dimensions: 14 X 17
Foyer
- Level: Main
- Area: 150 Square Feet
- Dimensions: 10 X 15
Other
- Level: Upper
- Area: 105 Square Feet
- Dimensions: 7 X 15
Kitchen
- Features: Countertop(s) - Quartz, Kitchen Island, Pantry
- Level: Main
- Area: 252 Square Feet
- Dimensions: 14 X 18
Laundry
- Level: Main
- Area: 84 Square Feet
- Dimensions: 7 X 12
Living room
- Level: Main
- Area: 182 Square Feet
- Dimensions: 14 X 13
Heating
- Forced Air, Natural Gas
Cooling
- Central Air, Electric
Appliances
- Included: Microwave, Built-In Range, Dishwasher, Disposal, Dryer, Self Cleaning Oven, Washer, Refrigerator, Gas Water Heater
- Laundry: Main Level, Laundry Room
Features
- Attic, Bathroom - Tub Shower, Dry Wall, Vaulted Ceiling(s)
- Flooring: Carpet, Luxury Vinyl, Hardwood
- Doors: Insulated, Storm Door(s)
- Windows: Double Hung, Double Pane Windows, Screens
- Basement: Full
- Number of fireplaces: 1
- Fireplace features: Gas/Propane
Interior area
- Total structure area: 2,202
- Total interior livable area: 2,202 sqft
- Finished area above ground: 2,202
- Finished area below ground: 0
Video & virtual tour
Property
Parking
- Total spaces: 4
- Parking features: Garage Faces Front, Garage Door Opener, Asphalt, Attached, Driveway
- Attached garage spaces: 2
- Uncovered spaces: 2
Accessibility
- Accessibility features: None
Features
- Levels: Two
- Stories: 2
- Patio & porch: Deck
- Exterior features: Sidewalks
- Pool features: None
Lot
- Size: 9,583 Square Feet
- Features: Suburban
Details
- Additional structures: Above Grade, Below Grade
- Parcel number: 2502870100000
- Zoning: RESIDENTIAL
- Special conditions: Standard
Construction
Type & style
- Home type: SingleFamily
- Architectural style: Transitional
- Property subtype: Single Family Residence
Materials
- Frame, Vinyl Siding, Brick
- Foundation: Concrete Perimeter
- Roof: Asphalt,Architectural Shingle
Condition
- Excellent
- New construction: No
- Year built: 1995
Utilities & green energy
- Electric: 200+ Amp Service
- Sewer: Public Sewer
- Water: Public
- Utilities for property: Cable Connected
Community & HOA
Community
- Subdivision: Brookridge Estates
HOA
- Has HOA: No
Location
- Region: Elizabethtown
- Municipality: ELIZABETHTOWN BORO
Financial & listing details
- Price per square foot: $204/sqft
- Tax assessed value: $284,000
- Annual tax amount: $8,544
- Date on market: 7/8/2026
- Listing agreement: Exclusive Right To Sell
- Listing terms: Cash,Conventional,FHA,VA Loan
- Ownership: Fee Simple
- Road surface type: Black Top
Estimated market value
$452,300
$430,000 - $475,000
$2,550/mo
Price history
| Date | Event | Price |
|---|---|---|
| 7/15/2026 | Pending sale | $449,900$204/sqft |
Source:  Bright MLS #PALA2089790 Report a problem Bright MLS #PALA2089790 Report a problem | ||
| 7/8/2026 | Listed for sale | $449,900+126.6%$204/sqft |
Source: Bright MLS #PALA2089790 Report a problem | ||
| 2/22/2003 | Sold | $198,500$90/sqft |
Source: Public Record Report a problem | ||
Public tax history
| Year | Property taxes | Tax assessment |
|---|---|---|
| 2026 | $8,544 +3.7% | $284,000 |
| 2025 | $8,236 +3.3% | $284,000 |
| 2024 | $7,974 +3.9% | $284,000 |
| 2023 | $7,674 +3.6% | $284,000 |
| 2022 | $7,406 +2% | $284,000 |
| 2021 | $7,264 +240.5% | $284,000 |
| 2020 | $2,133 -68.6% | $284,000 |
| 2019 | $6,793 +231.7% | $284,000 |
| 2018 | $2,048 -60.8% | $284,000 +59% |
| 2017 | $5,221 +0.3% | $178,600 |
| 2016 | $5,204 +62.8% | $178,600 |
| 2015 | $3,197 | $178,600 |
| 2014 | $3,197 | $178,600 |
| 2013 | -- | $178,600 |
| 2012 | -- | $178,600 |
| 2011 | -- | $178,600 |
| 2010 | -- | $178,600 |
| 2009 | -- | $178,600 |
| 2007 | -- | $178,600 |
| 2006 | -- | $178,600 |
| 2005 | -- | $178,600 +15.4% |
| 2004 | -- | $154,700 |
| 2003 | -- | $154,700 |
| 2002 | -- | $154,700 |
| 2000 | -- | $154,700 |
Find assessor info on the county website
Monthly payment
Est. payment
Payment breakdown
Explore the cost of this home by adjusting the details. Changes won't be saved.Climate risks
Neighborhood: 17022
Nearby schools
Schools provided by the listing agent
- Elementary: East High Street
- Middle: Elizabethtown Area
- High: Elizabethtown Area
- District: Elizabethtown Area
Source: Bright MLS. This data may not be complete. We recommend contacting the local school district to confirm school assignments for this home.
- $487,6004 bd3 ba2.1k sqft1012 Hillside Ave, Elizabethtown, PA 17022Off Market
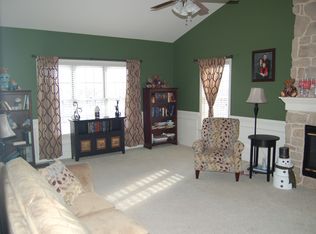
- $447,1003 bd2 ba2k sqft1008 Hillside Ave, Elizabethtown, PA 17022Off Market
- $450,0003 bd4 ba3.1k sqft1006 Hillside Ave, Elizabethtown, PA 17022Sold

- $513,5004 bd3 ba2.3k sqft1014 Hillside Ave, Elizabethtown, PA 17022Off Market

Similar homes
- $469,0003 bd3 ba1.8k sqft450 Sunrise Blvd, Elizabethtown, PA 17022For Sale
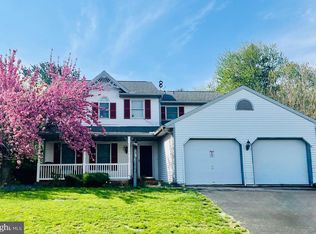
 MLS ID #PALA2094362, Jack Ledger, Protus Realty, Inc.. Bright MLS
 - $430,0003 bd3 ba2.8k sqft415 E Willow St, Elizabethtown, PA 17022For Sale
 MLS ID #PALA2085696, Rob Ranck, Berkshire Hathaway HomeServices Homesale Realty. Bright MLS
 - $365,0003 bd3 ba2.6k sqft435 N Holly St, Elizabethtown, PA 17022For Sale
 MLS ID #PALA2092510, Ms. Lethea Myers, Berkshire Hathaway HomeServices Homesale Realty. Bright MLS
 - $449,9004 bd2 ba2.5k sqft1031 Stellar Dr, Mount Joy, PA 17552For Sale
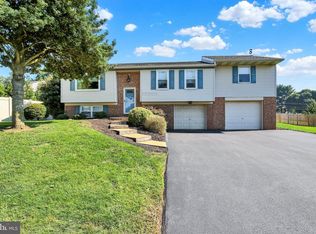 MLS ID #PALA2095784, Kim Sutter Eckels, Keller Williams Elite. Bright MLS
 - $650,0005 bd4 ba3.2k sqft1686 Mapledale Rd, Elizabethtown, PA 17022For SaleMLS ID #PADA2061846, Shawn Bentley, Iron Valley Real Estate of Central PA. Bright MLS
- $489,0004 bd2 ba2.9k sqft623 Lebanon Rd, Manheim, PA 17545For SaleMLS ID #PALA2096422, Kurt R Kline, Kingsway Realty - Ephrata. Bright MLS
- $423,0004 bd3 ba3.1k sqft69 English Dr, Palmyra, PA 17078For SaleMLS ID #PALN2025962, Bhim Kafle, Keller Williams of Central PA. Bright MLS
- $469,0004 bd3 ba2.5k sqft195 Scarlet Oak Dr, Etters, PA 17319For SaleMLS ID #PAYK2111658, Duane Frey, Berkshire Hathaway HomeServices Homesale Realty. Bright MLS
- $325,0003 bd4 ba2.4k sqft1530-1540 Harrisburg Ave, Mount Joy, PA 17552AuctionMLS ID #PALA2096124, Thomas Stewart, Cavalry Realty LLC. Bright MLS
- $448,9954 bd3 ba2k sqft2036 Mallard Ln, Lebanon, PA 17046For SaleMLS ID #PALN2028790, Salvatore Santelli, Real of Pennsylvania. Bright MLS
- $419,9003 bd2 ba2.3k sqft4300 Meadow Crest Rd, Harrisburg, PA 17112For SaleMLS ID #PADA2064694, John Esser, RE/MAX Realty Associates. Bright MLS
- $485,0003 bd3 ba2.6k sqft535 Hockersville Rd, Hershey, PA 17033For SaleMLS ID #PADA2062384, Jack Ledger, Protus Realty, Inc.. Bright MLS
- $495,0004 bd3 ba2.1k sqft1033 Cider Ln, Lebanon, PA 17046For SaleMLS ID #PALN2028248, Phillip Lentini, Berkshire Hathaway HomeServices Homesale Realty. Bright MLS
- $385,0004 bd3 ba2.5k sqft413 Jennifer Dr, New Cumberland, PA 17070For SaleMLS ID #PAYK2108122, James Bateman, Berkshire Hathaway HomeServices Homesale Realty. Bright MLS
- $445,0005 bd4 ba3.2k sqft5538 Fordham Ave, Harrisburg, PA 17111For SaleMLS ID #PADA2064088, Josh Clouser, RE/MAX Realty Select. Bright MLS
- $359,9004 bd3 ba1.8k sqft95 Adam St, York, PA 17404For SaleMLS ID #PAYK2112818, Mack Farquhar, Berkshire Hathaway HomeServices Homesale Realty. Bright MLS
- $425,0003 bd2 ba2.6k sqft332 Indian Head Rd, Columbia, PA 17512For SaleMLS ID #PALA2094512, David Wise, A' La Carte Realty Services LLC. Bright MLS
- $339,9003 bd3 ba1.5k sqft34 Maize Cir, Elizabethtown, PA 17022For SaleMLS ID #PALA2094358, John Smith, Keller Williams Elite. Bright MLS
- $499,9004 bd2 ba2.3k sqft2151 Parkway W, Harrisburg, PA 17112For SaleMLS ID #PADA2062852, Mr. Tim Clouser, RE/MAX Realty Select. Bright MLS
