Welcome to Shiloh, a beautifully maintained 4/5 bedroom, 2 full bath split-level home in the sought-after Oak Forest community of Catonsville. Ideally positioned at the end of Hilton, this property offers a truly exceptional setting—nestled off the road and bordered on two sides by trees and Patapsco State Park, creating a rare sense of privacy and natural beauty. The mature landscaping has been meticulously maintained and is enhanced by a recently installed Rain Bird underground irrigation system. The side entrance to the home includes composite stairs that also lead to a spacious, maintenance-free composite deck featuring a remote-controlled awning and western exposure—perfect for enjoying breathtaking sunsets. The owners have thoughtfully added under-deck paneling for rain protection, creating additional dry storage space below. Inside, the home offers a warm and inviting layout, including a large country kitchen, separate dining room, and a bright main living room with generously sized spaces throughout. The lower level provides excellent flexibility with an additional bedroom or office, an expansive family room, and a large utility room that offers potential for additional finished space or serves as ideal storage and workshop area. Outside, the oversized two-car detached garage is a standout feature, with electric service and complete with stairs leading to an upper-level storage area—perfect for hobbyists, woodworkers, or make into a private retreat. The home also includes a recently installed generator, offering valuable backup power and added peace of mind. This one-of-a-kind property combines serene, park-like surroundings with unbeatable convenience. Enjoy direct access to Patapsco State Park while being just minutes from downtown Catonsville, Old Ellicott City, Baltimore, Columbia, and Washington, D.C. Catonsville offers a vibrant community atmosphere with boutique shopping, top-notch dining, summer concerts, at Frederick Road Fridays, the Vortex and Lurman, Wednesday & Sunday farmers markets, local venues, neighborhood favorites and the amazing 4th of July celebrations including day long activities, parade and ending with an amazing fireworks show—all right at your doorstep. This is truly a place to call home.
Sold for $750,000
$750,000
1010 Hilton Ave, Baltimore, MD 21228
4beds
1,732sqft
Single Family Residence
Built in 1986
1.1 Acres Lot
$750,600 Zestimate®
$433/sqft
$3,039 Estimated rent
Home value
$750,600
$691,000 - $818,000
$3,039/mo
Zestimate® history
Owner options
List your home for rent
$3,039/mo
Rent Zestimate®
Find your next renter with Zillow Rental Manager. Plus, with online applications, you can quickly screen prospective tenants – for free.
$3,039/mo
Rent Zestimate®
Refinance and save
$5,032/mo
Est. payment
Refinancing to a lower rate could help reduce your monthly payments and save thousands over the life of the loan.
$5,032/mo
Est. payment
Explore your selling options
Work with a Zillow partner agent
Leverage their expertise and Zillow's premium Showcase listings to get your home seen by more buyers.
Get startedList with your own agent
Get your home in front of millions of buyers by listing it on Zillow.
Learn how to do itSell it yourself
Take full control of how buyers see your home on Zillow by listing For Sale by Owner (FSBO).
List your homeWhat's special
Spacious maintenance-free composite deckSeparate dining roomExpansive family roomRemote-controlled awningLarge country kitchenWarm and inviting layout
Zillow last checked:
Listing updated:
Listed by:
Melissa Kesner-Fultz 410-935-0173,
Coldwell Banker Realty
Bought with:
Beth Blair, 75173
Northrop Realty
Source: Bright MLS,MLS#: MDBC2160270
Facts & features
Interior
Bedrooms & bathrooms
- Bedrooms: 4
- Bathrooms: 2
- Full bathrooms: 2
- Main level bathrooms: 2
- Main level bedrooms: 3
Rooms
- Room types: Living Room, Dining Room, Primary Bedroom, Bedroom 2, Bedroom 3, Kitchen, Family Room, Basement, Office
Basement
- Area: 400
Heating
- Heat Pump, Natural Gas
Cooling
- Ceiling Fan(s), Central Air, Electric
Appliances
- Included: Dishwasher, Disposal, Dryer, Exhaust Fan, Microwave, Oven/Range - Electric, Refrigerator, Range Hood, Washer, Water Heater, Electric Water Heater
- Laundry: In Basement
Features
- Ceiling Fan(s), Chair Railings, Dining Area, Floor Plan - Traditional, Formal/Separate Dining Room, Eat-in Kitchen, Kitchen - Table Space, Pantry, Primary Bath(s), Recessed Lighting, Dry Wall
- Flooring: Carpet, Concrete
- Doors: Sliding Glass, Storm Door(s)
- Windows: Double Hung, Insulated Windows, Replacement
- Basement: Full,Improved,Heated,Interior Entry,Exterior Entry,Partially Finished,Rear Entrance,Shelving,Sump Pump,Walk-Out Access,Windows,Workshop
- Has fireplace: No
Interior area
- Total structure area: 1,732
- Total interior livable area: 1,732 sqft
- Finished area above ground: 1,332
- Finished area below ground: 400
Property
Parking
- Total spaces: 12
- Parking features: Storage, Garage Faces Front, Garage Door Opener, Oversized, Asphalt, Attached, Driveway, Off Street
- Attached garage spaces: 2
- Uncovered spaces: 10
Accessibility
- Accessibility features: None
Features
- Levels: Split Foyer,Two
- Stories: 2
- Exterior features: Awning(s), Extensive Hardscape, Lighting, Flood Lights, Rain Gutters, Street Lights, Underground Lawn Sprinkler
- Pool features: None
- Has view: Yes
- View description: Trees/Woods
Lot
- Size: 1.1 Acres
- Features: Not In Development, Wooded, Rear Yard
Details
- Additional structures: Above Grade, Below Grade
- Parcel number: 04012400003414
- Zoning: RESIDENTIAL
- Special conditions: Standard
Construction
Type & style
- Home type: SingleFamily
- Property subtype: Single Family Residence
Materials
- Vinyl Siding
- Foundation: Other
- Roof: Asphalt
Condition
- New construction: No
- Year built: 1986
Utilities & green energy
- Electric: Generator
- Sewer: Public Sewer
- Water: Public
Community & HOA
Community
- Subdivision: Oak Forest Park
HOA
- Has HOA: No
Location
- Region: Baltimore
Financial & listing details
- Price per square foot: $433/sqft
- Tax assessed value: $494,133
- Annual tax amount: $5,764
- Date on market: 5/1/2026
- Listing agreement: Exclusive Right To Sell
- Listing terms: Cash,Conventional,FHA,VA Loan
- Ownership: Fee Simple
Price history
| Date | Event | Price |
|---|---|---|
| 5/29/2026 | Sold | $750,000+22%$433/sqft |
Source:  Bright MLS #MDBC2160270 Report a problem Bright MLS #MDBC2160270 Report a problem | ||
| 5/2/2026 | Pending sale | $614,900$355/sqft |
Source: Bright MLS #MDBC2160270 Report a problem | ||
| 5/1/2026 | Listed for sale | $614,900$355/sqft |
Source: Bright MLS #MDBC2160270 Report a problem | ||
Public tax history
| Year | Property taxes | Tax assessment |
|---|---|---|
| 2026 | $7,643 +8.3% | $494,133 +3.9% |
| 2025 | $7,055 +27.4% | $475,567 +4.1% |
| 2024 | $5,539 +2.4% | $457,000 +2.4% |
| 2023 | $5,409 +2.5% | $446,300 -2.3% |
| 2022 | $5,279 +2.5% | $457,000 +7.6% |
| 2021 | $5,150 +2.9% | $424,900 +2.9% |
| 2020 | $5,006 +2.9% | $413,067 -2.8% |
| 2019 | $4,863 +3% | $424,900 +9.1% |
| 2018 | $4,720 +1.7% | $389,400 +1.7% |
| 2017 | $4,643 +2.5% | $383,067 +1.7% |
| 2016 | $4,529 | $376,733 +1.7% |
| 2015 | $4,529 | $370,400 |
| 2014 | $4,529 | $370,400 |
| 2013 | -- | $370,400 -6.3% |
| 2012 | -- | $395,400 |
| 2011 | -- | $395,400 |
| 2010 | -- | $395,400 -8.7% |
| 2009 | -- | $433,160 +17.4% |
| 2008 | -- | $368,922 +21.1% |
| 2007 | -- | $304,686 +26.7% |
| 2006 | -- | $240,450 +7% |
| 2005 | -- | $224,696 +7.5% |
| 2004 | -- | $208,943 +8.2% |
| 2003 | -- | $193,190 |
Find assessor info on the county website
Neighborhood: 21228
Nearby homes
- $746,5005 bd3 ba2.8k sqft1006 Hilton Ave, Baltimore, MD 21228Off Market
- $595,1005 bd3 ba-- sqftBasswood Ct, Catonsville, MD 21228Off Market
- $750,0004 bd4 ba3.9k sqft1 Basswood Ct, Baltimore, MD 21228Sold
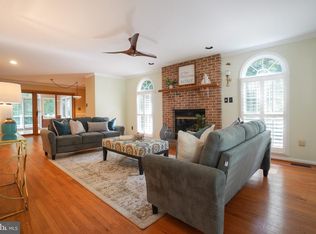
- $7,400-- bd-- ba-- sqft1006 Hilton Ave, Catonsville, MD 21228Off Market
- $848,000-- bd2 ba2.9k sqft3 Basswood Ct, Baltimore, MD 21228Off Market
- $770,000-- bd2 ba2.5k sqft4 Basswood Ct, Baltimore, MD 21228Off Market
- $878,400-- bd3 ba2.8k sqft2 Basswood Ct, Baltimore, MD 21228Off Market
- $---- bd-- ba-- sqft2 Basswood Ct, Catonsville, MD 21228Off Market
Nearby schools
GreatSchools rating
- 9/10Hillcrest Elementary SchoolGrades: PK-5Distance: 1.4 mi
- 5/10Catonsville Middle SchoolGrades: 6-8Distance: 2.3 mi
- 5/10Catonsville High SchoolGrades: 9-12Distance: 1 mi
Schools provided by the listing agent
- District: Baltimore County Public Schools
Source: Bright MLS. This data may not be complete. We recommend contacting the local school district to confirm school assignments for this home.
Get a cash offer in 3 minutes
Find out how much your home could sell for in as little as 3 minutes with a no-obligation cash offer.
Estimated market value
$750,600
Get a cash offer in 3 minutes
Find out how much your home could sell for in as little as 3 minutes with a no-obligation cash offer.
Estimated market value
$750,600
- Maryland
- Baltimore County
- Catonsville
- 21228
- 1010 Hilton Ave
