Back up offers only. Designer layout. Dream location. Set on a wide, tree-lined street near top Papillion schools, this home delivers the lifestyle today’s buyers crave—double offices on the main and stylish space at every turn. Enjoy backyard bliss with your own private pool, TREX deck, granite-topped bar, stamped patio, stellar shed & full fenced yard. Inside, the entertainer’s kitchen stuns with granite counters, an oversized island, tile backsplash, coffee bar & luxury vinyl flooring throughout the main. Take advantage of the oversized laundry with built-ins & a half bath to round out the main. Upstairs: vaulted primary suite with spa-style bath, oversized bedrooms & massive multiple walk-in closets. The finished lower level offers a spacious rec room, luxe full bath, huge 5th bedroom, flex room & storage.Top it off with enduring quality—including seamless steel siding, smart HVAC systems, updated roof, dual water heaters, and extended parking pad to fit all your needs.
Sold for $450,000
$450,000
1010 Hogan Dr, Papillion, NE 68046
5beds
3,681sqft
Single Family Residence
Built in 1992
9,975 Square Feet Lot
$460,700 Zestimate®
$122/sqft
$3,289 Estimated rent
Home value
$460,700
$433,000 - $488,000
$3,289/mo
Zestimate® history
Owner options
List your home for rent
$3,289/mo
Rent Zestimate®
Find your next renter with Zillow Rental Manager. Plus, with online applications, you can quickly screen prospective tenants – for free.
$3,289/mo
Rent Zestimate®
Refinance and save
$3,091/mo
Est. payment
Refinancing to a lower rate could help reduce your monthly payments and save thousands over the life of the loan.
$3,091/mo
Est. payment
Explore your selling options
Work with a Zillow partner agent
Leverage their expertise and Zillow's premium Showcase listings to get your home seen by more buyers.
Get startedList with your own agent
Get your home in front of millions of buyers by listing it on Zillow.
Learn how to do itSell it yourself
Take full control of how buyers see your home on Zillow by listing For Sale by Owner (FSBO).
List your homeWhat's special
Private poolFull fenced yardStamped patioWide tree-lined streetOversized bedroomsTrex deckFinished lower level
Zillow last checked:
Listing updated:
Listed by:
Tracy Frans 402-321-2800,
eXp Realty LLC,
Brandon Frans 402-321-1111,
eXp Realty LLC
Bought with:
Casey Snyder, 20230339
eXp Realty LLC
Source: GPRMLS,MLS#: 22526590
Facts & features
Interior
Bedrooms & bathrooms
- Bedrooms: 5
- Bathrooms: 4
- Full bathrooms: 2
- 3/4 bathrooms: 1
- 1/2 bathrooms: 1
- Main level bathrooms: 1
Primary bedroom
- Features: Wall/Wall Carpeting, Cath./Vaulted Ceiling, Ceiling Fan(s), Walk-In Closet(s)
- Level: Second
Bedroom 2
- Features: Wall/Wall Carpeting, Ceiling Fan(s)
- Level: Second
Bedroom 3
- Features: Wall/Wall Carpeting, Ceiling Fan(s), Walk-In Closet(s)
- Level: Second
Bedroom 4
- Features: Wall/Wall Carpeting, Ceiling Fan(s), Walk-In Closet(s)
- Level: Second
Bedroom 5
- Features: Egress Window, Luxury Vinyl Plank
- Level: Basement
Primary bathroom
- Features: Full, Shower, Whirlpool, Double Sinks
Family room
- Features: Luxury Vinyl Plank
- Level: Main
Kitchen
- Features: Pantry, Luxury Vinyl Plank
- Level: Main
Living room
- Features: Luxury Vinyl Plank
- Level: Main
Basement
- Area: 1274
Office
- Features: Luxury Vinyl Plank
- Level: Main
Heating
- Natural Gas, Forced Air
Cooling
- Central Air, Heat Pump
Appliances
- Included: Range, Refrigerator, Dishwasher, Microwave
Features
- Basement: Daylight,Egress
- Has fireplace: No
Interior area
- Total structure area: 3,681
- Total interior livable area: 3,681 sqft
- Finished area above ground: 2,565
- Finished area below ground: 1,116
Property
Parking
- Total spaces: 2
- Parking features: Attached
- Attached garage spaces: 2
Features
- Levels: Two
- Patio & porch: Patio, Deck
- Has private pool: Yes
- Pool features: Above Ground
- Fencing: Wood,Full
Lot
- Size: 9,975 Square Feet
- Dimensions: 76 x 131
- Features: Up to 1/4 Acre.
Details
- Additional structures: Shed(s)
- Parcel number: 011176326
Construction
Type & style
- Home type: SingleFamily
- Property subtype: Single Family Residence
Materials
- Foundation: Concrete Perimeter
- Roof: Composition
Condition
- Not New and NOT a Model
- New construction: No
- Year built: 1992
Utilities & green energy
- Sewer: Public Sewer
- Water: Public
Community & HOA
Community
- Subdivision: SUMMERFIELD REPLAT
HOA
- Has HOA: No
Location
- Region: Papillion
Financial & listing details
- Price per square foot: $122/sqft
- Tax assessed value: $396,292
- Annual tax amount: $5,770
- Date on market: 9/18/2025
- Listing terms: VA Loan,FHA,Conventional,Cash
- Ownership: Fee Simple
Price history
| Date | Event | Price |
|---|---|---|
| 11/17/2025 | Sold | $450,000-1.1%$122/sqft |
Source:  GPRMLS #22526590 Report a problem GPRMLS #22526590 Report a problem | ||
| 10/16/2025 | Pending sale | $455,000$124/sqft |
Source: GPRMLS #22526590 Report a problem | ||
| 9/18/2025 | Listed for sale | $455,000$124/sqft |
Source: GPRMLS #22526590 Report a problem | ||
| 9/5/2025 | Listing removed | $455,000$124/sqft |
Source: GPRMLS #22519510 Report a problem | ||
| 9/1/2025 | Listed for sale | $455,000$124/sqft |
Source: GPRMLS #22519510 Report a problem | ||
| 7/31/2025 | Pending sale | $455,000$124/sqft |
Source: GPRMLS #22519510 Report a problem | ||
| 7/24/2025 | Price change | $455,000-1.1%$124/sqft |
Source: GPRMLS #22519510 Report a problem | ||
| 7/14/2025 | Listed for sale | $460,000+10.8%$125/sqft |
Source: GPRMLS #22519510 Report a problem | ||
| 10/4/2024 | Sold | $415,000-1%$113/sqft |
Source: GPRMLS #22420987 Report a problem | ||
| 8/24/2024 | Pending sale | $419,000$114/sqft |
Source: GPRMLS #22420987 Report a problem | ||
| 8/16/2024 | Listed for sale | $419,000+157.1%$114/sqft |
Source: GPRMLS #22420987 Report a problem | ||
| 10/16/1996 | Sold | $163,000$44/sqft |
Source: Agent Provided Report a problem | ||
Public tax history
| Year | Property taxes | Tax assessment |
|---|---|---|
| 2025 | $5,777 +0.1% | $396,292 +2.9% |
| 2024 | $5,770 -10.8% | $385,225 |
| 2023 | $6,469 +3.2% | $385,225 +25.5% |
| 2022 | $6,266 +6.4% | $307,071 |
| 2021 | $5,889 +3.6% | $307,071 +13.6% |
| 2020 | $5,683 -1.2% | $270,252 +0.3% |
| 2019 | $5,752 +3.9% | $269,550 +3.9% |
| 2018 | $5,538 +5% | $259,524 +5% |
| 2017 | $5,274 +1.2% | $247,207 +1.1% |
| 2016 | $5,209 | $244,564 +1.8% |
| 2015 | $5,209 +5.7% | $240,143 +4.2% |
| 2014 | $4,926 | $230,377 -0.7% |
| 2012 | $4,926 +11.6% | $232,049 +7% |
| 2011 | $4,412 -0.5% | $216,849 -0.6% |
| 2010 | $4,434 +1.6% | $218,108 -1.3% |
| 2009 | $4,364 +3% | $221,049 -0.5% |
| 2008 | $4,238 +1.6% | $222,057 +2.1% |
| 2007 | $4,172 +1.5% | $217,426 +6.6% |
| 2006 | $4,109 -2.8% | $203,977 +2.6% |
| 2005 | $4,229 | $198,765 +2.7% |
| 2004 | $4,229 -3% | $193,465 +0.4% |
| 2003 | $4,361 +8.3% | $192,648 +1.6% |
| 2002 | $4,029 +2.3% | $189,584 +2.5% |
| 2001 | $3,937 +15.9% | $184,886 +12.4% |
| 2000 | $3,396 | $164,471 |
| 1999 | -- | $164,471 |
Find assessor info on the county website
Neighborhood: 68046
Nearby homes
- $440,5005 bd4 ba3.4k sqft1008 Hogan Dr, Papillion, NE 68046Off Market
- $405,8004 bd2 ba3.5k sqft1012 Hogan Dr, Papillion, NE 68046Off Market
- $440,3004 bd4 ba3.2k sqft1009 Creighton Rd, Papillion, NE 68046Off Market
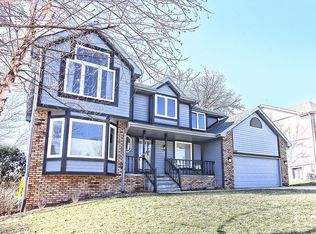
- $397,3004 bd2 ba3.4k sqft1006 Hogan Dr, Papillion, NE 68046Off Market
- $399,1005 bd2 ba2.3k sqft1014 Hogan Dr, Papillion, NE 68046Off Market
- $482,9005 bd4 ba3.4k sqft1007 Creighton Rd, Papillion, NE 68046Off Market
- $460,0005 bd4 ba3.6k sqft1007 Hogan Dr, Papillion, NE 68046Sold
- $410,0004 bd2 ba3.7k sqft1011 Creighton Rd, Papillion, NE 68046Off Market
Nearby schools
GreatSchools rating
- 7/10Tara Heights Elementary SchoolGrades: PK-6Distance: 0.4 mi
- 5/10La Vista Middle SchoolGrades: 7-8Distance: 1 mi
- 7/10Papillion-La Vista Senior High SchoolGrades: 9-12Distance: 0.7 mi
Schools provided by the listing agent
- Elementary: Tara Heights
- Middle: La Vista
- High: Papillion-La Vista
- District: Papillion-La Vista
Source: GPRMLS. This data may not be complete. We recommend contacting the local school district to confirm school assignments for this home.


Get pre-qualified for a loan
At Zillow Home Loans, we can pre-qualify you in as little as 5 minutes with no impact to your credit score.An equal housing lender. NMLS #10287.
Sell for more on Zillow
Get a Zillow Showcase℠ listing at no additional cost and you could sell for .
$460,700
2% more
+$9,214
With Zillow Showcase(estimated)
$469,914
- Nebraska
- Sarpy County
- Papillion
- 68046
- 1010 Hogan Dr
Nearby cities
Nearby zip codes
Other Papillion Topics
