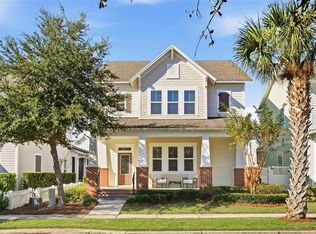
*** New PRICE. Seller is motivated! *** Indulge in luxury living with this meticulously crafted CUSTOM home nestled on a sprawling corner lot spanning nearly a quarter-acre, just steps away from the resort-style community pool and clubhouse in the coveted OAKLAND PARK neighborhood of Winter Garden. Boasting 6 rooms (5 bedrooms + OFFICE/potential 6th bedroom), 4 elegantly appointed baths, a LOFT, WOOD floors, high-end kitchen appliances, shutters, barn doors, crown molding, a SCREENED-in patio with an outdoor grill and shades for privacy, a screened-in wrap around front porch, FENCED yard with room for a pool, water softener, and an OVERSIZED and deep 2 car garage (~ 23 X 29 + 9 X 9 space)-bring your golf cart and large truck. This residence offers a blend of sophistication and functionality. As you step inside you’ll be embraced by the openness of the main living area, which extends to the back patio giving you that fun loving entertainment vibe. The gourmet kitchen features QUARTZ counters, farmhouse sink, tile backsplash, under and upper cabinet lighting, stunning cabinets that extend to the ceiling, storage in the island, and top-of-the-line STAINLESS appliances, including a GAS oven and built-in microwave. The kitchen is open to the dining and living area making it easy to entertain guests. The dining area features a serving bar, which includes a beverage refrigerator and POT filler. The living room is enhanced with custom built-in cabinetry and a ship-lap accent wall. Downstairs you’ll find the master suite, guest suite with full bath, an additional bedroom or OFFICE, and the laundry room. Retreat to the downstairs master suite with a tray ceiling, wood beams, crown molding, walk-in closet with custom shelving, dual sinks with quartz counters, cabinetry for storage, and a luxurious shower. The OFFICE is adjacent to the living room and features double doors and a closet. All of the bathrooms in the home with the exception of one are designed with quartz counters and give you that ‘spa like’ feel. The laundry room includes stylish tile, storage, counter space, a utility sink, and a section to hang your clothes to dry. The screened-in patio with wood accent ceiling and outdoor grill is the place to be. Enjoy grilling, a sports game, or kick back and relax reading a book. Looking to build a POOL? Expand off of the wrap around front porch and design your own private oasis. Upstairs, you’ll discover 3 additional bedrooms, 2 baths (one Jack and Jill), and a loft area. Curious about the electric bill? Imagine only paying around $150 a month! OAKLAND PARK, a Parade of Homes Winning Community and previously voted '#1 community to live in' by Orlando Style Magazine. Step outside and access the 22 mile long West Orange Trail for outdoor exercising or cruise on your GOLF CART into infamous downtown historic Winter Garden. The charming downtown includes boutique shops, coffee shops, restaurants, outdoor dining, a theater, brewery, Farmers Market, and so much more! A dream come true neighborhood. The WATERFRONT community is GOLF CART approved and features parks, playgrounds, two pools, clubhouse, a dog park, multiple lakes and ponds, and spectacular sunset views. Located near interstate travel, shops, restaurants, golf courses, and theme parks. Don’t miss the opportunity to make this stunning property your own in one of Winter Garden’s most desirable communities. Capture the essence of luxury living before it’s too late!
Sold for $1,320,000
Street View
Zillow last checked:
Listing updated:
Bought with:
Sharon Brandt, 3424665
KELLER WILLIAMS REALTY AT THE LAKES
Source: Stellar MLS,MLS#: O6186535 Originating MLS: Orlando Regional
Originating MLS: Orlando Regional
Price history
| Date | Event | Price |
|---|---|---|
| 6/3/2024 | Sold | $1,320,000-1.9%$360/sqft |
Source:  Stellar MLS #O6186535 Report a problem Stellar MLS #O6186535 Report a problem | ||
| 4/26/2024 | Pending sale | $1,345,000$367/sqft |
Source: Stellar MLS #O6186535 Report a problem | ||
| 4/22/2024 | Price change | $1,345,000-3.2%$367/sqft |
Source: Stellar MLS #O6186535 Report a problem | ||
| 4/1/2024 | Price change | $1,390,000-4.1%$380/sqft |
Source: Stellar MLS #O6186535 Report a problem | ||
| 3/14/2024 | Listed for sale | $1,450,000+20.8%$396/sqft |
Source: Stellar MLS #O6186535 Report a problem | ||
| 7/15/2022 | Sold | $1,200,000+1.7%$328/sqft |
Source: Public Record Report a problem | ||
| 6/15/2022 | Pending sale | $1,180,000$322/sqft |
Source: Stellar MLS #O6023980 Report a problem | ||
| 6/3/2022 | Price change | $1,180,000-4.1%$322/sqft |
Source: Stellar MLS #O6023980 Report a problem | ||
| 5/9/2022 | Listed for sale | $1,230,000+969.6%$336/sqft |
Source: Stellar MLS #O6023980 Report a problem | ||
| 5/31/2019 | Sold | $115,000$31/sqft |
Source: Public Record Report a problem | ||
Nearby homes
- $850,0003 bd3 ba2.4k sqft1016 Huntspoint St, Winter Garden, FL 34787Sold
- $810,2003 bd3 ba2.2k sqft1022 Huntspoint St, Winter Garden, FL 34787Off Market

- $799,9003 bd3 ba2.2k sqft1022 Huntspoint, Winter Garden, FL 34787Off Market
- $679,4003 bd2 ba1.6k sqft1028 Huntspoint St, Winter Garden, FL 34787Off Market
Get a cash offer in 3 minutes
Find out how much your home could sell for in as little as 3 minutes with a no-obligation cash offer.
Estimated market value
$1,432,500
