An oasis in time. A contemporary home, distinctively remade floor to ceiling. The roof, mechanicals, impact resistant windows, re-piped, heated self-cleaning resurfaced pool/spa, exterior painted and lush landscaping have all been done. Its north facing front exposure warms the home with indirect light. Sliders and French doors exponentially expand its entertaining and outdoor living areas, where you will lounge and dine under a handsome tongue and groove ceiling. Formal living spaces, the primary and guest bedrooms have 5” pre-engineered wood-floors. The kitchen and family room, bathrooms and utility room are seamlessly coordinated with tile flooring. In a word the kitchen is “spectacular”, richly appointed and designed with a place or compartment for everything. During the holidays and on the few weeks when the weather cools, the warmth of a wood burning fireplace will be a natural place for family and friends to gather. Its split floor plan will provide privacy for you and your guests. And a luxurious and enchanting retreat awaits in your primary en-suite with a volume walk-in closet and built-in elements, hydro/massage spa tub, frameless glass Roman shower (even the water closet has its own washing pedestal sink). The opportunity to join Jacaranda West County Club, offering 18-holes of golf and all expectant private-club amenities is minutes from your door. The recreational and cultural venues of historic Venice Island, its beaches, walking trails, dining, shopping, boating and fishing are nearby, as is the vibrancy of Wellen Park and greater Sarasota County.
Sold for $590,000
$590,000
1010 INDIAN HILLS COURT, VENICE, FL 34293
3beds
2,263sqft
Single Family Residence
Built in 1980
0.26 Acres Lot
$529,900 Zestimate®
$261/sqft
$3,291 Estimated rent
Home value
$529,900
$498,000 - $562,000
$3,291/mo
Zestimate® history
Owner options
List your home for rent
$3,291/mo
Rent Zestimate®
Find your next renter with Zillow Rental Manager. Plus, with online applications, you can quickly screen prospective tenants – for free.
$3,291/mo
Rent Zestimate®
Refinance and save
$3,837/mo
Est. payment
Refinancing to a lower rate could help reduce your monthly payments and save thousands over the life of the loan.
$3,837/mo
Est. payment
Explore your selling options
Work with a Zillow partner agent
Leverage their expertise and Zillow's premium Showcase listings to get your home seen by more buyers.
Get startedList with your own agent
Get your home in front of millions of buyers by listing it on Zillow.
Learn how to do itSell it yourself
Take full control of how buyers see your home on Zillow by listing For Sale by Owner (FSBO).
List your homeWhat's special
Historic venice islandContemporary homeFormal living spacesImpact resistant windowsExterior paintedFrench doorsWater closet
Zillow last checked:
Listing updated:
Listed by:
Robert Goldman 941-400-2756,
MICHAEL SAUNDERS & COMPANY 941-485-5421
Bought with:
Janet Oberholtzer, 3287900
MICHAEL SAUNDERS & COMPANY
Source: Stellar MLS,MLS#: N6129831 Originating MLS: Venice
Originating MLS: Venice
Facts & features
Interior
Bedrooms & bathrooms
- Bedrooms: 3
- Bathrooms: 2
- Full bathrooms: 2
Rooms
- Room types: Family Room, Dining Room, Living Room, Utility Room
Primary bedroom
- Features: Built-In Shelving, Ceiling Fan(s), En Suite Bathroom, Walk-In Closet(s)
- Level: First
- Dimensions: 12x16.6
Bedroom 2
- Features: Built-In Shelving, Ceiling Fan(s)
- Level: First
- Dimensions: 12x12
Bedroom 3
- Features: Ceiling Fan(s)
- Level: First
- Dimensions: 11x12
Primary bathroom
- Features: Bath w Spa/Hydro Massage Tub, Dual Sinks, Sink - Pedestal, Tub with Separate Shower Stall, Water Closet/Priv Toilet
- Level: First
- Dimensions: 13.3x20
Bathroom 2
- Features: Tub With Shower
- Level: First
- Dimensions: 7.6x8.5
Balcony porch lanai
- Features: Ceiling Fan(s)
- Level: First
- Dimensions: 32x31
Dinette
- Level: First
- Dimensions: 9.2x9.3
Dining room
- Level: First
- Dimensions: 12x16
Family room
- Features: Ceiling Fan(s)
- Level: First
- Dimensions: 14x18
Foyer
- Level: First
- Dimensions: 6.6x9.6
Kitchen
- Features: Granite Counters, Kitchen Island, Pantry
- Level: First
- Dimensions: 12.9x12.5
Laundry
- Features: Built-In Shelving
- Level: First
- Dimensions: 6.1x8.1
Living room
- Level: First
- Dimensions: 15x18
Heating
- Central, Electric
Cooling
- Central Air, Humidity Control
Appliances
- Included: Oven, Cooktop, Dishwasher, Disposal, Electric Water Heater, Microwave, Range, Refrigerator
- Laundry: Inside, Laundry Room
Features
- Built-in Features, Cathedral Ceiling(s), Ceiling Fan(s), Crown Molding, High Ceilings, Kitchen/Family Room Combo, Solid Wood Cabinets, Split Bedroom, Stone Counters, Thermostat, Tray Ceiling(s), Walk-In Closet(s)
- Flooring: Ceramic Tile, Hardwood
- Doors: French Doors, Sliding Doors
- Windows: Blinds, Storm Window(s), Shutters, Tinted Windows, Window Treatments, Hurricane Shutters/Windows
- Has fireplace: Yes
- Fireplace features: Family Room, Wood Burning
Interior area
- Total structure area: 3,188
- Total interior livable area: 2,263 sqft
Property
Parking
- Total spaces: 2
- Parking features: Driveway, Garage Door Opener, Workshop in Garage
- Attached garage spaces: 2
- Has uncovered spaces: Yes
- Details: Garage Dimensions: 22x21
Features
- Levels: One
- Stories: 1
- Patio & porch: Rear Porch, Screened
- Exterior features: Irrigation System, Lighting, Private Mailbox, Rain Gutters
- Has private pool: Yes
- Pool features: Gunite, Heated, In Ground, Lighting, Screen Enclosure, Self Cleaning, Tile
- Has spa: Yes
- Spa features: Heated, In Ground
- Has view: Yes
- View description: Garden
Lot
- Size: 0.26 Acres
- Features: Cul-De-Sac, In County, Landscaped, Level, Near Golf Course, Near Public Transit
- Residential vegetation: Mature Landscaping, Trees/Landscaped
Details
- Parcel number: 0437150019
- Zoning: RSF2
- Special conditions: None
Construction
Type & style
- Home type: SingleFamily
- Architectural style: Ranch
- Property subtype: Single Family Residence
Materials
- Block, Stucco
- Foundation: Slab
- Roof: Shingle
Condition
- Completed
- New construction: No
- Year built: 1980
Details
- Builder name: Lewis
Utilities & green energy
- Sewer: Public Sewer
- Water: Public
- Utilities for property: Cable Connected, Electricity Connected, Fire Hydrant, Public, Sewer Connected, Sprinkler Well, Street Lights, Underground Utilities, Water Connected
Community & HOA
Community
- Features: Buyer Approval Required, Deed Restrictions
- Security: Smoke Detector(s)
- Pet fee: $0 monthly
- Subdivision: JACARANDA WEST/VENICE GARDENS
HOA
- Has HOA: Yes
- HOA fee: $40 monthly
- HOA name: Jacaranda West Country Club
- HOA phone: 727-573-9300
Location
- Region: Venice
Financial & listing details
- Price per square foot: $261/sqft
- Tax assessed value: $410,500
- Annual tax amount: $2,676
- Date on market: 12/13/2023
- Cumulative days on market: 91 days
- Listing terms: Cash,Conventional
- Ownership: Fee Simple
- Total actual rent: 0
- Electric utility on property: Yes
- Road surface type: Paved, Asphalt
Price history
| Date | Event | Price |
|---|---|---|
| 2/27/2024 | Sold | $590,000-1.7%$261/sqft |
Source:  Stellar MLS #N6129831 Report a problem Stellar MLS #N6129831 Report a problem | ||
| 1/25/2024 | Pending sale | $600,000$265/sqft |
Source: Stellar MLS #N6129831 Report a problem | ||
| 1/15/2024 | Listing removed | -- |
Source: Stellar MLS #N6129831 Report a problem | ||
| 12/13/2023 | Listed for sale | $600,000$265/sqft |
Source: Stellar MLS #N6129831 Report a problem | ||
| 12/5/2023 | Listing removed | -- |
Source: Stellar MLS #N6128894 Report a problem | ||
| 11/26/2023 | Price change | $600,000-5.5%$265/sqft |
Source: Stellar MLS #N6128894 Report a problem | ||
| 10/26/2023 | Price change | $635,000-2.3%$281/sqft |
Source: Stellar MLS #N6128894 Report a problem | ||
| 10/8/2023 | Listed for sale | $650,000$287/sqft |
Source: Stellar MLS #N6128894 Report a problem | ||
Public tax history
| Year | Property taxes | Tax assessment |
|---|---|---|
| 2025 | $5,524 +96.5% | $410,500 +89.7% |
| 2024 | $2,811 +5.1% | $216,450 +3% |
| 2023 | $2,676 +2.3% | $210,146 +3% |
| 2022 | $2,616 +3.6% | $204,025 +3% |
| 2021 | $2,524 +0.4% | $198,083 +1.4% |
| 2020 | $2,514 +4% | $195,348 +2.3% |
| 2019 | $2,417 | $190,956 +7.7% |
| 2018 | $2,417 +9.3% | $177,377 +2.1% |
| 2017 | $2,211 -1.7% | $173,729 -17.9% |
| 2016 | $2,249 | $211,600 +6.7% |
| 2015 | $2,249 +6.4% | $198,300 +27.3% |
| 2014 | $2,112 +0.2% | $155,804 |
| 2013 | $2,109 +2.5% | $155,804 +1.7% |
| 2012 | $2,057 -2.9% | $153,200 -4.2% |
| 2011 | $2,118 -0.7% | $159,996 +1.5% |
| 2010 | $2,132 +9.4% | $157,632 +2.7% |
| 2009 | $1,948 | $153,488 +0.1% |
| 2008 | $1,948 -5.7% | $153,335 +3% |
| 2007 | $2,066 | $148,869 +2.5% |
| 2006 | -- | $145,238 +3% |
| 2005 | -- | $141,008 +3% |
| 2004 | $2,131 -0.8% | $136,901 +1.9% |
| 2003 | $2,148 -0.6% | $134,348 +2.4% |
| 2002 | $2,161 +7% | $131,199 +1.6% |
| 2001 | $2,020 +13.8% | $129,133 +13.9% |
| 2000 | $1,775 | $113,333 |
Find assessor info on the county website
Neighborhood: 34293
Nearby homes
- $433,1002 bd2 ba1.9k sqft1008 Indian Hills Ct, Venice, FL 34293Off Market
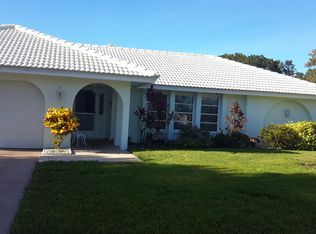
- $429,0002 bd2 ba1.8k sqft1008 Indian Hills Court, Venice, FL 34293Off Market

- $408,3003 bd2 ba2k sqft1006 Indian Hills Ct, Venice, FL 34293Off Market
- $329,1003 bd2 ba1.8k sqft1011 Indian Hills Ct UNIT 33, Venice, FL 34293Off Market
- $306,9002 bd2 ba1.7k sqft1011 Malibu Ct, Venice, FL 34293Off Market
- $433,0003 bd3 ba2.1k sqft1007 Malibu Ct, Venice, FL 34293Off Market
- $464,9003 bd3 ba2.3k sqft1009 Indian Hills Ct, Venice, FL 34293Off Market
- $343,1002 bd2 ba1.8k sqft1007 Indian Hills Ct, Venice, FL 34293Off Market
Nearby schools
GreatSchools rating
- 6/10Garden Elementary SchoolGrades: K-5Distance: 0.8 mi
- 7/10Venice Middle SchoolGrades: 6-8Distance: 2.2 mi
- 7/10Venice Senior High SchoolGrades: 9-12Distance: 3.5 mi
Schools provided by the listing agent
- Elementary: Garden Elementary
- Middle: Venice Area Middle
- High: Venice Senior High
Source: Stellar MLS. This data may not be complete. We recommend contacting the local school district to confirm school assignments for this home.
Get a cash offer in 3 minutes
Find out how much your home could sell for in as little as 3 minutes with a no-obligation cash offer.
Estimated market value
$529,900
Get a cash offer in 3 minutes
Find out how much your home could sell for in as little as 3 minutes with a no-obligation cash offer.
Estimated market value
$529,900
- Florida
- Sarasota County
- Venice
- 34293
- 1010 INDIAN HILLS COURT
Nearby cities
Nearby neighborhoods
Nearby zip codes
Other Venice Topics
