Skip main navigation
Sold
  • Price Unknown

    1010 Iron Mountain Rd, Cheyenne, WY 82009

    6beds
    4,612sqft
    Rural Residential, Residential
    Built in 2001
    11.03 Acres Lot
    $931,500 Zestimate®
    $--/sqft
    $4,011 Estimated rent

    Home value

    $931,500

    $885,000 - $978,000

    $4,011/mo

    Zestimate® history
    Loading
    Loading...

    Owner options

    List your home for rent

    $4,011/mo

    Rent Zestimate®

    Find your next renter with Zillow Rental Manager. Plus, with online applications, you can quickly screen prospective tenants – for free.

    Learn more

    $4,011/mo

    Rent Zestimate®

    Refinance and save

    Refinancing to a lower rate could help reduce your monthly payments and save thousands over the life of the loan.

    See today's rates

    Explore your selling options

    Work with a Zillow partner agent

    Leverage their expertise and Zillow's premium Showcase listings to get your home seen by more buyers.

    Get started

    List with your own agent

    Get your home in front of millions of buyers by listing it on Zillow.

    Learn how to do it

    Sell it yourself

    Take full control of how buyers see your home on Zillow by listing For Sale by Owner (FSBO).

    List your home

    What's special

    Two fireplacesBrick and stucco ranchThoughtful well-maintained layoutLush landscapingPrivate wooded oasisRich oak hardwood floorsBeautiful waterfall feature
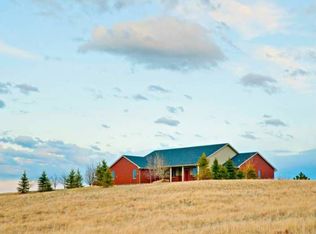
    Some properties just have it all, and 1010 Iron Mountain Road is one of them. Sitting on 11.03 acres just off pavement in the coveted North Star Ranch area, this 2001-built brick and stucco ranch is the kind of place that stops you the moment you pull in. Over 400 trees, a beautiful waterfall feature, and lush landscaping create a private wooded oasis that is genuinely rare this close to town. Inside, the home is warm and inviting with rich oak hardwood floors, Schroll cabinetry, granite countertops, vaulted ceilings, and two fireplaces. The kitchen is spacious and functional with an eat-in layout and separate dining room for those bigger gatherings. The primary suite is a true retreat at 18x20. Three bedrooms and a dedicated den (or 4th bedroom) on the main level, two more bedrooms in the finished basement, plus a massive second living area give everyone room to spread out. 4,612 total finished square feet across a thoughtful, well-maintained layout. Step outside to a stunning covered deck perfect for taking in the peaceful surroundings. The 36x56 shop with concrete floors and electricity is ready for serious work or serious toys. The attached 3-car garage handles the everyday. Solar panels and two wind turbines keep energy costs in check year round. Brand new roofs coming on both the house and shop before closing. This is a premium property in an even better location.

    Zillow last checked:

    Listing updated:

    Listed by:

    Robin Foreman 307-630-0170,

    #1 Properties

    Bought with:

    Robin Foreman

    #1 Properties

    Source: Cheyenne BOR,MLS#: 101189MLS Logo

    Facts & features

    Interior

    Bedrooms & bathrooms
    • Bedrooms: 6
    • Bathrooms: 4
    • Full bathrooms: 2
    • 3/4 bathrooms: 1
    • 1/2 bathrooms: 1
    • Main level bathrooms: 3
    Primary bedroom
    • Level: Main
    • Area: 360
    • Dimensions: 18 x 20
    Bedroom 2
    • Level: Main
    • Area: 182
    • Dimensions: 13 x 14
    Bedroom 3
    • Level: Main
    • Area: 168
    • Dimensions: 12 x 14
    Bedroom 4
    • Level: Basement
    • Area: 228
    • Dimensions: 12 x 19
    Bedroom 5
    • Level: Basement
    • Area: 168
    • Dimensions: 12 x 14
    Bathroom 1
    • Features: 3/4
    • Level: Main
    Bathroom 2
    • Features: Full
    • Level: Main
    Bathroom 3
    • Features: 1/2
    • Level: Main
    Bathroom 4
    • Features: Full
    • Level: Basement
    Dining room
    • Level: Main
    • Area: 156
    • Dimensions: 12 x 13
    Family room
    • Level: Basement
    • Area: 403
    • Dimensions: 13 x 31
    Kitchen
    • Level: Main
    • Area: 351
    • Dimensions: 13 x 27
    Living room
    • Level: Main
    • Area: 266
    • Dimensions: 19 x 14
    Basement
    • Area: 2306
    Heating
    • Forced Air, Natural Gas
    Cooling
    • Central Air
    Appliances
    • Included: Dishwasher, Disposal, Dryer, Microwave, Range, Refrigerator, Washer
    • Laundry: Main Level
    Features
    • Den/Study/Office, Eat-in Kitchen, Separate Dining, Vaulted Ceiling(s), Main Floor Primary, Granite Counters
    • Flooring: Hardwood, Tile
    • Basement: Interior Entry,Partially Finished
    • Number of fireplaces: 2
    • Fireplace features: Two, Gas, Pellet Stove
    Interior area
    • Total structure area: 4,612
    • Total interior livable area: 4,612 sqft
    • Finished area above ground: 2,306

    Property

    Parking
    • Total spaces: 3
    • Parking features: 3 Car Attached, Garage Door Opener
    • Attached garage spaces: 3
    Accessibility
    • Accessibility features: None
    Features
    • Patio & porch: Deck, Covered Porch
    Lot
    • Size: 11.03 Acres
    • Dimensions: 480,467
    • Features: Many Trees
    Details
    • Additional structures: Outbuilding
    • Parcel number: 15663140401200
    • Special conditions: None of the Above
    • Horses can be raised: Yes

    Construction

    Type & style
    • Home type: SingleFamily
    • Architectural style: Ranch
    • Property subtype: Rural Residential, Residential
    Materials
    • Brick, Stucco
    • Foundation: Basement
    • Roof: Composition/Asphalt
    Condition
    • New construction: No
    • Year built: 2001

    Utilities & green energy

    • Electric: Black Hills Energy
    • Gas: Black Hills Energy
    • Sewer: Septic Tank
    • Water: Well
    Green energy
    • Energy efficient items: Ceiling Fan
    • Energy generation: Solar, Wind

    Community & HOA

    Community
    • Subdivision: North Star Ranc
    HOA
    • Services included: None
    Location
    • Region: Cheyenne

    Financial & listing details

    • Tax assessed value: $422,804
    • Annual tax amount: $2,749
    • Date on market: 6/22/2026
    • Listing agreement: N
    • Listing terms: Cash,Conventional,FHA,VA Loan
    • Inclusions: Dishwasher, Disposal, Dryer, Microwave, Range/Oven, Refrigerator, Washer, Window Coverings
    • Exclusions: N

    Price history

    DateEventPrice
    8/5/2026Sold--
    Source: Cheyenne BOR #101189 Report a problem
    7/9/2026Pending sale$948,500$206/sqft
    Source: Cheyenne BOR #101189 Report a problem
    6/22/2026Listed for sale$948,500$206/sqft
    Source: Cheyenne BOR #101189 Report a problem
    6/22/2026Listing removed$948,500$206/sqft
    Source: Cheyenne BOR #100996 Report a problem
    6/19/2026Listed for sale$948,500$206/sqft
    Source: Cheyenne BOR #100996 Report a problem
    6/7/2026Pending sale$948,500$206/sqft
    Source: Cheyenne BOR #100996 Report a problem
    6/3/2026Listed for sale$948,500$206/sqft
    Source: Cheyenne BOR #100996 Report a problem

    Public tax history

    YearProperty taxesTax assessment
    2025$2,750 -47.6%$40,166 -48.6%
    2024$5,252 +5.5%$78,142 +3.1%
    2023$4,978 +11.2%$75,759 +13.7%
    2022$4,476 +4.6%$66,633 +4.9%
    2021$4,278 0%$63,521 -0.3%
    2020$4,278 +0.6%$63,716 +0.6%
    2019$4,254 +21.9%$63,310 +20.7%
    2018$3,491 -0.7%$52,474 +0.3%
    2017$3,514 -1%$52,313 -0.9%
    2016$3,548 $52,792 +2.8%
    2015$3,548 +3.8%$51,370 +1.7%
    2014$3,418 $50,501 +19.2%
    2013-- $42,368 +0.4%
    2012-- $42,213 -0.5%
    2011-- $42,424 +10.8%
    2009-- $38,306 +19.8%
    2005-- $31,972 +3.6%
    2004-- $30,859 +4.7%
    2003-- $29,462 +9.3%
    2002-- $26,963 +418.6%
    2001-- $5,199
    Find assessor info on the county website

    Neighborhood: 82009

    Nearby schools

    GreatSchools rating
    Sell for more on Zillow
    Get a Zillow Showcase℠ listing at no additional cost and you could sell for .
    $931,500
    2% more
    +$18,630
    With Zillow Showcase(estimated)
    $950,130