Skip main navigation
Closed
  • $1,700,000

    1010 Ivy Falls Dr, Sandy Springs, GA 30328

    5beds
    5,617sqft
    Single Family Residence
    Built in 1981
    0.62 Acres Lot
    $1,859,000 Zestimate®
    $303/sqft
    $7,455 Estimated rent

    Home value

    $1,859,000

    $1.73M - $2.01M

    $7,455/mo

    Zestimate® history
    Loading
    Loading...

    Owner options

    List your home for rent

    $7,455/mo

    Rent Zestimate®

    Find your next renter with Zillow Rental Manager. Plus, with online applications, you can quickly screen prospective tenants – for free.

    Learn more

    $7,455/mo

    Rent Zestimate®

    Refinance and save

    $9,255/mo

    Est. payment

    Refinancing to a lower rate could help reduce your monthly payments and save thousands over the life of the loan.

    See today's rates

    $9,255/mo

    Est. payment

    Explore your selling options

    Work with a Zillow partner agent

    Leverage their expertise and Zillow's premium Showcase listings to get your home seen by more buyers.

    Get started

    List with your own agent

    Get your home in front of millions of buyers by listing it on Zillow.

    Learn how to do it

    Sell it yourself

    Take full control of how buyers see your home on Zillow by listing For Sale by Owner (FSBO).

    List your home

    What's special

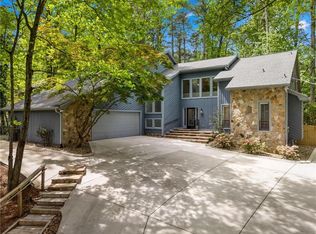
    OPEN SAT 2-4 and Sunday 3-5. STUNNING RIVERSIDE HOME!!! There is absolutely nothing to do. If you want a home that looks out of Architectural Digest, this would be a good contender. Gleaming hardwoods throughout, all freshly painted in neutral colors, all new light fixtures. Large kitchen with a massive island, new quartz countertops, wet bar, coffered ceiling with beams and 6 sets of 8ft French doors leading to a flat backyard with saltwater pool. Custom cabinetry in the great room where a TV rises out of the built-ins and a beautiful stone fireplace. New living room decorative wall for framing your art. Large mudroom/laundry room off the kitchen with designer wallpaper in the fancy half bath. Two new HVAC systems that were just installed. The upstairs has 4 large bedrooms with a large owner's suite and separate office. The owner's suite features trey ceilings, a huge dressing room that can also be returned to a bedroom, large renovated bathroom and a huge walk-in closet. The exterior has just been painted, the roof is 12+/- yrs old and in great condition. The pools been converted to a saltwater pool and has a beautiful pool deck and landscaping. Full basement with decorative refinished cement floors, a bedroom and a full bathroom. The house was completely gutted 13 years ago and floor plan opened. Then has been renovated/updated again as the years passed. This home is totally turnkey.

    Zillow last checked:

    Listing updated:

    Listed by:

    Jennifer Haggard 404-797-2867,

    Keller Williams Realty Buckhead

    Bought with:

    Sandy King, 333415

    Chris McCall Realty

    Source: GAMLS,MLS#: 10353223MLS Logo

    Facts & features

    Interior

    Bedrooms & bathrooms
    • Bedrooms: 5
    • Bathrooms: 5
    • Full bathrooms: 4
    • 1/2 bathrooms: 1
    Rooms
    • Room types: Laundry, Office
    Dining room
    • Features: Seats 12+
    Kitchen
    • Features: Breakfast Area, Breakfast Room, Kitchen Island, Pantry
    Heating
    • Central, Natural Gas
    Cooling
    • Central Air, Dual, Electric
    Appliances
    • Included: Dishwasher, Disposal, Double Oven, Microwave, Refrigerator
    • Laundry: Other
    Features
    • Beamed Ceilings, Bookcases, High Ceilings, Split Bedroom Plan, Tray Ceiling(s), Walk-In Closet(s), Wet Bar
    • Flooring: Hardwood
    • Basement: Bath Finished,Daylight,Exterior Entry,Finished,Full
    • Number of fireplaces: 1
    • Fireplace features: Gas Log, Gas Starter, Masonry
    • Common walls with other units/homes: No Common Walls
    Interior area
    • Total structure area: 5,617
    • Total interior livable area: 5,617 sqft
    • Finished area above ground: 4,102
    • Finished area below ground: 1,515

    Property

    Parking
    • Total spaces: 2
    • Parking features: Attached, Garage, Garage Door Opener, Kitchen Level, Parking Pad, Side/Rear Entrance
    • Has attached garage: Yes
    • Has uncovered spaces: Yes
    Features
    • Levels: Three Or More
    • Stories: 3
    • Patio & porch: Patio
    • Has private pool: Yes
    • Pool features: Heated, In Ground
    • Fencing: Back Yard,Chain Link,Fenced
    • Waterfront features: No Dock Or Boathouse
    • Body of water: None
    Lot
    • Size: 0.62 Acres
    • Features: Private
    Details
    • Parcel number: 17 017200060109

    Construction

    Type & style
    • Home type: SingleFamily
    • Architectural style: Brick 4 Side,Traditional
    • Property subtype: Single Family Residence
    Materials
    • Brick
    • Roof: Composition
    Condition
    • Resale
    • New construction: No
    • Year built: 1981

    Utilities & green energy

    • Electric: 220 Volts
    • Sewer: Public Sewer
    • Water: Public
    • Utilities for property: Cable Available, Electricity Available, Natural Gas Available, Phone Available, Sewer Available, Underground Utilities, Water Available

    Community & HOA

    Community
    • Features: Clubhouse, Playground, Pool, Street Lights, Swim Team, Tennis Court(s), Walk To Schools, Near Shopping
    • Security: Security System, Smoke Detector(s)
    • Subdivision: Riverside
    HOA
    • Has HOA: Yes
    • Services included: Swimming, Tennis
    • HOA fee: $850 annually
    Location
    • Region: Sandy Springs

    Financial & listing details

    • Price per square foot: $303/sqft
    • Tax assessed value: $757,900
    • Annual tax amount: $6,569
    • Date on market: 8/8/2024
    • Cumulative days on market: 8 days
    • Listing agreement: Exclusive Right To Sell
    • Listing terms: Cash,Conventional
    • Electric utility on property: Yes

    Price history

    DateEventPrice
    10/2/2024Sold$1,700,000$303/sqft
    Source: GAMLS #10353223 Report a problem
    8/25/2024Pending sale$1,700,000$303/sqft
    Source: GAMLS #10353223 Report a problem
    8/16/2024Contingent$1,700,000$303/sqft
    Source: GAMLS #10353223 Report a problem
    8/8/2024Listed for sale$1,700,000+163.6%$303/sqft
    Source: GAMLS #10353223 Report a problem
    6/25/2012Sold$645,000-5.1%$115/sqft
    Source: Public Record Report a problem
    5/10/2012Price change$680,000-5.4%$121/sqft
    Source: Office Partners of Cobb, LLC DBA: RE/MAX Greater Atlanta #03214330 Report a problem
    4/10/2012Listed for sale$719,000$128/sqft
    Source: Office Partners of Cobb, LLC DBA: RE/MAX Greater Atlanta #03214330 Report a problem

    Public tax history

    YearProperty taxesTax assessment
    2024$7,328 +11.6%$303,160
    2023$6,569 -5.3%$303,160
    2022$6,935 +0.6%$303,160 +3%
    2021$6,896 -16%$294,320 +1.2%
    2020$8,208 +4.2%$290,800 +1.8%
    2019$7,876 $285,680 +2.4%
    2018$7,876 $279,000 +32.3%
    2017$7,876 +39.2%$210,840
    2016$5,657 -16.2%$210,840
    2015$6,752 -9.5%$210,840
    2014$7,460 +4.5%$210,840
    2013$7,140 +6%$210,840 +0.2%
    2012$6,733 $210,400
    2011-- $210,400
    2010$6,738 +2.4%$210,400
    2009$6,581 $210,400
    2008-- $210,400
    2007$6,490 $210,400
    2005-- $210,400 +3.1%
    2004$6,433 +1.3%$204,000 +3.2%
    2003$6,348 +3.9%$197,640 +7.2%
    2002$6,111 +10.2%$184,280 +13.9%
    2001$5,543 $161,760
    Find assessor info on the county website

    Neighborhood: Riverside

    Nearby schools

    GreatSchools rating
    Schools provided by the listing agent
    • Elementary: Heards Ferry
    • Middle: Ridgeview
    • High: Riverwood

    Source: GAMLS. This data may not be complete. We recommend contacting the local school district to confirm school assignments for this home.

    Get a cash offer in 3 minutes
    Find out how much your home could sell for in as little as 3 minutes with a no-obligation cash offer.
    Estimated market value
    $1,859,000
    Get a cash offer in 3 minutes
    Find out how much your home could sell for in as little as 3 minutes with a no-obligation cash offer.
    Estimated market value
    $1,859,000