Welcome to 1010 Jenny Lane in Spring Creek Estates, a beautifully maintained home nestled in a quiet cul-de-sac and zoned to the highly sought-after Joshua ISD. This 3-bedroom, 2-bathroom home features a spacious open-concept layout with a vaulted ceiling, abundant natural light, and stylish wood-like floors. The eat-in kitchen offers a charming bay window, custom cabinetry, and a pantry, while the primary suite boasts two walk-in closets, a newly tiled shower, a garden tub, and a dual-sink vanity. A split-bedroom design ensures privacy, with a separate utility room for added convenience. Outside, enjoy a covered back porch with a designer wood ceiling and built-in bar, perfect for entertaining, plus a fenced backyard and storage building. Oversized garage. Located just minutes from I-35W, this home provides a quick and easy commute while offering the peace and charm of a quiet neighborhood. Don't miss out—schedule your showing today!
Sold
Price Unknown
1010 Jenny Dr, Cleburne, TX 76031
3beds
1,475sqft
Single Family Residence
Built in 2007
7,274 Square Feet Lot
$263,200 Zestimate®
$--/sqft
$1,753 Estimated rent
Home value
$263,200
$234,000 - $295,000
$1,753/mo
Zestimate® history
Owner options
List your home for rent
$1,753/mo
Rent Zestimate®
Find your next renter with Zillow Rental Manager. Plus, with online applications, you can quickly screen prospective tenants – for free.
$1,753/mo
Rent Zestimate®
Refinance and save
Refinancing to a lower rate could help reduce your monthly payments and save thousands over the life of the loan.
Explore your selling options
Work with a Zillow partner agent
Leverage their expertise and Zillow's premium Showcase listings to get your home seen by more buyers.
Get startedList with your own agent
Get your home in front of millions of buyers by listing it on Zillow.
Learn how to do itSell it yourself
Take full control of how buyers see your home on Zillow by listing For Sale by Owner (FSBO).
List your homeWhat's special
Abundant natural lightStorage buildingBuilt-in barWood-like floorsEat-in kitchenCharming bay windowVaulted ceiling
Zillow last checked:
Listing updated:
Listed by:
Lisa Ellis 0640441 817-426-9800,
Keller Williams Johnson County 817-426-9800
Bought with:
Kelly Jones
Fathom Realty, LLC
Source: NTREIS,MLS#: 20876988
Facts & features
Interior
Bedrooms & bathrooms
- Bedrooms: 3
- Bathrooms: 2
- Full bathrooms: 2
Primary bedroom
- Features: Built-in Features, Ceiling Fan(s), Dual Sinks, En Suite Bathroom, Garden Tub/Roman Tub, Linen Closet, Sitting Area in Primary, Separate Shower, Walk-In Closet(s)
- Level: First
- Dimensions: 15 x 14
Bedroom
- Features: Ceiling Fan(s), Split Bedrooms
- Level: First
- Dimensions: 12 x 11
Bedroom
- Features: Split Bedrooms
- Level: First
- Dimensions: 12 x 12
Primary bathroom
- Features: Built-in Features, Dual Sinks, En Suite Bathroom, Garden Tub/Roman Tub, Linen Closet, Solid Surface Counters, Separate Shower
- Level: First
- Dimensions: 10 x 12
Other
- Features: Built-in Features, Linen Closet, Solid Surface Counters
- Level: First
- Dimensions: 10 x 8
Kitchen
- Features: Built-in Features, Pantry, Solid Surface Counters
- Level: First
- Dimensions: 13 x 14
Living room
- Features: Ceiling Fan(s)
- Level: First
- Dimensions: 15 x 15
Utility room
- Features: Built-in Features, Utility Room
- Level: First
- Dimensions: 10 x 8
Heating
- Central, Electric
Cooling
- Central Air, Ceiling Fan(s), Electric
Appliances
- Included: Dryer, Dishwasher, Electric Cooktop, Electric Range, Disposal, Ice Maker, Microwave, Refrigerator, Vented Exhaust Fan, Washer
- Laundry: Washer Hookup, Electric Dryer Hookup, Laundry in Utility Room
Features
- Decorative/Designer Lighting Fixtures, Granite Counters, High Speed Internet, Open Floorplan, Pantry, Cable TV, Walk-In Closet(s), Wired for Sound
- Flooring: Carpet, Ceramic Tile, Laminate
- Windows: Bay Window(s), Window Coverings
- Has basement: No
- Number of fireplaces: 1
- Fireplace features: Decorative, Wood Burning
Interior area
- Total interior livable area: 1,475 sqft
Property
Parking
- Total spaces: 2
- Parking features: Garage Faces Front, Garage
- Garage spaces: 2
Features
- Levels: One
- Stories: 1
- Patio & porch: Patio, Covered
- Exterior features: Rain Gutters, Storage
- Pool features: None
- Fencing: Wood
Lot
- Size: 7,274 Square Feet
- Features: Back Yard, Cul-De-Sac, Interior Lot, Lawn, Landscaped, Subdivision
Details
- Additional structures: Gazebo
- Parcel number: 126355700910
Construction
Type & style
- Home type: SingleFamily
- Architectural style: Traditional,Detached
- Property subtype: Single Family Residence
- Attached to another structure: Yes
Materials
- Brick
- Foundation: Slab
- Roof: Composition
Condition
- Year built: 2007
Utilities & green energy
- Sewer: Public Sewer
- Water: Public
- Utilities for property: Sewer Available, Water Available, Cable Available
Community & HOA
Community
- Security: Other
- Subdivision: Spring Creek Estate
HOA
- Has HOA: No
Location
- Region: Cleburne
Financial & listing details
- Tax assessed value: $287,080
- Annual tax amount: $6,313
- Date on market: 4/4/2025
- Cumulative days on market: 11 days
- Listing terms: Cash,Conventional,FHA,USDA Loan,VA Loan
Price history
| Date | Event | Price |
|---|---|---|
| 5/21/2025 | Sold | -- |
Source: NTREIS #20876988 Report a problem | ||
| 4/24/2025 | Pending sale | $259,900$176/sqft |
Source: NTREIS #20876988 Report a problem | ||
| 4/15/2025 | Contingent | $259,900$176/sqft |
Source: NTREIS #20876988 Report a problem | ||
| 4/4/2025 | Listed for sale | $259,900+53%$176/sqft |
Source: NTREIS #20876988 Report a problem | ||
| 7/13/2018 | Sold | -- |
Source: Agent Provided Report a problem | ||
| 6/8/2018 | Pending sale | $169,900$115/sqft |
Source: Keller Williams Realty Johnson County #13851850 Report a problem | ||
| 5/26/2018 | Listed for sale | $169,900+35.9%$115/sqft |
Source: Keller Williams Realty #13851850 Report a problem | ||
| 3/25/2016 | Listing removed | $1,350$1/sqft |
Source: Keller Williams - Johnson County #13320417 Report a problem | ||
| 2/18/2016 | Listed for rent | $1,350$1/sqft |
Source: Keller Williams Realty #13320417 Report a problem | ||
| 3/3/2014 | Sold | -- |
Source: Agent Provided Report a problem | ||
| 1/21/2014 | Pending sale | $125,000$85/sqft |
Source: CENTURY 21 Shirley Hooks, Inc. #12015086 Report a problem | ||
| 12/6/2013 | Listed for sale | $125,000$85/sqft |
Source: CENTURY 21 Shirley Hooks, Inc. #12015086 Report a problem | ||
| 10/31/2013 | Pending sale | $125,000$85/sqft |
Source: CENTURY 21 Shirley Hooks, Inc. #12015086 Report a problem | ||
| 8/25/2013 | Listed for sale | $125,000+5%$85/sqft |
Source: Century 21 #12015086 Report a problem | ||
| 11/2/2011 | Listing removed | $119,000$81/sqft |
Source: Coldwell Banker Bob King Realty #11508315 Report a problem | ||
| 6/11/2011 | Price change | $119,000-2%$81/sqft |
Source: Coldwell Banker Bob King Realty #11508315 Report a problem | ||
| 5/29/2011 | Price change | $121,400-0.4%$82/sqft |
Source: Coldwell Banker Bob King Realty #11508315 Report a problem | ||
| 3/15/2011 | Price change | $121,900-1.6%$83/sqft |
Source: Coldwell Banker Bob King Realty #11508315 Report a problem | ||
| 2/16/2011 | Listed for sale | $123,900+10.6%$84/sqft |
Source: Coldwell Banker Bob King Realty #11508315 Report a problem | ||
| 7/17/2009 | Listing removed | $112,000$76/sqft |
Source: Leonard F. Vonhof #11174726 Report a problem | ||
| 4/2/2009 | Listed for sale | $112,000$76/sqft |
Source: Century 21 #11174726 Report a problem | ||
Public tax history
| Year | Property taxes | Tax assessment |
|---|---|---|
| 2025 | $5,135 +2.7% | $269,342 +10% |
| 2024 | $5,003 +17.9% | $244,856 +10% |
| 2023 | $4,242 -11.4% | $222,596 +10% |
| 2022 | $4,789 +5.2% | $202,360 +10% |
| 2021 | $4,551 -0.9% | $183,964 +4.9% |
| 2020 | $4,593 +8.7% | $175,373 +7.9% |
| 2019 | $4,227 +7.1% | $162,483 +11.8% |
| 2018 | $3,948 +5.6% | $145,298 |
| 2017 | $3,740 +11.4% | $145,298 +18% |
| 2016 | $3,357 -0.8% | $123,113 +3.4% |
| 2015 | $3,383 | $119,044 |
| 2014 | $3,383 | $119,044 |
| 2012 | -- | -- |
| 2011 | -- | -- |
| 2010 | -- | -- |
| 2009 | -- | -- |
| 2008 | -- | -- |
| 2007 | -- | -- |
| 2006 | -- | -- |
| 2005 | -- | -- |
| 2004 | -- | -- |
Find assessor info on the county website
Neighborhood: 76031
Nearby homes
- $267,5003 bd2 ba1.4k sqft1010 Jenny, Keene, TX 76031Off Market
- $303,6003 bd2 ba1.6k sqft1008 Jenny Dr, Cleburne, TX 76031Off Market
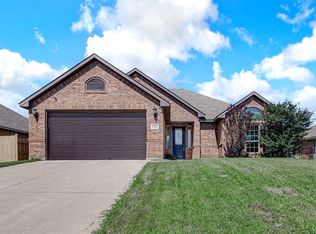
- $276,2004 bd2 ba1.7k sqft1014 Jenny Dr, Cleburne, TX 76031Off Market
- $262,4003 bd2 ba1.3k sqft1011 Jenny Dr, Keene, TX 76031Off Market
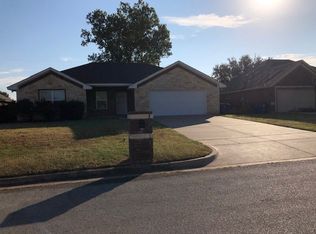
- $273,0003 bd2 ba1.4k sqft1015 Christine St, Cleburne, TX 76031For Sale
- $---- bd-- ba-- sqft1007 Christine St, Cleburne, TX 76031Off Market
- $252,3003 bd2 ba1.4k sqft1009 Jenny Dr, Cleburne, TX 76031Off Market
- $248,7003 bd2 ba1.3k sqft1003 Christine Dr, Cleburne, TX 76031Off Market
Nearby schools
GreatSchools rating
- 8/10Plum Creek Elementary SchoolGrades: PK-5Distance: 3.6 mi
- 8/10Joshua High School Ninth Grade CampusGrades: 9Distance: 3.8 mi
- 7/10Joshua High SchoolGrades: 9-12Distance: 3.9 mi
Schools provided by the listing agent
- Elementary: Plum Creek
- Middle: Tom and Nita Nichols
- High: Joshua
- District: Joshua ISD
Source: NTREIS. This data may not be complete. We recommend contacting the local school district to confirm school assignments for this home.
Get a cash offer in 3 minutes
Find out how much your home could sell for in as little as 3 minutes with a no-obligation cash offer.
Estimated market value
$263,200
Get a cash offer in 3 minutes
Find out how much your home could sell for in as little as 3 minutes with a no-obligation cash offer.
Estimated market value
$263,200
- Texas
- Johnson County
- Cleburne
- 76031
- 1010 Jenny Dr
Nearby cities
Nearby neighborhoods
Nearby zip codes
Other Cleburne Topics
