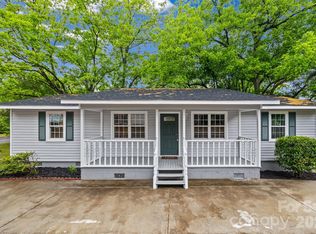
Brand New Construction 3 bedrooms / 2 Baths Home - Home is 100% Complete. Comes with High-End Stainless Steel Appliances, French-Door Fridge, 9 Foot Ceilings, Marble Countertops, Subway Backsplash. 42" tall Kitchen Cabinets which are Shaker Style with soft close as well as vanities in baths (w/Marble tops also). Luxury Vinyl Planks throughout home, Ceramic wall tile in bathrooms (No Fiberglass Showers in this house) and premium finishes throughout. WON'T LAST! - BEST NEW CONSTRUCTION HOME ON THE MARKET - SS APPLIANCES - FRIDGE/DISHWASHER/RANGE/MICROHOOD - ARE INCLUDED
Under contract-show
Price cut: $5K (8/18)
$274,900
1010 John St #4, Monroe, NC 28110
3beds
1,200sqft
Single Family Residence
Built in 2026
0.17 Acres Lot
$274,700 Zestimate®
$229/sqft
$-- HOA
What's special
Premium finishes throughoutMarble countertopsHigh-end stainless steel appliancesSubway backsplashFrench-door fridge
- 45 days
- 273
- 9
Likely to sell faster than
Zillow last checked:
Listing updated:
Listed by:
Rodney Almeida rodney@realtynex.com,
Realtynex
Source: Canopy MLS as distributed by MLS GRID,MLS#: 4407779
Facts & features
Interior
Bedrooms & bathrooms
- Bedrooms: 3
- Bathrooms: 2
- Full bathrooms: 2
- Main level bedrooms: 3
Primary bedroom
- Level: Main
Bedroom s
- Level: Main
Bedroom s
- Level: Main
Dining area
- Level: Main
Great room
- Level: Main
Kitchen
- Level: Main
Laundry
- Level: Main
Heating
- Heat Pump
Cooling
- Central Air
Appliances
- Included: Dishwasher, Electric Range, Electric Water Heater, Refrigerator
- Laundry: In Hall, Laundry Room
Features
- Flooring: Vinyl
- Windows: Insulated Windows
- Has basement: No
Interior area
- Total structure area: 1,200
- Total interior livable area: 1,200 sqft
- Finished area above ground: 1,200
- Finished area below ground: 0
Video & virtual tour
Property
Parking
- Total spaces: 4
- Parking features: Driveway
- Uncovered spaces: 4
Features
- Levels: One
- Stories: 1
- Entry location: Main
Lot
- Size: 0.17 Acres
- Dimensions: 85*86
- Features: Infill Lot
Details
- Parcel number: 09228085A
- Zoning: R
- Special conditions: Standard
Construction
Type & style
- Home type: SingleFamily
- Property subtype: Single Family Residence
Materials
- Vinyl
- Foundation: Crawl Space
Condition
- New construction: Yes
- Year built: 2026
Details
- Builder name: Wilson & Co Construction LLC
Utilities & green energy
- Sewer: Public Sewer
- Water: City
Community & HOA
Community
- Security: Carbon Monoxide Detector(s), Smoke Detector(s)
- Subdivision: None
Location
- Region: Monroe
Financial & listing details
- Price per square foot: $229/sqft
- Tax assessed value: $33,000
- Date on market: 7/25/2026
- Cumulative days on market: 43 days
- Listing terms: Cash,Conventional,FHA,VA Loan
- Road surface type: Concrete, Paved
Estimated market value
$274,700
$261,000 - $288,000
$1,909/mo
Price history
| Date | Event | Price |
|---|---|---|
| 8/18/2026 | Price change | $274,900-1.8%$229/sqft |
Source:  Canopy MLS as distributed by MLS GRID #4407779 Report a problem Canopy MLS as distributed by MLS GRID #4407779 Report a problem | ||
| 7/25/2026 | Listed for sale | $279,900$233/sqft |
Source: Canopy MLS as distributed by MLS GRID #4407779 Report a problem | ||
Public tax history
Tax history is unavailable.
Monthly payment
Est. payment
Payment breakdown
Explore the cost of this home by adjusting the details. Changes won't be saved.Climate risks
Neighborhood: 28110
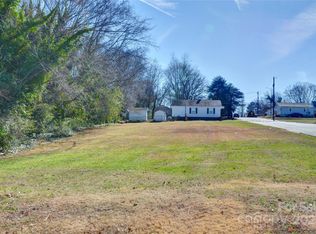

Similar homes
- $289,9993 bd2 ba1.2k sqft711 Adams St, Monroe, NC 28110New Construction
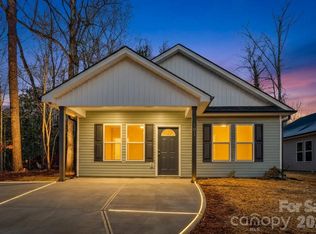
 MLS ID #4371348, Connor Bradley, Bradley Real Estate and Development. Canopy MLS as distributed by MLS GRID
 - $280,0003 bd1 ba1.1k sqft706 McIntyre St, Monroe, NC 28110For Sale
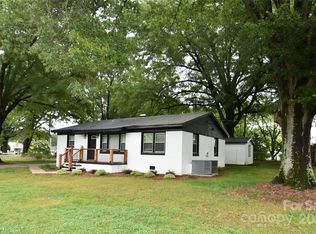 MLS ID #4268048, Kinsey Cockman, NextHome Paramount. Canopy MLS as distributed by MLS GRID
 - $274,0003 bd2 ba847 sqft803 Gordon St, Monroe, NC 28112For Sale
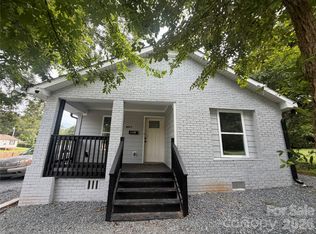 MLS ID #4398080, Esteban Pena De La Paz, Coldwell Banker Realty. Canopy MLS as distributed by MLS GRID
 - $299,9004 bd2 ba1.1k sqft327 E Morrow Ave, Monroe, NC 28112For Sale
 MLS ID #4377086, Bryan Provenzano, Keller Williams Ballantyne Area. Canopy MLS as distributed by MLS GRID
 - $300,0003 bd2 ba1.3k sqft2711 Bobwhite Cir, Wingate, NC 28174For SaleMLS ID #4383381, Michael Rowell, Keller Williams South Park. Canopy MLS as distributed by MLS GRID
- $315,0003 bd2 ba1.1k sqft605 Brookside Dr, Monroe, NC 28110For SaleMLS ID #4384329, Sandra Perales Mora, NorthGroup Real Estate LLC. Canopy MLS as distributed by MLS GRID
- $349,9003 bd2 ba1.4k sqft2406 Bearskin Ln, Monroe, NC 28110For SaleMLS ID #4396948, Anna Underwood, Central Carolina Real Estate Group LLC. Canopy MLS as distributed by MLS GRID
- $285,0003 bd3 ba1.2k sqft7126 Windsong Way, Wingate, NC 28174For SaleMLS ID #4398067, Randy Oliver, McCoy Real Estate Inc. Canopy MLS as distributed by MLS GRID
- $289,9002 bd1 ba1.1k sqft837 Sikes Mill Rd, Monroe, NC 28110For SaleMLS ID #4309723, Joe Collins, Collins REALTORS. Canopy MLS as distributed by MLS GRID
- $315,0004 bd3 ba1.1k sqft501 Colony Rd, Monroe, NC 28112For SaleMLS ID #4298986, Arlesia Royal, Lifestyle International Realty. Canopy MLS as distributed by MLS GRID
- $339,5002 bd2 ba1.3k sqft318 Honeywood Ln, Monroe, NC 28110New ConstructionMLS ID #4412708, Philip Barry, Lantern Realty & Development, LLC. Canopy MLS as distributed by MLS GRID
- $309,0003 bd2 ba1k sqft316 Allen Way, Indian Trail, NC 28079For SaleMLS ID #4425281, Karyl Jones, Heart and Home Realty LLC. Canopy MLS as distributed by MLS GRID
- $299,9993 bd2 ba1.2k sqft804 Worthwood Cir, Monroe, NC 28112New ConstructionMLS ID #4345138, Connor Bradley, Bradley Real Estate and Development. Canopy MLS as distributed by MLS GRID
- $315,0003 bd2 ba1.2k sqft3011 Kansas City Dr, Monroe, NC 28110For SaleMLS ID #4414394, Whitney Hunt-Sailors, Opendoor Brokerage LLC. Canopy MLS as distributed by MLS GRID
- $350,0003 bd3 ba1.7k sqft2916 Rosemeade Dr, Monroe, NC 28110For SaleMLS ID #4410628, Lisa Belk, Mark Spain Real Estate. Canopy MLS as distributed by MLS GRID
- $284,9003 bd2 ba1.3k sqft6701 Philadelphia Church Rd, Marshville, NC 28103For SaleMLS ID #4415370, Hannah Curlee, EXP Realty LLC Ballantyne. Canopy MLS as distributed by MLS GRID
- $299,9003 bd3 ba1.6k sqft345 Willowsford Dr, Monroe, NC 28110For SaleMLS ID #4340548, Narendra Devarapalli, Prime Real Estate Advisors LLC. Canopy MLS as distributed by MLS GRID
- $340,0003 bd2 ba1.3k sqft7825 Medlin Rd, Monroe, NC 28112For SaleMLS ID #4412411, Lisa McGill, Opendoor Brokerage LLC. Canopy MLS as distributed by MLS GRID
- $387,3003 bd2 ba1.6k sqft1004 Oak Hill Dr, Monroe, NC 28112New ConstructionMLS ID #4408490, Brandon Chase, CEDAR REALTY LLC. Canopy MLS as distributed by MLS GRID
- $299,8884 bd3 ba1.6k sqftNone, Pageland, SC 29728For SaleMLS ID #4422110, Linnett Burr, A & E Real Estate. Canopy MLS as distributed by MLS GRID
