Quality construction in the heart of Tybee Island! Great central location! With 4 bedrooms, 3 full bathrooms, and some flex space, this home has room for the whole family and your friends! A short walk to the beach, and you can enjoy the east coast sunrises, waves for days, shopping, restaurants, and the pier. There is parking underneath, plus a large workshop and a screened porch. The grounds have palm trees, a fig tree, roses, ferns, and quiet courtyard area in the back, along with a spiral staircase for back door entry. The main floor has an open concept living/dining combination with a bar facing the open kitchen that has beautiful granite counter tops, stainless appliances, double oven, new dishwasher, a walk-in pantry, and abundant cabinet and counterspace. There is a bedroom with full bath, stacked washer and dryer, and a flex room that could be a workout room, bunk room, or office on this floor. The top floor has a primary suite with private bath and a luxurious walk-in closet! There is a second laundry room on this level and two more bedrooms that share a full bathroom with walk-in shower. Roof shingles are 50-year shingles designed to withstand 130 mph winds. The two, high-efficiency heat pumps (Seer 19) are more than adequate to keep everyone comfortable. There is a 50-gallon electric water heater, and the brick-paver driveway is 25 feet wide and great for extra parking. This exceptional fortress was meticulously constructed by an engineer who exceeded standard building practices for his own family, ensuring unmatched quality, durability, and peace of mind. Listing agent is related to seller. Assumable flood insurance available!
Active
Price cut: $41K (8/22)
$799,000
1010 Jones Ave, Tybee Island, GA 31328
4beds
2,816sqft
Single Family Residence
Built in 2012
4,748 Square Feet Lot
$772,700 Zestimate®
$284/sqft
$-- HOA
What's special
Flex spaceParking underneathWalk-in pantryAbundant cabinet and counterspaceLarge workshopStainless appliancesLuxurious walk-in closet
- 16 days
- 679
- 36
Likely to sell faster than
Zillow last checked:
Listing updated:
Listed by:
Molly Cohen 912-484-1426,
Coldwell Banker Access Realty
Source: GAMLS,MLS#: 10828246
Facts & features
Interior
Bedrooms & bathrooms
- Bedrooms: 4
- Bathrooms: 3
- Full bathrooms: 3
- Main level bathrooms: 1
- Main level bedrooms: 1
Rooms
- Room types: Library, Office, Other
Heating
- Central
Cooling
- Ceiling Fan(s), Central Air
Appliances
- Included: Dishwasher, Disposal, Dryer, Electric Water Heater, Microwave, Oven/Range (Combo), Refrigerator, Stainless Steel Appliance(s), Washer
- Laundry: Laundry Closet, Other, Upper Level
Features
- High Ceilings, Rear Stairs, Separate Shower, Walk-In Closet(s)
- Flooring: Hardwood
- Basement: None
- Attic: Pull Down Stairs
- Has fireplace: No
Interior area
- Total structure area: 2,816
- Total interior livable area: 2,816 sqft
- Finished area above ground: 2,816
- Finished area below ground: 0
Property
Parking
- Parking features: Carport, Garage, Off Street
- Has garage: Yes
- Has carport: Yes
Features
- Levels: Three Or More
- Stories: 3
Lot
- Size: 4,748 Square Feet
- Features: City Lot
Details
- Parcel number: 40006 12005
Construction
Type & style
- Home type: SingleFamily
- Architectural style: Traditional
- Property subtype: Single Family Residence
Materials
- Concrete, Other
- Roof: Composition,Other
Condition
- Resale
- New construction: No
- Year built: 2012
Utilities & green energy
- Sewer: Public Sewer
- Water: Public
- Utilities for property: Cable Available, Electricity Available, High Speed Internet
Community & HOA
Community
- Features: Park, Street Lights, Near Public Transport, Near Shopping
- Subdivision: Tybee Island Savannah Beach
HOA
- Has HOA: No
- Services included: None
Location
- Region: Tybee Island
Financial & listing details
- Price per square foot: $284/sqft
- Tax assessed value: $837,700
- Annual tax amount: $1,688
- Date on market: 8/18/2026
- Cumulative days on market: 16 days
- Listing agreement: Exclusive Right To Sell
- Electric utility on property: Yes
Estimated market value
$772,700
$734,000 - $811,000
$4,399/mo
Price history
| Date | Event | Price |
|---|---|---|
| 8/22/2026 | Price change | $799,000-4.9%$284/sqft |
Source:  Hive MLS #SA352649 Report a problem Hive MLS #SA352649 Report a problem | ||
| 8/17/2026 | Price change | $840,000-1.1%$298/sqft |
Source: Hive MLS #SA352649 Report a problem | ||
| 6/29/2026 | Price change | $849,000-5.1%$301/sqft |
Source: Hive MLS #SA352649 Report a problem | ||
| 5/6/2026 | Price change | $895,000-5.7%$318/sqft |
Source: Hive MLS #SA352649 Report a problem | ||
| 4/2/2026 | Listed for sale | $949,000+279.6%$337/sqft |
Source: Hive MLS #SA352649 Report a problem | ||
| 10/31/2007 | Sold | $250,000$89/sqft |
Source: Public Record Report a problem | ||
Public tax history
| Year | Property taxes | Tax assessment |
|---|---|---|
| 2025 | $1,688 | $335,080 +0.6% |
| 2024 | $1,688 +17.6% | $333,160 +7.1% |
| 2023 | $1,435 -16.3% | $310,960 +6.5% |
| 2022 | $1,715 -7.6% | $292,000 +12.4% |
| 2021 | $1,856 | $259,680 -5.1% |
| 2020 | $1,856 -62.1% | $273,600 |
| 2019 | $4,900 | $273,600 +26.5% |
| 2018 | $4,900 +1.2% | $216,280 +25% |
| 2017 | $4,843 +10.4% | $173,000 +10.1% |
| 2016 | $4,387 -0.6% | $157,160 +5.3% |
| 2015 | $4,413 -33.2% | $149,200 |
| 2014 | $6,604 | $149,200 -4.9% |
| 2013 | -- | $156,920 +143.4% |
| 2012 | -- | $64,480 |
| 2011 | -- | $64,480 -42.8% |
| 2010 | -- | $112,800 |
| 2009 | -- | $112,800 |
| 2008 | -- | $112,800 |
| 2007 | -- | $112,800 |
| 2006 | -- | $112,800 +88% |
| 2005 | -- | $60,000 +75.4% |
| 2003 | -- | $34,200 +20.4% |
| 2002 | -- | $28,400 -4.7% |
| 2001 | -- | $29,800 |
Find assessor info on the county website
Monthly payment
Est. payment
Payment breakdown
Explore the cost of this home by adjusting the details. Changes won't be saved.Climate risks
Neighborhood: 31328
Nearby schools
Schools provided by the listing agent
- Elementary: Marshpoint
- Middle: Coastal
- High: Islands
Source: GAMLS. This data may not be complete. We recommend contacting the local school district to confirm school assignments for this home.


Similar homes
- $799,0004 bd3 ba1.7k sqft1105 Lovell Avenue, Tybee Island, GA 31328For Sale
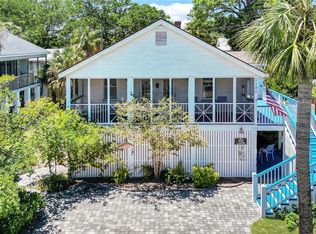
 MLS ID #SA360101, Lee Ann Marsh, Century 21 Solomon Properties. Hive MLS
 - $799,0004 bd3 ba2.1k sqft1404 Jones Avenue, Tybee Island, GA 31328For Sale
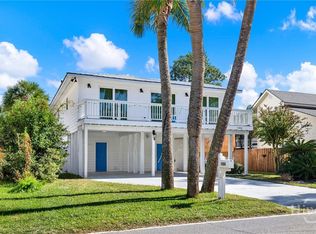 MLS ID #SA343761, Lee Ann Marsh, Century 21 Solomon Properties. Hive MLS
 - $799,9003 bd3 ba1.6k sqft125 S Campbell Avenue, Tybee Island, GA 31328For Sale
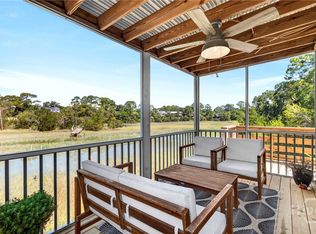 MLS ID #SA360655, Tiffany M. Wolfe, McIntosh Realty Team LLC. Hive MLS
 - $750,0004 bd3 ba2.3k sqft208 Jones Avenue, Tybee Island, GA 31328For Sale
 MLS ID #SA347403, Jennifer L. Rutherford, Jenny Rutherford Real Estate,. Hive MLS
 - $950,0004 bd3 ba2.2k sqft10 13th Place, Tybee Island, GA 31328For SaleMLS ID #SA356365, Jennifer L. Rutherford, Jenny Rutherford Real Estate,. Hive MLS
- $700,0003 bd3 ba1.5k sqft155 S Campbell Avenue, Tybee Island, GA 31328For SaleMLS ID #SA362330, Kristin Brown, Keller Williams Coastal Area P. Hive MLS
- $1,150,0005 bd4 ba2.6k sqft1312 Venetian Drive, Tybee Island, GA 31328For SaleMLS ID #SA353243, Meghan Littlefield, Seabolt Real Estate. Hive MLS
- $865,0004 bd4 ba3.2k sqft32 Falligant Avenue, Savannah, GA 31410For SaleMLS ID #SA362603, Kristin Brown, Keller Williams Coastal Area P. Hive MLS
- $599,0003 bd3 ba1.7k sqft6 Brewers Landing #A, Tybee Island, GA 31328For SaleMLS ID #SA350357, Meghan Littlefield, Seabolt Real Estate. Hive MLS
- $799,0003 bd4 ba3.1k sqft7 Planters Lane, Savannah, GA 31411For SaleMLS ID #SA358237, Christie Wallace-bergen, Salt Marsh Realty LLC. Hive MLS
- $785,0003 bd3 ba2.5k sqft5 Willow Oak Circle, Savannah, GA 31411For SaleMLS ID #SA361011, Mary C. Moore, Compass Georgia. Hive MLS
- $759,0004 bd3 ba2.2k sqft745 E 41st Street, Savannah, GA 31401For SaleMLS ID #SA361598, Nicholas Oliver, Keller Williams Coastal Area P. Hive MLS
- $700,0005 bd3 ba3k sqft206 Island Creek Lane, Savannah, GA 31410For SaleMLS ID #SA358386, James Grayson, Keller Williams Coastal Area P. Hive MLS
- $611,0004 bd3 ba2.7k sqft315 Gloucester Road, Savannah, GA 31410For SaleMLS ID #SA359381, Sandy McCloud, Century 21 Results. Hive MLS
- $750,0004 bd3 ba2.3k sqft1 Holemark Lane, Savannah, GA 31411For SaleMLS ID #SA353845, Wendy R. Reed, The Landings Real Estate Co. Hive MLS
- $760,0003 bd3 ba2.4k sqft30 E 60th Street, Savannah, GA 31405For SaleMLS ID #SA362116, Nicole A. Moore, Real Broker, LLC. Hive MLS
- $925,0004 bd3 ba2.9k sqft139 Carolines Retreat, Savannah, GA 31406For SaleMLS ID #SA359705, Alison Gardner Jett, Realty One Group Inclusion. Hive MLS
- $759,9004 bd4 ba3.3k sqft308 Jackson Woods Boulevard, Savannah, GA 31405For SaleMLS ID #SA356400, Quintin Cowart, Engel & Volkers. Hive MLS
- $684,9004 bd4 ba2.3k sqft546 Columbus Drive, Savannah, GA 31405For SaleMLS ID #SA363387, Julie Heyel, Keller Williams Coastal Area P. Hive MLS
