Investor-Friendly Gem with Serene Views in Bensenville - Nestled in a quiet corner overlooking the golf course and pond, this light-filled home offers a rare blend of tranquility and convenience. The spacious layout features a large eat-in kitchen with oak cabinetry, Corian countertops, and ample table space-perfect for everyday living or entertaining. A formal dining area flows seamlessly into the expansive living room, creating an open and airy feel. Both bedrooms are generously sized, with the primary suite boasting two double closets for exceptional storage. Enjoy the convenience of an in-unit washer and dryer-hard to find and highly desirable. Located near shopping, expressways, and just minutes from O'Hare, this home is ideal for commuters or investors seeking long-term value. Sold as is and priced to reflect condition, this property presents a fantastic opportunity to customize or invest. Don't miss your chance to own a peaceful retreat with strong upside potential.
Closed
$160,000
1010 Judson St APT 2B, Bensenville, IL 60106
2beds
--sqft
Condominium, Single Family Residence
Built in 1979
-- sqft lot
$165,100 Zestimate®
$--/sqft
$2,058 Estimated rent
Home value
$165,100
$150,000 - $180,000
$2,058/mo
Zestimate® history
Owner options
List your home for rent
$2,058/mo
Rent Zestimate®
Find your next renter with Zillow Rental Manager. Plus, with online applications, you can quickly screen prospective tenants – for free.
$2,058/mo
Rent Zestimate®
Refinance and save
$1,441/mo
Est. payment
Refinancing to a lower rate could help reduce your monthly payments and save thousands over the life of the loan.
$1,441/mo
Est. payment
Explore your selling options
Work with a Zillow partner agent
Leverage their expertise and Zillow's premium Showcase listings to get your home seen by more buyers.
Get startedList with your own agent
Get your home in front of millions of buyers by listing it on Zillow.
Learn how to do itSell it yourself
Take full control of how buyers see your home on Zillow by listing For Sale by Owner (FSBO).
List your homeWhat's special
In-unit washer and dryerLarge eat-in kitchenLight-filled homeQuiet cornerFormal dining areaSpacious layoutCorian countertops
Zillow last checked:
Listing updated:
Listed by:
Jane Viola, ABR,CNC,GRI 847-436-6082,
HomeSmart Connect LLC
Bought with:
Nataliia Burylina
HomeSmart Connect LLC
Nataliia Burylina
HomeSmart Connect LLC
Source: MRED as distributed by MLS GRID,MLS#: 12487088
Facts & features
Interior
Bedrooms & bathrooms
- Bedrooms: 2
- Bathrooms: 1
- Full bathrooms: 1
Rooms
- Room types: No additional rooms
Primary bedroom
- Features: Flooring (Carpet)
- Level: Main
- Area: 143 Square Feet
- Dimensions: 13X11
Bedroom 2
- Features: Flooring (Carpet), Window Treatments (All)
- Level: Main
- Area: 132 Square Feet
- Dimensions: 12X11
Dining room
- Features: Flooring (Carpet)
- Level: Main
- Area: 108 Square Feet
- Dimensions: 12X9
Kitchen
- Features: Flooring (Ceramic Tile), Window Treatments (All)
- Level: Main
- Area: 110 Square Feet
- Dimensions: 11X10
Laundry
- Features: Flooring (Vinyl)
- Level: Main
- Area: 25 Square Feet
- Dimensions: 5X5
Living room
- Features: Flooring (Carpet), Window Treatments (All)
- Level: Main
- Area: 156 Square Feet
- Dimensions: 13X12
Heating
- Electric, Baseboard
Cooling
- Wall Unit(s)
Appliances
- Included: Range, Microwave, Dishwasher, Refrigerator, Washer, Dryer
Features
- Basement: None
Interior area
- Total structure area: 0
Property
Parking
- Total spaces: 1
- Parking features: Assigned, Yes, Other
Accessibility
- Accessibility features: No Disability Access
Lot
- Features: On Golf Course
Details
- Parcel number: 0326108012
- Special conditions: List Broker Must Accompany
Construction
Type & style
- Home type: Condo
- Property subtype: Condominium, Single Family Residence
Materials
- Brick
Condition
- New construction: No
- Year built: 1979
Utilities & green energy
- Sewer: Public Sewer
- Water: Lake Michigan
Community & HOA
HOA
- Has HOA: Yes
- Services included: Water, Parking, Insurance, Lawn Care, Scavenger, Snow Removal
- HOA fee: $250 monthly
Location
- Region: Bensenville
Financial & listing details
- Tax assessed value: $37,366
- Annual tax amount: $1,509
- Date on market: 10/3/2025
- Listing terms: Conventional
- Ownership: Condo
Price history
| Date | Event | Price |
|---|---|---|
| 12/29/2025 | Sold | $160,000-3% |
Source:  MRED as distributed by MLS GRID #12487088 Report a problem MRED as distributed by MLS GRID #12487088 Report a problem | ||
| 11/5/2025 | Contingent | $164,900 |
Source: MRED as distributed by MLS GRID #12487088 Report a problem | ||
| 10/22/2025 | Price change | $164,900-2.9% |
Source: MRED as distributed by MLS GRID #12487088 Report a problem | ||
| 10/3/2025 | Listed for sale | $169,900 |
Source: MRED as distributed by MLS GRID #12487088 Report a problem | ||
| 10/3/2025 | Listing removed | $169,900 |
Source: MRED as distributed by MLS GRID #12413003 Report a problem | ||
| 9/26/2025 | Listed for sale | $169,900 |
Source: MRED as distributed by MLS GRID #12413003 Report a problem | ||
| 9/1/2025 | Contingent | $169,900 |
Source: MRED as distributed by MLS GRID #12413003 Report a problem | ||
| 8/29/2025 | Listed for sale | $169,900 |
Source: MRED as distributed by MLS GRID #12413003 Report a problem | ||
Public tax history
| Year | Property taxes | Tax assessment |
|---|---|---|
| 2024 | $1,509 +12% | $37,366 +8.8% |
| 2023 | $1,348 -10.9% | $34,350 +9.2% |
| 2022 | $1,513 +7.5% | $31,460 +4.4% |
| 2021 | $1,407 +8.3% | $30,130 +4.4% |
| 2020 | $1,299 +6.7% | $28,860 +4% |
| 2019 | $1,218 +6% | $27,750 +4.2% |
| 2018 | $1,150 +6% | $26,620 +4.6% |
| 2017 | $1,085 +10.9% | $25,440 +8.3% |
| 2016 | $979 +10.1% | $23,490 +8.2% |
| 2015 | $889 -5.1% | $21,700 |
| 2014 | $937 -0.6% | $21,700 -2% |
| 2013 | $943 -11.1% | $22,150 -6.4% |
| 2012 | $1,060 -24.8% | $23,660 -23.6% |
| 2011 | $1,410 -11.8% | $30,960 -15% |
| 2010 | $1,599 -1.1% | $36,420 -9% |
| 2009 | $1,617 -0.1% | $40,040 |
| 2008 | $1,619 +4.3% | $40,040 +7.6% |
| 2007 | $1,552 -1.1% | $37,210 -2% |
| 2006 | $1,569 +7.6% | $37,960 +8% |
| 2005 | $1,459 -0.7% | $35,150 +6.5% |
| 2004 | $1,468 -0.5% | $33,010 +9% |
| 2003 | $1,476 +7.4% | $30,280 +10% |
| 2002 | $1,375 +4.3% | $27,530 +8.1% |
| 2001 | $1,318 +3.3% | $25,460 +5.8% |
| 2000 | $1,276 | $24,060 |
Find assessor info on the county website
Neighborhood: 60106
Nearby homes
- $194,2002 bd-- ba-- sqft1000 Judson St, Bensenville, IL 60106Off Market
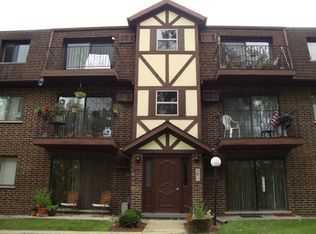
- $204,200-- bd-- ba-- sqft1000 Judson St APT 1A, Bensenville, IL 60106Off Market
- $193,400-- bd-- ba-- sqft1000 Judson St APT 2A, Bensenville, IL 60106Off Market
- $201,500-- bd-- ba-- sqft1000 Judson St, Bensenville, IL 60106Off Market
- $155,0002 bd1 ba-- sqft1000 Judson St APT 1B, Bensenville, IL 60106Sold
- $190,0002 bd1 ba1k sqft1000 Judson St APT 2B, Bensenville, IL 60106Off Market
- $188,500-- bd-- ba-- sqft1010 Judson St, Bensenville, IL 60106Off Market
- $194,800-- bd-- ba-- sqft1010 Judson St APT 1A, Bensenville, IL 60106Off Market
- $165,0002 bd1 ba1k sqft1010 Judson St APT 2A, Bensenville, IL 60106Sold
Nearby schools
GreatSchools rating
- 7/10Conrad Fischer Elementary SchoolGrades: K-5Distance: 1 mi
- 7/10Churchville Middle SchoolGrades: 6-8Distance: 0.9 mi
- 10/10York Community High SchoolGrades: 9-12Distance: 2.9 mi
Schools provided by the listing agent
- District: 205
Source: MRED as distributed by MLS GRID. This data may not be complete. We recommend contacting the local school district to confirm school assignments for this home.
Get a cash offer in 3 minutes
Find out how much your home could sell for in as little as 3 minutes with a no-obligation cash offer.
Estimated market value
$165,100
Get a cash offer in 3 minutes
Find out how much your home could sell for in as little as 3 minutes with a no-obligation cash offer.
Estimated market value
$165,100
- Illinois
- DuPage County
- Bensenville
- 60106
- 1010 Judson St Apartment 2B
Nearby cities
Nearby zip codes
Other Bensenville Topics
