Welcome to 1010 Juniper Drive – Modern Luxury in the Foothills of Glendora
Built in 2024 and located in the desirable La Colina Estates community, this beautifully designed residence offers thoughtfully planned living space with sweeping view of the foothills.
The open-concept layout is ideal for both everyday living and entertaining. At the heart of the home is a stunning chef’s kitchen featuring upgraded Calacatta Maywood quartz countertops, a dramatic oversize island, premium SMART GE Monogram Appliances, and a generous walk-in pantry. Designer fixtures, oversize sink, soft closed cabinetry and more. The kitchen flows seamlessly into the expansive great room equipped with 5.1 Surround sound In-Ceiling Speakers, creating a bright and inviting gathering space.
This home offers a spacious primary suite with an elegant spa-inspired bathroom retreat.
Designed with comfort and efficiency in mind, the home includes a fully installed 4.88 kW solar system, smart thermostat, Ring doorbell, MyQ garage controls, and modern smart-home integration. Indoor-outdoor living at its finest. The backyard is a blank canvas ready for your personal vision, while the custom-designed front yard offers a warm and welcoming entrance to your new home.
Additional highlights include a spacious 3-car garage with Tesla battery and EV charger, contemporary Spanish-style exterior, and a premium location close to award-winning Glendora schools, parks, and downtown amenities.NO MELLO ROOS !!!
This home offers the benefits of new construction without the wait.
Sold for $1,650,000
Listed by: SYNERGY ONE REAL ESTATE • Tracey Mejia • Contact: 626-536-2225
Bought with: SYNERGY ONE REAL ESTATE
$1,650,000
1010 Juniper Dr, Glendora, CA 91741
4beds
2,854sqft
Single Family Residence
Built in 2024
0.54 Acres Lot
$1,650,300 Zestimate®
$578/sqft
$6,027 Estimated rent
Home value
$1,650,300
$1.50M - $1.82M
$6,027/mo
Zestimate® history
Owner options
List your home for rent
$6,027/mo
Rent Zestimate®
Find your next renter with Zillow Rental Manager. Plus, with online applications, you can quickly screen prospective tenants – for free.
$6,027/mo
Rent Zestimate®
Refinance and save
$11,023/mo
Est. payment
Refinancing to a lower rate could help reduce your monthly payments and save thousands over the life of the loan.
$11,023/mo
Est. payment
Explore your selling options
Work with a Zillow partner agent
Leverage their expertise and Zillow's premium Showcase listings to get your home seen by more buyers.
Get startedList with your own agent
Get your home in front of millions of buyers by listing it on Zillow.
Learn how to do itSell it yourself
Take full control of how buyers see your home on Zillow by listing For Sale by Owner (FSBO).
List your homeWhat's special
Contemporary spanish-style exteriorDramatic oversize islandSpacious primary suiteOpen-concept layoutGenerous walk-in pantryDesigner fixturesElegant spa-inspired bathroom retreat
Zillow last checked:
Listing updated:
Listed by:
Tracey Mejia DRE #01236608 909-217-9086,
SYNERGY ONE REAL ESTATE
Bought with:
Tracey Mejia, DRE #01236608
SYNERGY ONE REAL ESTATE
Source: CRMLS,MLS#: CV26033146 Originating MLS: California Regional MLS
Originating MLS: California Regional MLSFacts & features
Interior
Bedrooms & bathrooms
- Bedrooms: 4
- Bathrooms: 4
- Full bathrooms: 3
- 1/2 bathrooms: 1
- Main level bathrooms: 3
- Main level bedrooms: 3
Rooms
- Room types: Bedroom, Kitchen, Laundry, Living Room, Pantry
Bedroom
- Features: All Bedrooms Down
Bathroom
- Features: Bathtub, Linen Closet, Quartz Counters, Vanity, Walk-In Shower
Kitchen
- Features: Quartz Counters
Pantry
- Features: Walk-In Pantry
Heating
- Central, ENERGY STAR Qualified Equipment, Fireplace(s), High Efficiency
Cooling
- Central Air, ENERGY STAR Qualified Equipment, High Efficiency
Appliances
- Included: 6 Burner Stove, Double Oven, Dishwasher, ENERGY STAR Qualified Appliances, ENERGY STAR Qualified Water Heater, Gas Oven, Gas Range, Microwave, Refrigerator, Water Heater
- Laundry: Inside
Features
- Built-in Features, Quartz Counters, Recessed Lighting, Wired for Sound, All Bedrooms Down, Walk-In Pantry
- Flooring: Carpet, Tile
- Windows: ENERGY STAR Qualified Windows
- Has fireplace: Yes
- Fireplace features: Heatilator, Living Room
- Common walls with other units/homes: No Common Walls
Interior area
- Total interior livable area: 2,854 sqft
Property
Parking
- Total spaces: 5
- Parking features: Door-Multi, Garage Faces Front, Garage, Garage Door Opener
- Attached garage spaces: 3
- Uncovered spaces: 2
Features
- Levels: One
- Stories: 1
- Entry location: front
- Exterior features: Lighting, Rain Gutters
- Pool features: None
- Has view: Yes
- View description: Mountain(s)
Lot
- Size: 0.54 Acres
- Features: 0-1 Unit/Acre, Sprinklers In Front
Details
- Parcel number: 8625012055
- Special conditions: Standard
Construction
Type & style
- Home type: SingleFamily
- Property subtype: Single Family Residence
Materials
- Foundation: Concrete Perimeter
Condition
- New construction: No
- Year built: 2024
Utilities & green energy
- Electric: 220 Volts in Garage
- Sewer: Public Sewer
- Water: Public
- Utilities for property: Electricity Available, Electricity Connected, Natural Gas Connected, Sewer Connected, Water Connected
Green energy
- Energy efficient items: Construction, HVAC, Lighting, Roof, Thermostat, Windows, Appliances, Water Heater
Community & HOA
Community
- Features: Foothills, Street Lights, Sidewalks
- Security: Security System, 24 Hour Security, Smoke Detector(s)
HOA
- Has HOA: Yes
- Amenities included: Maintenance Grounds, Playground, Pets Allowed, Security
- HOA fee: $420 monthly
- HOA name: La Colina Estates
- HOA phone: 909-297-2550
Location
- Region: Glendora
Financial & listing details
- Price per square foot: $578/sqft
- Date on market: 2/25/2026
- Cumulative days on market: 43 days
- Listing terms: Cash,Cash to New Loan,Conventional,FHA,Fannie Mae,Freddie Mac
- Road surface type: Paved
Price history
| Date | Event | Price |
|---|---|---|
| 5/13/2026 | Sold | $1,650,000-2.9%$578/sqft |
Source:  CRMLS #CV26033146 Report a problem CRMLS #CV26033146 Report a problem | ||
| 4/11/2026 | Contingent | $1,700,000$596/sqft |
Source: CRMLS #CV26033146 Report a problem | ||
| 3/25/2026 | Price change | $1,700,000-1.4%$596/sqft |
Source: CRMLS #CV26033146 Report a problem | ||
| 3/21/2026 | Price change | $1,724,990-1.4%$604/sqft |
Source: CRMLS #CV26033146 Report a problem | ||
| 2/25/2026 | Listed for sale | $1,750,000$613/sqft |
Source: CRMLS #CV26033146 Report a problem | ||
Public tax history
Tax history is unavailable.
Neighborhood: 91741
Nearby homes
- $1,634,1405 bd4 ba3.2k sqft975 W Juniper Dr, Glendora, CA 91741Sold
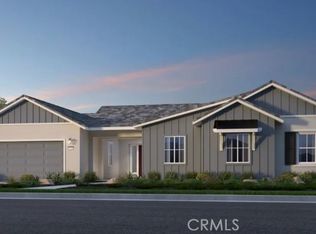
- $1,694,0345 bd5 ba3.8k sqft1033 W Juniper Dr, Glendora, CA 91741Sold
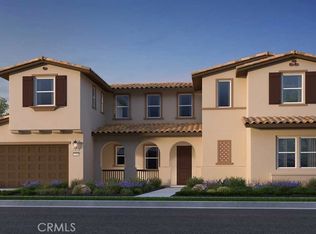
- $1,691,6755 bd4 ba3.2k sqft982 W Juniper Dr, Glendora, CA 91741Sold
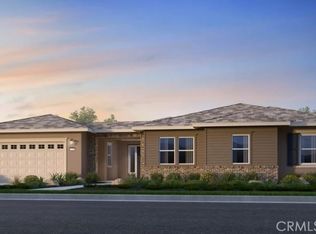
- $1,707,9704 bd4 ba2.8k sqft951 W Juniper Dr, Glendora, CA 91741Sold
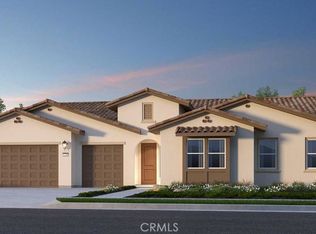
- $1,699,3505 bd4 ba3.2k sqft1055 W Juniper Dr, Glendora, CA 91741Sold
- $1,306,9003 bd3 ba2.5k sqft1003 W Donington St, Glendora, CA 91741Off Market
- $1,672,7004 bd3 ba3.3k sqft1059 W Donington St, Glendora, CA 91741Off Market
- $1,730,0004 bd4 ba2.8k sqft956 W Juniper Dr, Glendora, CA 91741Sold
Nearby schools
GreatSchools rating
- 9/10La Fetra Elementary SchoolGrades: K-5Distance: 0.6 mi
- 7/10Sandburg Middle SchoolGrades: 6-8Distance: 0.4 mi
- 9/10Glendora High SchoolGrades: 9-12Distance: 2.9 mi
Schools provided by the listing agent
- High: Glendora
Source: CRMLS. This data may not be complete. We recommend contacting the local school district to confirm school assignments for this home.
Get a cash offer in 3 minutes
Find out how much your home could sell for in as little as 3 minutes with a no-obligation cash offer.
Estimated market value
$1,650,300
Get a cash offer in 3 minutes
Find out how much your home could sell for in as little as 3 minutes with a no-obligation cash offer.
Estimated market value
$1,650,300
- California
- Los Angeles County
- Glendora
- 91741
- 1010 Juniper Dr
Nearby cities
Nearby zip codes
Other Glendora Topics
