Beautifully Updated 4-Bed, 3-Bath Home with Bonus Room & Stunning Backyard – Move-In Ready!
Welcome to your dream home—where open floor plan, modern upgrades, thoughtful design, and comfort come together in perfect harmony. This spacious 4-bedroom, 3 full bath beauty is filled with natural light, high-end touches and is located just 2.5 miles from Saturn Parkway, offering both convenience and serenity!
Main-Level Guest Suite – Perfect for in-laws, guests, or a private office space.
Expansive Bonus Room – Ideal for a home theater, playroom, or second living area.
Cozy Gas Fireplace – Anchors the living space with warmth and charm.
Gorgeous Landscaping & Curb Appeal – You'll fall in love before you even step inside!
Thoughtful Upgrades Include:
Luxury Vinyl Plank Flooring (2020) – Durable, stylish, and low-maintenance.
Upgraded Interior Doors & Trim (2020) – Modern details that elevate the entire home.
Granite Kitchen Countertops – Timeless and functional for any culinary enthusiast.
Fresh Paint Throughout – Crisp, clean, and ready for your personal touch.
Show-Stopping Owner’s Suite Shower – Spa-like luxury you need to see to believe!
Outdoor Oasis – Enjoy your large, level backyard with a gorgeous cedar privacy fence (2020)—perfect for entertaining, pets, or peaceful evenings under the stars.
This home truly feels like new and offers all the features today’s buyers are looking for. Whether you're hosting a gathering, working from home, or just relaxing in your beautifully updated space, this one checks every box.
Don’t wait—homes like this don’t last long in this location. Schedule your private showing today and prepare to fall in love!
Closed
Zillow last checked:
Listing updated:
Bought with:
John Waltmon, 356860
Main Street Renewal LLC
Nonmls
Realtracs, Inc.
Source: RealTracs MLS as distributed by MLS GRID,MLS#: 2888784
Price history
| Date | Event | Price |
|---|---|---|
| 2/13/2026 | Listing removed | $2,970$1/sqft |
Source: Zillow Rentals Report a problem | ||
| 1/16/2026 | Price change | $2,970-0.8%$1/sqft |
Source: Zillow Rentals Report a problem | ||
| 12/13/2025 | Listed for rent | $2,995$1/sqft |
Source: Zillow Rentals Report a problem | ||
| 10/14/2025 | Sold | $425,000-12.4%$163/sqft |
Source:  RealTracs MLS as distributed by MLS GRID #2888784 Report a problem RealTracs MLS as distributed by MLS GRID #2888784 Report a problem | ||
| 9/30/2025 | Contingent | $484,998$186/sqft |
Source: RealTracs MLS as distributed by MLS GRID #2888784 Report a problem | ||
| 5/21/2025 | Listed for sale | $484,998+40.6%$186/sqft |
Source: RealTracs MLS as distributed by MLS GRID #2888784 Report a problem | ||
| 12/1/2020 | Sold | $345,000+1.5%$132/sqft |
Source: RealTracs MLS as distributed by MLS GRID #2200001 Report a problem | ||
| 10/21/2020 | Listed for sale | $339,900+7.9%$130/sqft |
Source: Keller Williams Realty #2200001 Report a problem | ||
| 9/12/2019 | Sold | $315,000+1.6%$121/sqft |
Source: Public Record Report a problem | ||
| 7/20/2019 | Price change | $310,000-1.6%$119/sqft |
Source: Benchmark Realty, LLC #2049134 Report a problem | ||
| 7/8/2019 | Price change | $315,000-1.6%$121/sqft |
Source: Benchmark Realty, LLC #2049134 Report a problem | ||
| 6/28/2019 | Price change | $320,000-1.5%$123/sqft |
Source: Benchmark Realty, LLC #2049134 Report a problem | ||
| 6/15/2019 | Price change | $325,000-4.4%$124/sqft |
Source: Benchmark Realty, LLC #2049134 Report a problem | ||
| 6/8/2019 | Listed for sale | $340,000$130/sqft |
Source: Benchmark Realty, LLC #2049134 Report a problem | ||
Nearby homes
- $485,7004 bd3 ba1.9k sqft1008 Keeneland Dr, Spring Hill, TN 37174Off Market
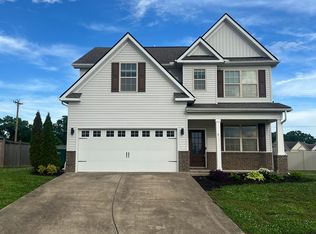
- $458,9004 bd3 ba2.1k sqft1012 Keeneland Dr, Spring Hill, TN 37174Off Market
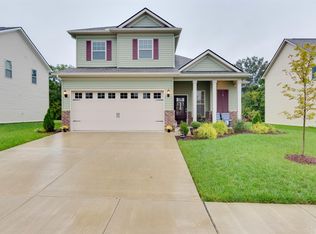
- $512,1004 bd2 ba2.2k sqft1014 Keeneland Dr, Spring Hill, TN 37174Off Market

- $497,300-- bd2 ba2.1k sqft1006 Keeneland Dr, Spring Hill, TN 37174Off Market
Get a cash offer in 3 minutes
Find out how much your home could sell for in as little as 3 minutes with a no-obligation cash offer.
Estimated market value
$521,400
