
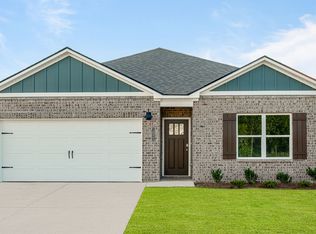
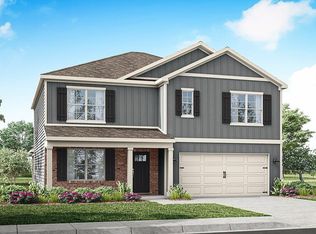
The Penwell is one of our two-story floorplans featured in our Highland Farms community in Prattville, Alabama. With 2 exteriors to choose from, the Penwell is sure to be a favorite. Offering 4-bedrooms, 2.5-bathrooms home, you’ll find 2,175 square feet of desirable living space.
The first floor showcases an open concept and spacious great room where your kitchen and living areas blend seamlessly into a space perfect for everyday entertaining. The first floor also features a flex room in the front of the home that provides an area for work or play. Relax on the outdoor patio looking out to your backyard.
The kitchen features quartz countertops, stainless steel appliances and a spacious walk-in pantry which are sure to make meal prep easy. The island is the perfect spot for your guests to sit and visit.
As we head up to the second floor, we are greeted with the primary bedroom that features a bathroom as well as three additional bedrooms, a full bathroom, and a laundry area. In every bedroom you’ll have carpeted floors and a closet. Whether these rooms become bedrooms office spaces, or other bonus rooms, there is sure to be comfort.
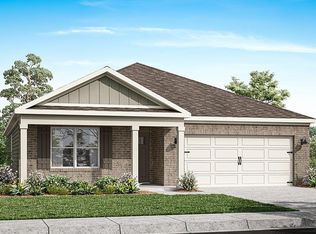
Like all homes in Highland Farms the Penwell includes a Home is Connected smart home technology package which allows you to control your home with your smart device while near or away. Pictures may be of a similar home and not necessarily of the subject property. Pictures are representational only.
The Penwell is a must-see floor plan so schedule your tour today!
Under contract
$331,400
1010 Kelly Way, Prattville, AL 36066
4beds
2,175sqft
Single Family Residence
Built in 2025
9,147 Square Feet Lot
$-- Zestimate®
$152/sqft
$72/mo HOA
What's special
Outdoor patioQuartz countertopsCarpeted floorsStainless steel appliancesPrimary bedroomSpacious walk-in pantry
- 432 days
- 2
- 0
Zillow last checked:
Listing updated:
Listed by:
Shelly Lyn Nulph 334-418-2399,
DHI Realty of Al. LLC. Montg.
Source: MAAR,MLS#: 578299 Originating MLS: Montgomery Area Association Of Realtors
Originating MLS: Montgomery Area Association Of RealtorsFacts & features
Interior
Bedrooms & bathrooms
- Bedrooms: 4
- Bathrooms: 3
- Full bathrooms: 2
- 1/2 bathrooms: 1
Heating
- Central, Electric, Heat Pump
Cooling
- Central Air, Electric, Heat Pump
Appliances
- Included: Dishwasher, Electric Cooktop, Electric Oven, Electric Water Heater, Disposal, Microwave Hood Fan, Microwave, Self Cleaning Oven
- Laundry: Washer Hookup, Dryer Hookup
Features
- Carbon Monoxide Detector, Double Vanity, High Ceilings, Linen Closet, Separate Shower, Walk-In Closet(s), Breakfast Bar, Kitchen Island, Programmable Thermostat
- Flooring: Carpet, Plank, Vinyl
- Windows: Double Pane Windows
- Fireplace features: None
Interior area
- Total interior livable area: 2,175 sqft
Video & virtual tour
Property
Parking
- Total spaces: 2
- Parking features: Attached, Driveway, Garage, Garage Door Opener
- Attached garage spaces: 2
Features
- Levels: Two
- Stories: 2
- Patio & porch: Covered, Patio, Porch
- Exterior features: Covered Patio, Porch
- Pool features: None
Lot
- Size: 9,147 Square Feet
- Dimensions: 65 x 149
- Features: City Lot, Subdivision
Details
- Parcel number: 26 03 07 0 001 013.000
Construction
Type & style
- Home type: SingleFamily
- Architectural style: Two Story
- Property subtype: Single Family Residence
Materials
- Brick, Fiber Cement, HardiPlank Type
- Foundation: Slab
Condition
- New Construction
- New construction: Yes
- Year built: 2025
Details
- Builder model: Penwell A
- Builder name: D R Horton Homes
- Warranty included: Yes
Utilities & green energy
- Sewer: Public Sewer
- Water: Public
- Utilities for property: Cable Available, Electricity Available, High Speed Internet Available
Green energy
- Energy efficient items: Windows
Community & HOA
Community
- Security: Fire Alarm
- Subdivision: Highland Farms
HOA
- Has HOA: Yes
- Services included: Association Management, See Agent
- HOA fee: $860 annually
Location
- Region: Prattville
Financial & listing details
- Price per square foot: $152/sqft
- Date on market: 7/18/2025
- Cumulative days on market: 392 days
- Listing terms: Cash,Conventional,FHA,VA Loan
- Road surface type: Paved
Estimated market value
Not available
Estimated sales range
Not available
Not available
Price history
| Date | Event | Price |
|---|---|---|
| 9/22/2025 | Contingent | $331,400$152/sqft |
Source:  MAAR #578299 Report a problem MAAR #578299 Report a problem | ||
| 7/11/2025 | Listed for sale | $331,400$152/sqft |
Source:  DR Horton Report a problem DR Horton Report a problem | ||
Public tax history
Tax history is unavailable.
Monthly payment
Est. payment
Payment breakdown
Explore the cost of this home by adjusting the details. Changes won't be saved.Climate risks
Neighborhood: 36066
Nearby schools
Schools provided by the listing agent
- Elementary: Coosada Elementary School
- Middle: Millbrook Middle School,Airport Road Intermediate
- High: Stanhope Elmore High School
Source: MAAR. This data may not be complete. We recommend contacting the local school district to confirm school assignments for this home.

Similar homes

- $340,4004 bd3 ba1.9k sqft119 Camp Cir, Prattville, AL 36066New Construction
 MLS ID #590200, Shelly Lyn Nulph, DHI Realty of Al. LLC. Montg.. MAAR
 - $390,4004 bd3 ba2.2k sqft1024 Old Willow Dr, Prattville, AL 36066New Construction
 MAAR
MAAR - from $332,4005 bd3 ba2k sqftCREEKSIDE Plan, Highland Farms, Prattville, AL 36066New Construction
 DR Horton
 - from $311,4004 bd2 ba1.7k sqftBEAU Plan, Highland Farms, Prattville, AL 36066New Construction
 DR Horton
