Pottery Barn home on private tree canopied lot with stone & paver walkway from extended driveway past rose garden to front porch entrance. Walls of glass welcome you as you enter and view the backyard oasis with putting green, covered porch that runs length of home, flagstone patio bordered by landscape garden beds & ample lawn for kids to play. Unique open plan has wonderful artistic flair thru out with updates that include roof, windows, hvac, gas water heater, appliances, countertops, lights, hardware, plumbing fixtures, doors, exterior 2 tone paint, interior paint with accent wall finishes, hardwoods in living areas & tile in wet areas, full redo to kitchen & all 3 baths. See posted updates list per room. So many windows bring the outdoors in thru out this open flow thru kitchen, living, gameroom & guest room. WOW front living & dining with vaulted beam accent ceiling, dining chandelier, pendant lights above breakfast bar, space plumbed for wet bar, raised hearth WBFP with mosaic glass accent & custom mantel. Master retreat has 3 WI closets, double vanity & soaker tub with porcelain & glass shower surround. Second floor addition is flexible studio with murphy bed, WI closet, 2nd gas furnace & bath 3.
Sold
Price Unknown
1010 Kings Canyon Ct, Grapevine, TX 76051
3beds
2,134sqft
Single Family Residence
Built in 1980
0.32 Acres Lot
$645,400 Zestimate®
$--/sqft
$3,446 Estimated rent
Home value
$645,400
$594,000 - $697,000
$3,446/mo
Zestimate® history
Owner options
List your home for rent
$3,446/mo
Rent Zestimate®
Find your next renter with Zillow Rental Manager. Plus, with online applications, you can quickly screen prospective tenants – for free.
$3,446/mo
Rent Zestimate®
Refinance and save
Refinancing to a lower rate could help reduce your monthly payments and save thousands over the life of the loan.
Explore your selling options
Work with a Zillow partner agent
Leverage their expertise and Zillow's premium Showcase listings to get your home seen by more buyers.
Get startedList with your own agent
Get your home in front of millions of buyers by listing it on Zillow.
Learn how to do itSell it yourself
Take full control of how buyers see your home on Zillow by listing For Sale by Owner (FSBO).
List your homeWhat's special
Raised hearth wbfpBackyard oasisRose gardenFlagstone patioSecond floor additionLandscape garden bedsDining chandelier
Zillow last checked:
Listing updated:
Listed by:
Kelly Barz 0402231 817-271-7456,
The Michael Group Real Estate 817-577-9000
Bought with:
Sarah Mccray
Coldwell Banker Apex, Realtors
Source: NTREIS,MLS#: 20928265
Facts & features
Interior
Bedrooms & bathrooms
- Bedrooms: 3
- Bathrooms: 3
- Full bathrooms: 3
Primary bedroom
- Level: First
- Dimensions: 16 x 12
Primary bedroom
- Features: Separate Shower, Walk-In Closet(s)
- Level: Second
- Dimensions: 25 x 13
Bedroom
- Features: Ceiling Fan(s), Split Bedrooms
- Level: First
- Dimensions: 16 x 13
Primary bathroom
- Features: Built-in Features, Dual Sinks, En Suite Bathroom, Linen Closet, Solid Surface Counters
- Level: First
- Dimensions: 10 x 11
Game room
- Level: First
- Dimensions: 21 x 13
Kitchen
- Features: Breakfast Bar, Built-in Features, Butler's Pantry, Kitchen Island, Pantry, Stone Counters
- Level: First
- Dimensions: 19 x 10
Living room
- Features: Built-in Features, Ceiling Fan(s), Fireplace
- Level: First
- Dimensions: 19 x 15
Utility room
- Features: Built-in Features, Pantry, Utility Room
- Level: First
- Dimensions: 8 x 6
Heating
- Central, Natural Gas, Zoned
Cooling
- Central Air, Ceiling Fan(s), Electric, Zoned
Appliances
- Included: Dishwasher, Electric Range, Disposal, Gas Water Heater, Microwave
- Laundry: Washer Hookup, Electric Dryer Hookup, Gas Dryer Hookup, Laundry in Utility Room
Features
- Chandelier, Dry Bar, Decorative/Designer Lighting Fixtures, Double Vanity, Eat-in Kitchen, Granite Counters, High Speed Internet, In-Law Floorplan, Kitchen Island, Multiple Master Suites, Open Floorplan, Pantry, Paneling/Wainscoting, Cable TV, Vaulted Ceiling(s), Walk-In Closet(s)
- Flooring: Carpet, Ceramic Tile, Hardwood
- Windows: Skylight(s), Shutters, Window Coverings
- Has basement: No
- Number of fireplaces: 1
- Fireplace features: Decorative, Gas Starter, Living Room, Masonry, Raised Hearth, Wood Burning
Interior area
- Total interior livable area: 2,134 sqft
Property
Parking
- Total spaces: 2
- Parking features: Additional Parking, Concrete, Door-Single, Driveway, Garage Faces Front, Garage, Garage Door Opener, On Street
- Attached garage spaces: 2
- Has uncovered spaces: Yes
Features
- Levels: Two
- Stories: 2
- Patio & porch: Rear Porch, Deck, Front Porch, Patio, Covered
- Exterior features: Garden, Lighting, Permeable Paving, Private Yard, Storage
- Pool features: None, Community
- Fencing: Back Yard,High Fence,Privacy,Wood
Lot
- Size: 0.32 Acres
- Dimensions: 56 x 195 x 213 x 97
- Features: Back Yard, Cul-De-Sac, Interior Lot, Irregular Lot, Lawn, Landscaped, Level, Native Plants, Many Trees, Sprinkler System
- Residential vegetation: Grassed, Partially Wooded
Details
- Additional structures: Shed(s)
- Parcel number: 02128667
Construction
Type & style
- Home type: SingleFamily
- Architectural style: Craftsman,Detached
- Property subtype: Single Family Residence
Materials
- Brick
- Foundation: Slab
- Roof: Composition
Condition
- Year built: 1980
Utilities & green energy
- Sewer: Public Sewer
- Water: Public
- Utilities for property: Electricity Connected, Natural Gas Available, Sewer Available, Separate Meters, Water Available, Cable Available
Green energy
- Energy efficient items: Appliances
- Water conservation: Water-Smart Landscaping
Community & HOA
Community
- Features: Boat Facilities, Fitness Center, Fishing, Lake, Marina, Playground, Park, Pickleball, Pool, Racquetball, Tennis Court(s), Trails/Paths, Curbs, Putting Green
- Subdivision: Park Place Grapevine
HOA
- Has HOA: No
Location
- Region: Grapevine
Financial & listing details
- Tax assessed value: $488,049
- Annual tax amount: $7,395
- Date on market: 5/9/2025
- Cumulative days on market: 7 days
- Listing terms: Cash,Conventional,VA Loan
- Exclusions: 2 tvs and brackets, wine fridge, master mirror box left side of bed,
- Electric utility on property: Yes
- Road surface type: Asphalt
Price history
| Date | Event | Price |
|---|---|---|
| 6/30/2025 | Sold | -- |
Source: NTREIS #20928265 Report a problem | ||
| 5/28/2025 | Pending sale | $650,000$305/sqft |
Source: NTREIS #20928265 Report a problem | ||
| 5/21/2025 | Contingent | $650,000$305/sqft |
Source: NTREIS #20928265 Report a problem | ||
| 5/9/2025 | Listed for sale | $650,000+20.6%$305/sqft |
Source: NTREIS #20928265 Report a problem | ||
| 4/6/2023 | Listing removed | -- |
Source: NTREIS #20139893 Report a problem | ||
| 9/16/2022 | Listing removed | $539,000$253/sqft |
Source: NTREIS #20139893 Report a problem | ||
| 8/25/2022 | Price change | $539,000-1.6%$253/sqft |
Source: NTREIS #20139893 Report a problem | ||
| 8/13/2022 | Listed for sale | $548,000+143.6%$257/sqft |
Source: NTREIS #20139893 Report a problem | ||
| 7/5/2013 | Sold | -- |
Source: Agent Provided Report a problem | ||
| 6/5/2013 | Listed for sale | $225,000+2.3%$105/sqft |
Source: The Michael Group Real Estate #11963719 Report a problem | ||
| 5/6/2013 | Sold | -- |
Source: Agent Provided Report a problem | ||
| 3/16/2013 | Listed for sale | $219,900$103/sqft |
Source: RE/MAX ON MAIN #11918216 Report a problem | ||
Public tax history
| Year | Property taxes | Tax assessment |
|---|---|---|
| 2025 | $1,914 +4.7% | $488,049 |
| 2024 | $1,828 -2.9% | $488,049 +17.9% |
| 2023 | $1,882 -12.4% | $413,824 +3.4% |
| 2022 | $2,147 +9.1% | $400,208 +18.6% |
| 2021 | $1,969 -1.5% | $337,380 -0.7% |
| 2020 | $2,000 +2% | $339,775 -4.5% |
| 2019 | $1,961 +8.9% | $355,724 +17.5% |
| 2018 | $1,800 -69% | $302,850 +3.6% |
| 2017 | $5,809 +9.7% | $292,343 +10.7% |
| 2016 | $5,294 +16.9% | $264,178 +16.1% |
| 2015 | $4,529 | $227,535 +7.2% |
| 2014 | $4,529 | $212,200 +20.1% |
| 2013 | -- | $176,700 +0.4% |
| 2012 | -- | $176,000 -5.3% |
| 2011 | -- | $185,800 +7% |
| 2010 | -- | $173,700 -6.3% |
| 2009 | -- | $185,400 +3.6% |
| 2008 | -- | $179,000 +6.3% |
| 2007 | -- | $168,400 |
| 2006 | -- | $168,400 |
| 2005 | -- | $168,400 |
| 2004 | -- | $168,400 +4.7% |
| 2003 | -- | $160,900 +0.5% |
| 2002 | -- | $160,100 +13.5% |
| 2001 | -- | $141,000 +11.1% |
| 2000 | -- | $126,900 |
Find assessor info on the county website
Neighborhood: Park Place
Nearby homes
- $50,0000.495 Acres1016 Kings Canyon Ct, Grapevine, TX 76051Off Market
- $90,000-- bd-- ba-- sqft1016 Kings Canyon Ct, Grapevine, TX 76051Off Market
- $379,1002 bd2 ba1.2k sqft1709 Overlook Dr, Grapevine, TX 76051Off Market
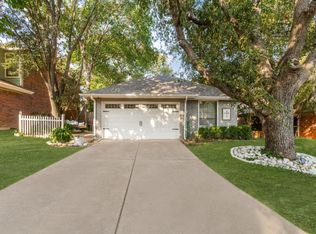
- $--3 bd3 ba1.6k sqft1707 Overlook Dr, Grapevine, TX 76051Sold
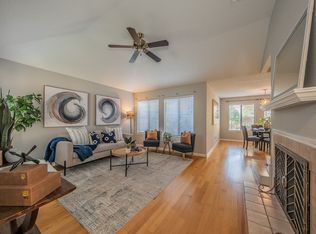
- $445,0003 bd3 ba1.6k sqft1711 Overlook Dr, Grapevine, TX 76051Off Market
- $492,2003 bd2 ba1.6k sqft1004 Kings Canyon Ct, Grapevine, TX 76051Off Market
- $381,2003 bd2 ba1.2k sqft1705 Overlook Dr, Grapevine, TX 76051Off Market
- $405,9003 bd2 ba1.5k sqft1713 Overlook Dr, Grapevine, TX 76051Off Market
Nearby schools
GreatSchools rating
- 7/10Dove Elementary SchoolGrades: PK-5Distance: 0.3 mi
- 7/10Grapevine Middle SchoolGrades: 6-8Distance: 0.8 mi
- 8/10Grapevine High SchoolGrades: 9-12Distance: 2.9 mi
Schools provided by the listing agent
- Elementary: Dove
- Middle: Grapevine
- High: Grapevine
- District: Grapevine-Colleyville ISD
Source: NTREIS. This data may not be complete. We recommend contacting the local school district to confirm school assignments for this home.
Get a cash offer in 3 minutes
Find out how much your home could sell for in as little as 3 minutes with a no-obligation cash offer.
Estimated market value
$645,400
Get a cash offer in 3 minutes
Find out how much your home could sell for in as little as 3 minutes with a no-obligation cash offer.
Estimated market value
$645,400
- Texas
- Tarrant County
- Grapevine
- 76051
- Park Place
- 1010 Kings Canyon Ct
Nearby cities
Nearby neighborhoods
Nearby zip codes
Other Grapevine Topics
