Fully renovated 3.5 baths, a finished basement, and a heated pool—paired with move-in-ready luxury throughout. This turnkey 4-bedroom Washington two-story delivers major high-dollar upgrades, leaving nothing on your post-closing to-do list: Overhauled Bathrooms: All 3 full baths (primary, hallway, and basement) have been completely updated, featuring a fully renovated primary suite with custom-tiled walls, floor, new vanity, toilet, and a newly added shower. Backyard Oasis: Large fenced yard with a deck overlooking an above-ground swimming pool equipped with a brand-new heater. Finished Lower Level: Basement family/rec room with a third updated full bath, laundry, and extra storage. Added Everyday Conveniences: Custom 6-stage drinking water filtration system (with 3 full years of replacement filters included), hardwood formal dining room, tiled kitchen, and a main-floor half bath. Curb Appeal: Inviting covered front porch and a widened driveway for extra off-street parking.
For sale
$329,900
1010 Knollcrest Dr, Washington, IL 61571
4beds
2,592sqft
Single Family Residence, Residential
Built in 1968
-- sqft lot
$317,000 Zestimate®
$127/sqft
$-- HOA
What's special
Heated poolFinished basementLarge fenced yardFully renovated primary suiteTiled kitchenInviting covered front porchHardwood formal dining room
- 2 days
- 750
- 33
Zillow last checked:
Listing updated:
Listed by:
Alex J Smith Mobile:309-657-5365,
Keller Williams Premier Realty
Source: RMLS Alliance as distributed by MLS GRID,MLS#: PA1270677 Originating MLS: Peoria Area Association of Realtors
Originating MLS: Peoria Area Association of Realtors
Facts & features
Interior
Bedrooms & bathrooms
- Bedrooms: 4
- Bathrooms: 4
- Full bathrooms: 3
- 1/2 bathrooms: 1
Bedroom 1
- Level: Upper
- Dimensions: 14ft 3in x 12ft 0in
Bedroom 2
- Level: Upper
- Dimensions: 14ft 4in x 10ft 1in
Bedroom 3
- Level: Upper
- Dimensions: 12ft 4in x 10ft 3in
Bedroom 4
- Level: Upper
- Dimensions: 13ft 9in x 9ft 0in
Other
- Level: Main
- Dimensions: 13ft 4in x 13ft 2in
Other
- Area: 800
Family room
- Level: Basement
- Dimensions: 25ft 7in x 12ft 7in
Kitchen
- Level: Main
- Dimensions: 17ft 2in x 9ft 8in
Laundry
- Level: Basement
Living room
- Level: Main
- Dimensions: 20ft 8in x 13ft 4in
Main level
- Area: 896
Upper level
- Area: 896
Heating
- Forced Air
Cooling
- Central Air
Appliances
- Included: Dishwasher, Range, Refrigerator, Gas Water Heater
Features
- Ceiling Fan(s)
- Basement: Full,Partially Finished
- Number of fireplaces: 1
- Fireplace features: Wood Burning
Interior area
- Total structure area: 1,792
- Total interior livable area: 2,592 sqft
Property
Parking
- Total spaces: 2
- Parking features: Attached
- Attached garage spaces: 2
- Details: Number Of Garage Remotes: 1
Features
- Levels: Two
- Patio & porch: Deck, Porch
- Pool features: Above Ground
Lot
- Dimensions: 85 x 242 x 84 x 220
- Features: Level
Details
- Additional structures: Shed(s)
- Parcel number: 020213407016
Construction
Type & style
- Home type: SingleFamily
- Property subtype: Single Family Residence, Residential
Materials
- Brick, Vinyl Siding
- Foundation: Block
- Roof: Shingle
Condition
- New construction: No
- Year built: 1968
Utilities & green energy
- Sewer: Public Sewer
- Water: Public
- Utilities for property: Cable Available
Community & HOA
Community
- Subdivision: Washington Knolls
Location
- Region: Washington
Financial & listing details
- Price per square foot: $127/sqft
- Tax assessed value: $251,310
- Annual tax amount: $6,139
- Date on market: 10/1/2026
- Road surface type: Paved
Estimated market value
$317,000
$301,000 - $333,000
$2,653/mo
Price history
| Date | Event | Price |
|---|---|---|
| 10/1/2026 | Listed for sale | $329,900+11.5%$127/sqft |
Source:  RMLS Alliance as distributed by MLS GRID #PA1270677 Report a problem RMLS Alliance as distributed by MLS GRID #PA1270677 Report a problem | ||
| 2/10/2025 | Sold | $295,800-1.4%$114/sqft |
Source: RMLS Alliance as distributed by MLS GRID #PA1254476 Report a problem | ||
| 1/10/2025 | Pending sale | $299,999$116/sqft |
Source: RMLS Alliance as distributed by MLS GRID #PA1254476 Report a problem | ||
| 12/2/2024 | Price change | $299,999-3.2%$116/sqft |
Source: RMLS Alliance as distributed by MLS GRID #PA1254476 Report a problem | ||
| 11/9/2024 | Listed for sale | $310,000$120/sqft |
Source: RMLS Alliance as distributed by MLS GRID #PA1254476 Report a problem | ||
Public tax history
| Year | Property taxes | Tax assessment |
|---|---|---|
| 2025 | $6,140 +13% | $83,770 +9.5% |
| 2024 | $5,432 +6% | $76,500 +7.8% |
| 2023 | $5,127 +5.8% | $70,970 +7% |
| 2022 | $4,846 +4.3% | $66,310 +2.5% |
| 2021 | $4,647 +1.5% | $64,680 |
| 2020 | $4,580 +1.9% | $64,680 |
| 2019 | $4,494 +1.8% | $64,680 |
| 2018 | $4,414 | $64,680 +2.9% |
| 2017 | $4,414 +2.6% | $62,870 |
| 2016 | $4,301 +5% | $62,870 |
| 2015 | $4,098 +6% | -- |
| 2013 | $3,866 | $49,390 |
| 2012 | -- | $49,390 |
| 2011 | -- | $49,390 |
| 2010 | -- | $49,390 -21.4% |
| 2009 | $3,742 | $62,870 |
Find assessor info on the county website
Monthly payment
Est. payment
Payment breakdown
Explore the cost of this home by adjusting the details. Changes won't be saved.Climate risks
Neighborhood: 61571
Nearby schools
Schools provided by the listing agent
- High: Washington
Source: RMLS Alliance as distributed by MLS GRID. This data may not be complete. We recommend contacting the local school district to confirm school assignments for this home.

Similar homes
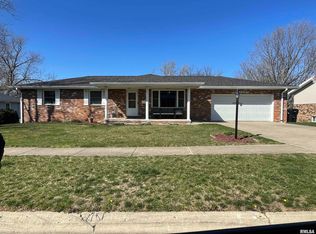
- $224,9004 bd2 ba1.8k sqft1342 Lakeview Ave, East Peoria, IL 61611For Sale
 MLS ID #PA1270676, Alex J Smith, Keller Williams Premier Realty. RMLS Alliance as distributed by MLS GRID
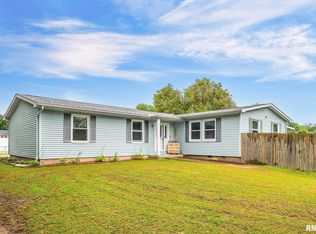
 - $275,0004 bd2 ba2k sqft1526 Division St, Metamora, IL 61548For Sale
 MLS ID #PA1270725, Troy Kerrn, Keller Williams Premier Realty. RMLS Alliance as distributed by MLS GRID
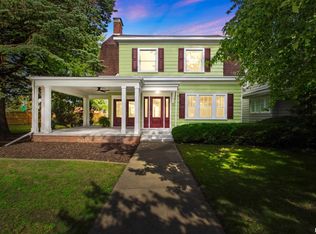
 - $345,0004 bd4 ba2.8k sqft1825 W Moss Ave, Peoria, IL 61606For Sale
 MLS ID #PA1270561, Troy Kerrn, Keller Williams Premier Realty. RMLS Alliance as distributed by MLS GRID
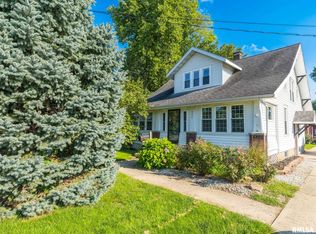
 - $219,9003 bd2 ba1.4k sqft806 Peoria St, Washington, IL 61571For Sale
 MLS ID #PA1269702, Joseph Butler, eXp Realty. RMLS Alliance as distributed by MLS GRID
 - $309,9005 bd3 ba2.2k sqft713 Grandview Way, Metamora, IL 61548For SaleMLS ID #PA1270219, Copernicus Warren, RE/MAX Traders Unlimited. RMLS Alliance as distributed by MLS GRID
- $167,5004 bd1 ba1.5k sqft1201 Eagle Ave, Washington, IL 61571For SaleMLS ID #PA1270150, Scott Vreeland, Signature Heights Realty, LLC. RMLS Alliance as distributed by MLS GRID
- $330,0005 bd3 ba2.6k sqft340 Hawthorne Cir, Creve Coeur, IL 61610For SaleMLS ID #PA1269123, Joylene L Frye, Joy's Realty. RMLS Alliance as distributed by MLS GRID
- $320,0004 bd3 ba2.3k sqft3105 Bloomington Rd, East Peoria, IL 61611For SaleMLS ID #PA1269828, Ryan Tucker, Keller Williams Revolution. RMLS Alliance as distributed by MLS GRID
- $294,9903 bd2 ba1.7k sqft128 Donald Ct, East Peoria, IL 61611For SaleMLS ID #PA1269600, Jill Barclay, eXp Realty. RMLS Alliance as distributed by MLS GRID
- $225,0003 bd3 ba2.3k sqft409 Georgia Pkwy, Washington, IL 61571For SaleMLS ID #PA1267695, Keesa Brown, Keller Williams Premier Realty. RMLS Alliance as distributed by MLS GRID
- $324,9003 bd4 ba2.6k sqft506 W Crestwood Dr, Peoria, IL 61614For SaleMLS ID #PA1270213, Jennifer Miller, The Royal Realty Company Illin. RMLS Alliance as distributed by MLS GRID
- $314,9004 bd3 ba3.2k sqft131 E Morningside Dr, Peoria, IL 61614For SaleMLS ID #PA1269644, Stephen Schauble, The Royal Realty Company Illin. RMLS Alliance as distributed by MLS GRID
- $289,9004 bd2 ba2.2k sqft204 Northshore Dr, Morton, IL 61550For SaleMLS ID #PA1265230, Zachary Oyler, Keller Williams Premier Realty. RMLS Alliance as distributed by MLS GRID
- $379,0004 bd3 ba2.3k sqft206 Glendale Ln, East Peoria, IL 61611For SaleMLS ID #PA1269983, Ryan Blackorby, Jim Maloof Realty, Inc.. RMLS Alliance as distributed by MLS GRID
- $319,9004 bd3 ba2.7k sqft2215 County Road 600 N, Secor, IL 61771For SaleMLS ID #PA1266375, Donna S Jones Craig, Move Smart Realty. RMLS Alliance as distributed by MLS GRID
- $345,0004 bd4 ba3.5k sqft816 W Deerbrook Dr, Peoria, IL 61615For SaleMLS ID #PA1270102, Casey Redington, Jim Maloof Realty, Inc.. RMLS Alliance as distributed by MLS GRID
- $295,0003 bd3 ba2.2k sqft1411 White Horse Trl, Metamora, IL 61548For SaleMLS ID #PA1269503, Jordan Myers, eXp Realty. RMLS Alliance as distributed by MLS GRID
- $459,9003 bd2 ba1.9k sqft250 Circle Shore Dr, Washington, IL 61571For SaleMLS ID #PA1268856, Ryan Blackorby, Jim Maloof Realty, Inc.. RMLS Alliance as distributed by MLS GRID
- $299,9003 bd2 ba1.5k sqft417 W Monroe St, Metamora, IL 61548For SaleMLS ID #PA1269715, Cheryl Ooton-Krebs, Keller Williams Premier Realty. RMLS Alliance as distributed by MLS GRID
- $349,9005 bd4 ba2.7k sqft721 W Deerbrook Dr, Peoria, IL 61615For SaleMLS ID #PA1269373, Michelle Largent, RE/MAX Traders Unlimited. RMLS Alliance as distributed by MLS GRID
