Rarely available atrium-model Eichler tucked in the heart of Fairorchard, a historic Sunnyvale neighborhood where Jobs met Wozniak. Located on a quiet cul-de-sac, this thoughtfully updated mid-mod home blends timeless Eichler character w/ smart, modern enhancements. Classic architectural elements include tongue-&-groove ceilings, thinline siding, mahogany paneling, rare oval globe lights, Danish teak shelving, skylights & LVP flooring throughout. A tranquil central atrium welcomes you into light-filled living spaces w/ floor-to-ceiling glass for seamless indoor-outdoor flow. The open-concept layout includes a living room, dining area & functional kitchen w/ curated finishes & ample counter space. The spacious primary suite features sliding doors to the side yard, walk-in closet, and updated en-suite bath. A flexible bonus room nearby is ideal as a sitting room, nursery, or office. Three additional bedrooms share a stylish hall bath with a tile tub-shower combo. The beautifully designed backyard showcases circular patios, pebble-finish concrete & natural rock wallsperfect for entertaining or quiet retreat. Updated baths, skylights & forced-air heating add comfort/convenience. Top Cupertino schools: West Valley, Cupertino, Homestead. Minutes to Tech, Downtown Sunnyvale, 85 & 280.
Sold for $2,881,980
$2,881,980
1010 La Salle Dr, Sunnyvale, CA 94087
4beds
1,816sqft
Single Family Residence, Residential
Built in 1958
10,117 Square Feet Lot
$3,750,700 Zestimate®
$1,587/sqft
$5,944 Estimated rent
Home value
$3,750,700
$3.41M - $4.13M
$5,944/mo
Zestimate® history
Owner options
List your home for rent
$5,944/mo
Rent Zestimate®
Find your next renter with Zillow Rental Manager. Plus, with online applications, you can quickly screen prospective tenants – for free.
$5,944/mo
Rent Zestimate®
Refinance and save
$18,279/mo
Est. payment
Refinancing to a lower rate could help reduce your monthly payments and save thousands over the life of the loan.
$18,279/mo
Est. payment
Explore your selling options
Work with a Zillow partner agent
Leverage their expertise and Zillow's premium Showcase listings to get your home seen by more buyers.
Get startedList with your own agent
Get your home in front of millions of buyers by listing it on Zillow.
Learn how to do itSell it yourself
Take full control of how buyers see your home on Zillow by listing For Sale by Owner (FSBO).
List your homeWhat's special
Timeless eichler characterStylish hall bathModern enhancementsUpdated en-suite bathQuiet cul-de-sacRare oval globe lightsSpacious primary suite
Zillow last checked:
Listing updated:
Listed by:
Boyenga Team 70010882 408-373-1660,
Compass 408-358-1111
Bought with:
Alex Liu, 02199635
BQ Realty
Source: MLSListings Inc,MLS#: ML82016505
Facts & features
Interior
Bedrooms & bathrooms
- Bedrooms: 4
- Bathrooms: 2
- Full bathrooms: 2
Rooms
- Room types: Bonus Room, Office
Bedroom
- Features: PrimarySuiteRetreat, WalkinCloset
Bathroom
- Features: PrimaryStallShowers, OutsideAccess, ShoweroverTub1, Skylight, Tile, Tub, UpdatedBaths
Dining room
- Features: BreakfastRoom, DiningArea, DiningFamilyCombo, EatinKitchen, Skylights
Family room
- Features: SeparateFamilyRoom
Kitchen
- Features: _220VoltOutlet, Countertop_Formica, Countertop_SolidSurfceCorian, ExhaustFan, Island, Skylights
Heating
- Central Forced Air, Central Forced Air Gas, Forced Air, Gas
Cooling
- None
Appliances
- Included: Dishwasher, Exhaust Fan, Disposal, Electric Oven/Range, Refrigerator, Washer/Dryer
- Laundry: Inside
Features
- High Ceilings, One Or More Skylights, Vaulted Ceiling(s), Open Beam Ceiling, Walk-In Closet(s)
- Flooring: Laminate, Other, Tile, Vinyl Linoleum
Interior area
- Total structure area: 1,816
- Total interior livable area: 1,816 sqft
Property
Parking
- Total spaces: 8
- Parking features: Attached, Covered, Enclosed, Garage Door Opener, Off Street, On Street, Oversized
- Attached garage spaces: 2
Features
- Stories: 1
- Patio & porch: Balcony/Patio
- Exterior features: Back Yard, Fenced, Courtyard
- Fencing: Back Yard,Gate,Mixed Height Type,Wood
- Has view: Yes
- View description: Hills, Mountain(s)
Lot
- Size: 10,117 Square Feet
- Features: Mostly Level
Details
- Additional structures: None
- Parcel number: 32015025
- Zoning: R1
- Special conditions: Standard
Construction
Type & style
- Home type: SingleFamily
- Architectural style: Contemporary,Eichler,Flat,Modern/HighTech
- Property subtype: Single Family Residence, Residential
Materials
- Foundation: Slab, Other
- Roof: TarGravel
Condition
- New construction: No
- Year built: 1958
Utilities & green energy
- Gas: PublicUtilities
- Sewer: Public Sewer
- Water: Public
- Utilities for property: Water Connected, Public Utilities, Water Public
Community & HOA
Location
- Region: Sunnyvale
Financial & listing details
- Price per square foot: $1,587/sqft
- Tax assessed value: $3,375,000
- Date on market: 7/31/2025
- Listing agreement: ExclusiveRightToSell
- Listing terms: CashorConventionalLoan
Price history
| Date | Event | Price |
|---|---|---|
| 9/4/2025 | Sold | $2,881,980-3.9%$1,587/sqft |
Source:  MLSListings Inc #ML82016505 Report a problem MLSListings Inc #ML82016505 Report a problem | ||
| 8/8/2025 | Pending sale | $2,998,000$1,651/sqft |
Source: MLSListings Inc #ML82016505 Report a problem | ||
| 7/31/2025 | Listed for sale | $2,998,000$1,651/sqft |
Source: MLSListings Inc #ML82016505 Report a problem | ||
Public tax history
| Year | Property taxes | Tax assessment |
|---|---|---|
| 2026 | -- | $3,375,000 +3170.3% |
| 2025 | $1,231 +2.9% | $103,202 +2% |
| 2024 | $1,197 +0.8% | $101,179 +2% |
| 2023 | $1,188 +1.5% | $99,196 +2% |
| 2022 | $1,171 +1.2% | $97,252 +2% |
| 2021 | $1,157 +1.4% | $95,346 +1% |
| 2020 | $1,141 | $94,369 +2% |
| 2019 | $1,141 +4.7% | $92,520 +2% |
| 2018 | $1,089 | $90,707 +2% |
| 2017 | $1,089 -7.6% | $88,929 +2% |
| 2016 | $1,179 +4.6% | $87,186 +1.5% |
| 2015 | $1,127 +2.3% | $85,877 +2% |
| 2014 | $1,101 | $84,195 +0.5% |
| 2013 | -- | $83,816 +2% |
| 2012 | -- | $82,174 +2% |
| 2011 | -- | $80,564 +0.8% |
| 2010 | -- | $79,963 -0.2% |
| 2009 | -- | $80,154 +2% |
| 2008 | -- | $78,583 +2% |
| 2007 | -- | $77,044 +2% |
| 2006 | -- | $75,535 +2% |
| 2005 | -- | $74,055 +2% |
| 2004 | -- | $72,604 +1.9% |
| 2003 | -- | $71,274 +2% |
| 2002 | -- | $69,877 +2% |
| 2001 | -- | $68,508 |
Find assessor info on the county website
Neighborhood: Serra
Nearby homes
- $3,295,7003 bd2 ba2.2k sqft1016 La Salle Dr, Sunnyvale, CA 94087Off Market
- $3,476,7004 bd2 ba2.4k sqft1679 Wright Ave, Sunnyvale, CA 94087Off Market
- $4,145,9004 bd3 ba2.9k sqft1673 Wright Ave, Sunnyvale, CA 94087Off Market
- $3,739,9005 bd4 ba2.8k sqft1685 Wright Ave, Sunnyvale, CA 94087Off Market
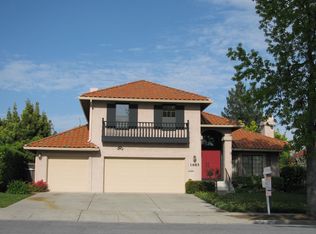
- $3,250,8004 bd2 ba1.8k sqft1011 W Homestead Rd, Sunnyvale, CA 94087Off Market
- $2,913,7003 bd2 ba1.3k sqft1022 La Salle Dr, Sunnyvale, CA 94087Off Market
- $2,450,0003 bd2 ba1.3k sqft1021 La Salle Dr, Sunnyvale, CA 94087Sold
- $2,960,1004 bd2 ba1.6k sqft1017 W Homestead Rd, Sunnyvale, CA 94087Off Market
Nearby schools
GreatSchools rating
- 10/10West Valley Elementary SchoolGrades: K-5Distance: 0.4 mi
- 9/10Cupertino Middle SchoolGrades: 6-8Distance: 0.2 mi
- 10/10Homestead High SchoolGrades: 9-12Distance: 0.4 mi
Schools provided by the listing agent
- Elementary: WestValleyElementary
- Middle: CupertinoMiddle
- High: HomesteadHigh
- District: CupertinoUnion
Source: MLSListings Inc. This data may not be complete. We recommend contacting the local school district to confirm school assignments for this home.
Get a cash offer in 3 minutes
Find out how much your home could sell for in as little as 3 minutes with a no-obligation cash offer.
Estimated market value
$3,750,700
Get a cash offer in 3 minutes
Find out how much your home could sell for in as little as 3 minutes with a no-obligation cash offer.
Estimated market value
$3,750,700
- California
- Santa Clara County
- Sunnyvale
- 94087
- Serra
- 1010 La Salle Dr
Nearby cities
Nearby neighborhoods
Nearby zip codes
Other Sunnyvale Topics
