Skip main navigation
Off market
Street View
  • $655,300

    1010 Lake Way Dr, Niceville, FL 32578

    3beds
    2,746sqft
    SingleFamily
    Built in 1988
    0.47 Acres Lot
    $655,300 Zestimate®
    $239/sqft
    $3,314 Estimated rent

    Home value

    $655,300

    $609,000 - $701,000

    $3,314/mo

    Zestimate® history
    Loading
    Loading...

    Owner options

    List your home for rent

    $3,314/mo

    Rent Zestimate®

    Find your next renter with Zillow Rental Manager. Plus, with online applications, you can quickly screen prospective tenants – for free.

    Learn more

    $3,314/mo

    Rent Zestimate®

    Refinance and save

    $4,218/mo

    Est. payment

    Refinancing to a lower rate could help reduce your monthly payments and save thousands over the life of the loan.

    See today's rates

    $4,218/mo

    Est. payment

    Explore your selling options

    Work with a Zillow partner agent

    Leverage their expertise and Zillow's premium Showcase listings to get your home seen by more buyers.

    Get started

    List with your own agent

    Get your home in front of millions of buyers by listing it on Zillow.

    Learn how to do it

    Sell it yourself

    Take full control of how buyers see your home on Zillow by listing For Sale by Owner (FSBO).

    List your home

    What's special

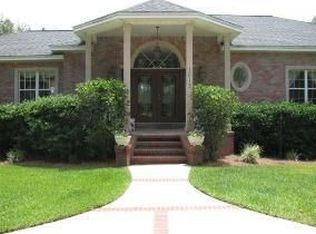
    W - O - W !!!! Put this home on your A+++ list! Enjoy picturesque panoramic views from the Living room, Dining room, Florida room, Master Bedroom, Kitchen and Breakfast nook. This home is one of only a few that have the best views of Lake Henderson. Situated on just under a 1/2 acre in desirable Rocky Bayou Country Club Estates, this executive style home won't last long. The floor to ceiling fireplace is the focal point of the large (24' x 17') living room. The formal dining room allows for easy access to the kitchen and breakfast area. The chef of the family will love the kitchen: granite countertops, breakfast bar, cooktop stove, built-in microwave and stove, pull out shelving in many of the cabinets, two floor to ceiling pantry units, tiled backsplash and much more. Even the laundry/mud room has built in cabinetry for even more storage space. Pay close attention to the floors in the master bedroom and the crown molding in every room (except Fl room). They are not wood, but tile that looks like wood. Simply beautiful. Speaking of beautiful, check out the picture of what you can wake up to! The master bathroom features a large walk-in shower with dual shower heads and controls. There two raised vanities, and a lower make-up vanity too (all granite). There are two additional bedrooms on the south side of the home, along with the guest bathroom. The side entry garage is over-sized (room to park your golf cart) and has plenty of storage, counterspace, cabinetry and a utility sink too. From the mature trees out front to the dock on Lake Henderson, this home has it all. Roof was replaced in 2009. Seller is providing a one-year home warranty. Make your appointment today to see this great home before it's gone.

    This property is not currently displayed as for sale or rent on Zillow. This may be different from what's on other websites or public sources.

    Facts & features

    Interior

    Bedrooms & bathrooms
    • Bedrooms: 3
    • Bathrooms: 2
    • Full bathrooms: 2
    Heating
    • Forced air, Gas
    Cooling
    • Central
    Features
    • Flooring: Tile, Laminate
    • Basement: None
    • Has fireplace: Yes
    Interior area
    • Total interior livable area: 2,746 sqft

    Property

    Parking
    • Total spaces: 2
    • Parking features: Garage - Attached
    Features
    • Exterior features: Brick
    • Has view: Yes
    • View description: Water
    • Has water view: Yes
    • Water view: Water
    Lot
    • Size: 0.47 Acres
    Details
    • Parcel number: 041S22141B00000060

    Construction

    Type & style
    • Home type: SingleFamily
    Materials
    • Roof: Shake / Shingle
    Condition
    • Year built: 1988

    Community & HOA

    HOA
    • Has HOA: Yes
    • HOA fee: $11 monthly
    Location
    • Region: Niceville

    Financial & listing details

    • Price per square foot: $239/sqft
    • Tax assessed value: $530,252
    • Annual tax amount: $4,198

    Price history

    DateEventPrice
    2/23/2012Sold$346,000-3.2%$126/sqft
    Source: ECAOR #569912 Report a problem
    1/12/2012Listed for sale$357,500$130/sqft
    Source: CENTURY 21 Wilson Minger Agency, Inc. #569912 Report a problem

    Public tax history

    YearProperty taxesTax assessment
    2025$4,198 +3.1%$370,030 +2.9%
    2024$4,073 +2.6%$359,602 +3%
    2023$3,969 +2.6%$349,128 +3%
    2022$3,869 +3.3%$338,959 +3%
    2021$3,745 +0.9%$329,086 +1.4%
    2020$3,712 +1.3%$324,542 +2.3%
    2019$3,666 +1%$317,245 +1.9%
    2018$3,630 $311,330 +4%
    2017$3,630 +2.8%$299,464 +2.1%
    2016$3,531 +2.8%$293,305 +0.7%
    2015$3,435 +0.2%$291,266 +2.8%
    2014$3,430 $283,344 +3.7%
    2013-- $273,179 +24.3%
    2012-- $219,741 +3%
    2011-- $213,341 +1.5%
    2010-- $210,188 +2.7%
    2009-- $204,662 +0.1%
    2008-- $204,458 +3%
    2007-- $198,503 +2.5%
    2006-- $193,661 +3%
    2005-- $188,020 +3%
    2004-- $182,544 +1.9%
    2003-- $179,140 +2.4%
    2002-- $174,941 +1.6%
    2001-- $172,186
    Find assessor info on the county website

    Neighborhood: 32578

    Nearby schools

    GreatSchools rating
    Schools provided by the listing agent
    • Elementary: PLEW
    • Middle: RUCKEL
    • High: NICEVILLE

    Source: The MLS. This data may not be complete. We recommend contacting the local school district to confirm school assignments for this home.

    Get pre-qualified for a loan
    At Zillow Home Loans, we can pre-qualify you in as little as 5 minutes with no impact to your credit score.

    An equal housing lender. NMLS #10287.

    Sell for more on Zillow
    Get a Zillow Showcase℠ listing at no additional cost and you could sell for .
    $655,300
    2% more
    +$13,106
    With Zillow Showcase(estimated)
    $668,406
