This beautiful West Ghent home features oversized rooms, including a grand foyer that opens to a living room and gas fireplace, a family room, and a dining room. The kitchen has a breakfast nook with additional storage. A side sunporch greets you from the parking area on entry to the house. On the other side of the house is a screened porch for grilling and relaxing. The yard is fenced, and access to the yard from the porch makes this a great area for entertainment. The kitchen is fresh with new lighting and access to the 4th bedroom upstairs. The front stairs access the hall bath as well as the three large bedrooms. The master ensuite includes a separate shower and bath with a jetted tub.
Sold
$603,000
1010 Langley Rd, Norfolk, VA 23507
4beds
3,027sqft
Single Family Residence
Built in 1916
4,573 Square Feet Lot
$611,500 Zestimate®
$199/sqft
$3,858 Estimated rent
Home value
$611,500
$575,000 - $654,000
$3,858/mo
Zestimate® history
Owner options
List your home for rent
$3,858/mo
Rent Zestimate®
Find your next renter with Zillow Rental Manager. Plus, with online applications, you can quickly screen prospective tenants – for free.
$3,858/mo
Rent Zestimate®
Refinance and save
$3,894/mo
Est. payment
Refinancing to a lower rate could help reduce your monthly payments and save thousands over the life of the loan.
$3,894/mo
Est. payment
Explore your selling options
Work with a Zillow partner agent
Leverage their expertise and Zillow's premium Showcase listings to get your home seen by more buyers.
Get startedList with your own agent
Get your home in front of millions of buyers by listing it on Zillow.
Learn how to do itSell it yourself
Take full control of how buyers see your home on Zillow by listing For Sale by Owner (FSBO).
List your homeWhat's special
Gas fireplaceFamily roomMaster ensuiteLarge bedroomsScreened porchSide sunporchBreakfast nook
Zillow last checked:
Listing updated:
Listed by:
Tony London,
BHHS RW Towne Realty 757-217-4200
Bought with:
Laurie Kennedy
Howard Hanna Real Estate Svcs.
Source: REIN Inc.,MLS#: 10603939
Facts & features
Interior
Bedrooms & bathrooms
- Bedrooms: 4
- Bathrooms: 4
- Full bathrooms: 3
- 1/2 bathrooms: 1
Rooms
- Room types: Attic, Breakfast Area, PBR with Bath, Office/Study, Sun Room, Utility Closet
Primary bedroom
- Level: Second
- Dimensions: 22X16
Bedroom
- Level: Second
- Dimensions: 12X14
Full bathroom
- Level: Second
- Dimensions: 10X10
Dining room
- Level: First
- Dimensions: 16X14
Family room
- Level: First
- Dimensions: 12X14
Kitchen
- Level: First
- Dimensions: 16X12
Living room
- Level: First
- Dimensions: 12X14
Heating
- Forced Air, Heat Pump, Zoned
Cooling
- Heat Pump, Zoned
Appliances
- Included: Dryer, Electric Range, Refrigerator, Washer, Electric Water Heater
- Laundry: Dryer Hookup, Washer Hookup
Features
- Cedar Closet(s), Walk-In Closet(s), Ceiling Fan(s), Entrance Foyer, Pantry
- Flooring: Ceramic Tile, Wood
- Windows: Window Treatments
- Basement: Crawl Space
- Attic: Scuttle,Walk-In
- Number of fireplaces: 1
- Fireplace features: Fireplace Gas-natural
Interior area
- Total interior livable area: 3,027 sqft
Property
Parking
- Total spaces: 2
- Parking features: 2 Space, Close to Mass Transit, Off Street, Driveway
- Has uncovered spaces: Yes
Features
- Levels: Two
- Stories: 2
- Patio & porch: Patio, Porch
- Pool features: None
- Has spa: Yes
- Spa features: Bath
- Fencing: Back Yard,Picket,Privacy,Fenced
- Has view: Yes
- View description: City
- Waterfront features: Not Waterfront
- Frontage length: 113
Lot
- Size: 4,573 Square Feet
- Features: Corner
Details
- Parcel number: 17583800
- Zoning: R-14
- Other equipment: Sump Pump
Construction
Type & style
- Home type: SingleFamily
- Architectural style: Colonial,Traditional
- Property subtype: Single Family Residence
Materials
- Stucco
- Foundation: Basement
- Roof: Asphalt Shingle
Condition
- New construction: No
- Year built: 1916
Utilities & green energy
- Sewer: City/County
- Water: City/County
- Utilities for property: Cable Hookup
Community & HOA
Community
- Security: Security System
- Subdivision: West Ghent
HOA
- Has HOA: No
Location
- Region: Norfolk
Financial & listing details
- Price per square foot: $199/sqft
- Tax assessed value: $621,900
- Annual tax amount: $7,456
- Date on market: 10/2/2025
Price history
Price history is unavailable.
Public tax history
| Year | Property taxes | Tax assessment |
|---|---|---|
| 2025 | $7,649 +2.6% | $621,900 +2.6% |
| 2024 | $7,456 +5% | $606,200 +6.7% |
| 2023 | $7,100 +4% | $568,000 +4% |
| 2022 | $6,830 +8% | $546,400 +8% |
| 2021 | $6,323 +2.2% | $505,800 +2.2% |
| 2020 | $6,189 +3.7% | $495,100 +3.7% |
| 2019 | $5,966 +1.6% | $477,300 +1.6% |
| 2018 | $5,875 +16.5% | $470,000 +3% |
| 2017 | $5,045 | $456,200 +4.9% |
| 2016 | $5,045 +0.9% | $434,800 |
| 2015 | $5,000 | $434,800 |
| 2014 | $5,000 | $434,800 |
| 2013 | -- | $434,800 |
| 2012 | -- | $434,800 -6% |
| 2011 | -- | $462,500 -3.7% |
| 2010 | -- | $480,300 +4.2% |
| 2009 | -- | $461,000 |
| 2008 | -- | $461,000 |
| 2007 | -- | $461,000 +45.2% |
| 2006 | -- | $317,600 +29.6% |
| 2005 | -- | $245,000 +24.9% |
| 2004 | -- | $196,200 +8.8% |
| 2003 | -- | $180,300 +10% |
| 2002 | -- | $163,900 +10% |
| 2001 | -- | $149,000 +9.1% |
| 2000 | -- | $136,560 |
Find assessor info on the county website
Neighborhood: West Ghent
Nearby homes
- $527,5006 bd3 ba2.9k sqft1235 Graydon Ave, Norfolk, VA 23507Off Market
- $752,2003 bd3 ba3.1k sqft1015 Langley Rd, Norfolk, VA 23507Off Market
- $265,7002 bd1 ba1.3k sqft1002 Langley Rd APT 5, Norfolk, VA 23507Off Market
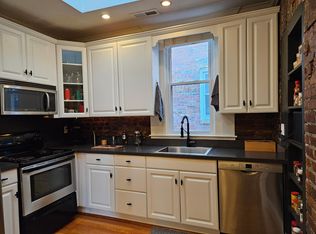
- $300,3002 bd2 ba1.3k sqft1002 Langley Rd APT 1, Norfolk, VA 23507Off Market
- $282,9002 bd1 ba1.3k sqft1002 Langley Rd APT 3, Norfolk, VA 23507Off Market
- $317,9002 bd1 ba1.3k sqft1002 Langley Rd APT 4, Norfolk, VA 23507Off Market
- $284,3002 bd1 ba1.3k sqft1002 Langley Rd APT 6, Norfolk, VA 23507Off Market
- $276,9002 bd1 ba1.3k sqft1002 Langley Rd APT 2, Norfolk, VA 23507Off Market
Nearby schools
GreatSchools rating
- 8/10W.H. Taylor Elementary SchoolGrades: PK-5Distance: 0.1 mi
- 3/10Blair Middle SchoolGrades: 6-8Distance: 0.6 mi
- 3/10Maury High SchoolGrades: 9-12Distance: 1 mi
Schools provided by the listing agent
- Elementary: Walter Herron Taylor Elementary
- Middle: Blair Middle
- High: Maury
Source: REIN Inc.. This data may not be complete. We recommend contacting the local school district to confirm school assignments for this home.
Sell for more on Zillow
Get a Zillow Showcase℠ listing at no additional cost and you could sell for .
$611,500
2% more
+$12,230
With Zillow Showcase(estimated)
$623,730
Sell for more on Zillow
Get a Zillow Showcase℠ listing at no additional cost and you could sell for .
$611,500
2% more
+$12,230
With Zillow Showcase(estimated)
$623,730
- Virginia
- Norfolk City
- Norfolk
- 23507
- West Ghent
- 1010 Langley Rd
