Move-in ready and thoughtfully updated, this charming 2-bedroom, 1-bath home offers the perfect blend of comfort, convenience, and modern finishes. Whether you’re a first-time homebuyer, looking to downsize, or searching for an excellent investment opportunity, this home is ready for its next owner.
Step inside to discover a beautifully renovated kitchen featuring brand-new stainless steel appliances, new kitchen cabinetry, and new butcher block countertops—creating a warm and inviting space for cooking and entertaining. The home also boasts new luxury vinyl plank flooring and new carpet, providing a fresh, modern feel throughout.
Enjoy the convenience of a main-level laundry area, eliminating the need for stairs, while major mechanical updates—including a new HVAC system and new water heater—offer added peace of mind.
Outside, you’ll find even more to love with a covered carport, a storage shed for extra space, and a unique outdoor fireplace—perfect for relaxing evenings, entertaining guests, or enjoying the changing seasons. The roof is estimated to be 5–10 years old, providing additional value.
Conveniently located near shopping, restaurants, parks, schools, and major highways, this home offers easy access to everything Collinsville has to offer while maintaining the comfort of a residential setting.
? Don’t miss your opportunity to make this beautifully updated home your own. Schedule your private showing today! Seller is related to listing agent
Active
Listed by: Century 21 Bailey & Company • Aisha Dinceroglu
$149,900
1010 Lebanon Rd, Collinsville, IL 62234
2beds
1,080sqft
:
Get pre-qualified$1,086/mo
Single Family Residence
Built in 1955
0.44 Acres Lot
$35,400 Zestimate®
$139/sqft
$-- HOA
What's special
Beautifully renovated kitchenUnique outdoor fireplaceNew carpetNew kitchen cabinetryCovered carportNew butcher block countertopsNew hvac system
- 1 day |
- 427 |
- 38 |
Likely to sell faster than
Zillow last checked:
Listing updated:
Listed by:
Aisha Dinceroglu 618-381-8764,
Century 21 Bailey & Company
Source: MARIS,MLS#: 26049415 Originating MLS: Southwestern Illinois Board of REALTORS
Originating MLS: Southwestern Illinois Board of REALTORSFacts & features
Interior
Bedrooms & bathrooms
- Bedrooms: 2
- Bathrooms: 1
- Full bathrooms: 1
- Main level bathrooms: 1
- Main level bedrooms: 2
Primary bedroom
- Description: Bedroom - 2
- Features: Floor Covering: Carpeting
- Level: Main
- Area: 144
- Dimensions: 16x9
Bedroom
- Description: Bedroom - 1
- Features: Floor Covering: Carpeting
- Level: Main
- Area: 140
- Dimensions: 14x10
Bathroom
- Description: Full Bathroom - 1
- Features: Floor Covering: Other
- Level: Main
- Area: 45
- Dimensions: 5x9
Kitchen
- Description: Kitchen
- Features: Floor Covering: Other
- Level: Main
- Area: 210
- Dimensions: 15x14
Laundry
- Description: Laundry Area
- Features: Floor Covering: Other
- Level: Main
- Area: 54
- Dimensions: 6x9
Living room
- Description: Living Room
- Features: Floor Covering: Carpeting
- Level: Main
- Area: 261
- Dimensions: 29x9
Heating
- Forced Air
Cooling
- Central Air
Appliances
- Included: Microwave, Gas Range, Refrigerator, Water Heater
- Laundry: Main Level, Washer Hookup
Features
- Flooring: Carpet, Other
- Basement: None
- Number of fireplaces: 1
- Fireplace features: See Remarks
Interior area
- Total structure area: 1,080
- Total interior livable area: 1,080 sqft
- Finished area above ground: 1,047
- Finished area below ground: 0
Video & virtual tour
Property
Parking
- Total spaces: 2
- Parking features: Carport
- Carport spaces: 2
Features
- Levels: One
- Patio & porch: Porch
- Pool features: None
Lot
- Size: 0.44 Acres
- Dimensions: 0.4400 AC
- Features: Front Yard
Details
- Additional structures: Shed(s)
- Parcel number: 131212718305014
- Special conditions: Standard
Construction
Type & style
- Home type: SingleFamily
- Architectural style: Ranch
- Property subtype: Single Family Residence
Materials
- Vinyl Siding
- Roof: Shingle
Condition
- Updated/Remodeled
- New construction: No
- Year built: 1955
Utilities & green energy
- Electric: Ameren
- Sewer: Public Sewer
- Water: Public
- Utilities for property: Cable Connected, Electricity Connected, Natural Gas Connected, Phone Connected, Sewer Connected, Water Connected
Community & HOA
Community
- Features: Park
- Security: Carbon Monoxide Detector(s), Smoke Detector(s)
- Subdivision: None
HOA
- Has HOA: No
- Services included: None
Location
- Region: Collinsville
Financial & listing details
- Price per square foot: $139/sqft
- Tax assessed value: $103,530
- Annual tax amount: $2,341
- Date on market: 8/2/2026
- Cumulative days on market: 2 days
- Listing terms: Cash,Conventional,VA Loan
- Ownership: Private
- Electric utility on property: Yes
Estimated market value
$35,400
$32,000 - $39,000
$1,490/mo
Price history
| Date | Event | Price |
|---|---|---|
| 8/2/2026 | Listed for sale | $149,900+328.3%$139/sqft |
Source:  MARIS #26049415 Report a problem MARIS #26049415 Report a problem | ||
| 2/17/2026 | Sold | $35,000$32/sqft |
Source: Public Record Report a problem | ||
Public tax history
| Year | Property taxes | Tax assessment |
|---|---|---|
| 2024 | $2,206 +5% | $34,510 +8% |
| 2023 | $2,102 +10% | $31,940 +10.5% |
| 2022 | $1,911 +1.9% | $28,900 +6.4% |
| 2021 | $1,875 +3.7% | $27,150 +4.8% |
| 2020 | $1,809 +2.7% | $25,910 +3.5% |
| 2019 | $1,761 | $25,030 +10% |
| 2018 | -- | $22,760 |
| 2017 | $1,655 +3015.8% | $22,760 +2% |
| 2016 | $53 | $22,310 +2.7% |
| 2015 | $53 | $21,730 |
| 2014 | $53 | $21,730 |
| 2013 | $53 | $21,730 |
| 2012 | -- | $21,730 |
| 2011 | -- | $21,730 +2.4% |
| 2010 | -- | $21,230 +5.8% |
| 2009 | -- | $20,070 +10.5% |
| 2007 | -- | $18,170 +5.4% |
| 2005 | -- | $17,240 +11% |
| 2004 | $445 +0.1% | $15,530 +5.8% |
| 2003 | $444 -2.6% | $14,680 +6.4% |
| 2002 | $456 | $13,800 +5.6% |
| 2001 | -- | $13,070 +3.3% |
| 2000 | $433 | $12,650 |
Find assessor info on the county website
Monthly payment
Est. payment
Payment breakdown
Explore the cost of this home by adjusting the details. Changes won't be saved.Climate risks
Neighborhood: 62234
Nearby schools
GreatSchools rating
- 8/10Webster Elementary SchoolGrades: PK-4Distance: 0.7 mi
- 4/10Collinsville Middle SchoolGrades: 7-8Distance: 2.6 mi
- 3/10Collinsville High SchoolGrades: 9-12Distance: 2.7 mi
Schools provided by the listing agent
- Elementary: Collinsville Dist 10
- Middle: Collinsville Dist 10
- High: Collinsville
Source: MARIS. This data may not be complete. We recommend contacting the local school district to confirm school assignments for this home.
- $109,3003 bd1 ba1.2k sqft829 Black Jack Rd, Collinsville, IL 62234Off Market
- $52,2603 bd1 ba1.1k sqft304 Meister St, Collinsville, IL 62234Off Market
- $37,350-- bd-- ba-- sqft813 Black Jack Rd, Collinsville, IL 62234Off Market
- $54,0003 bd1 ba1.6k sqft923 Prospect St, Collinsville, IL 62234Sold
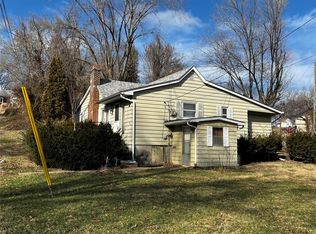
- $8,5801 bd1 ba528 sqft1009 Lebanon Rd, Collinsville, IL 62234Off Market
- $14,340-- bd1 ba-- sqft1009 Lebanon Rd, Collinsville, IL 62234Off Market
- $201,2003 bd2 ba1.4k sqft316 Meister St, Collinsville, IL 62234Off Market
- $115,3004 bd1 ba1.3k sqft925 Lebanon Rd, Collinsville, IL 62234Off Market
A local agent can set up tours, give advice and negotiate with sellers.
A local lender can help you make sure your offer is ready when you are.
Similar homes
- $184,9003 bd2 ba1.2k sqft200 W Washington St, Collinsville, IL 62234For Sale
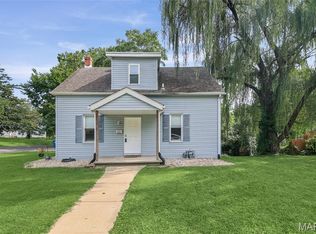
 MLS ID #26048531, Monica Lemp, Keller Williams Marquee. MARIS
 - $159,0003 bd1 ba1k sqft3241 Colgate Pl, Granite City, IL 62040For Sale
 MLS ID #26049525, Carson R Klein, Real Broker, LLC. MARIS
 - $142,5002 bd3 ba1.6k sqft1415 4th Ave, Belleville, IL 62220For Sale
 MLS ID #26040386, Charlene M Brennan, Strano & Associates. MARIS
 - $145,0003 bd1 ba1k sqft2149 Miracle Ave, Granite City, IL 62040For Sale
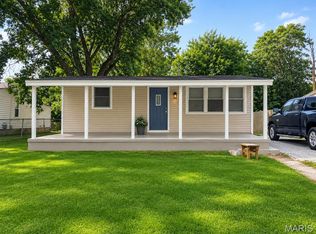 MLS ID #26047573, Marisa A Lowry, Coldwell Banker Brown Realtors. MARIS
 - $140,0003 bd1 ba951 sqft118 Hazel Ave, Belleville, IL 62223For SaleMLS ID #26047863, Dana Kent, RE/MAX Alliance. MARIS
- $178,5002 bd1 ba1.1k sqft203 Stites Ave, Fairview Heights, IL 62208For SaleMLS ID #26047743, Cassia Ohashi, Worth Clark Realty. MARIS
- $177,0003 bd2 ba1.5k sqft36 Georgetown Dr, Granite City, IL 62040For SaleMLS ID #26047510, Alicia M Funk, Coldwell Banker Brown Realtors. MARIS
- $147,5002 bd1 ba1.2k sqft305 Ward Dr, Saint Louis, MO 63135For SaleMLS ID #26032875, Zina A Felton, Key-West Property Partners brokered by EXP Realty, LLC. MARIS
- $150,0003 bd1 ba1k sqft1621 La Salle St, Belleville, IL 62221For SaleMLS ID #26039045, Traci L Fietsam, RE/MAX Alliance. MARIS
- $145,0002 bd2 ba1k sqft3043 Myrtle Ave, Granite City, IL 62040For SaleMLS ID #26043382, Cheryl Vernier-Knutson, Keller Williams Marquee. MARIS
- $165,0002 bd1 ba988 sqft2229 E A St, Belleville, IL 62221For SaleMLS ID #26041519, Jasmine Spraggins, Keller Williams Marquee. MARIS
- $150,0002 bd1 ba678 sqft230 Kayser Ave, Saint Louis, MO 63125For SaleMLS ID #26049167, Scott Ebo, Platinum Realty of St. Louis. MARIS
- $160,0003 bd1 ba1k sqft4025 Braden Ave, Granite City, IL 62040For SaleMLS ID #26019607, Lindsey West, Worth Clark Realty. MARIS
- $169,9002 bd1 ba728 sqft5665 Marquette Ave, Saint Louis, MO 63139For SaleMLS ID #26048515, Cindy D Johanning, Coldwell Banker Premier Group. MARIS
- $135,0003 bd1 ba1k sqft1115 Forestwood Dr, Saint Louis, MO 63135For SaleMLS ID #26040008, Jan T Woods, Coldwell Banker Realty - Gundaker. MARIS
- $84,9002 bd1 ba936 sqft1251 Cove Ln, Saint Louis, MO 63138For SaleMLS ID #26049303, John L Lewis, Williams Claytor Realty, LLC. MARIS
- $169,9003 bd1 ba1.4k sqft1912 N 17th St, Belleville, IL 62226For SaleMLS ID #26041586, Brittney Litteken, Homes By Janell. MARIS
- $155,9002 bd1 ba944 sqft109 S 38th St, Belleville, IL 62226For SaleMLS ID #26014548, Kay E Kendall, Nester Realty. MARIS
- $215,0002 bd2 ba1.4k sqft14 Circle Dr, Fairview Heights, IL 62208For SaleMLS ID #26046212, Karen A Perotta, Keller Williams Pinnacle. MARIS
- $160,0003 bd2 ba912 sqft1629 Jett Dr, Saint Louis, MO 63136For SaleMLS ID #26044033, Jennifer Schneider, Real Broker LLC. MARIS
