**WELCOME HOME** BRAND NEW ROOF!! Located in the desirable Alafaya Woods community, this thoughtfully designed single story home is nestled at the end of a quiet CUL-DE-SAC in the heart of Central Oviedo! Ideally situated on a large .25 ACRE LOT, this home offers a functional and flexible layout featuring many UPDATES/UPGRADES throughout. Zoned for TOP-RATED SEMINOLE COUNTY SCHOOLS (including Oviedo High!) you will appreciate the convenient access to major roadways like SR-417, 434, 426 and E Mitchell Hammock Rd, plus nearby shopping, dining, UCF, Waterford Lakes and Oviedo on the Park! The interior of the home boasts a bright, open living living and dining area under a VAULTED CEILING, anchored by a STACKED STONE FIREPLACE with a custom mantle and space to mount your TV. Large sliding glass doors lead to a RENOVATED SCREENED LANAI completed in 2025, offering a peaceful outdoor retreat. The eat-in kitchen stays connected to the gathering space via a passthrough and features ample cabinet and counter space, closet pantry, STAINLESS STEEL APPLIANCES, a large window that lets in plenty of natural light, and a fresh feeling modern color palette that ties it all together. This floor plan offers three traditional bedrooms and a fourth with French doors – perfect as a bedroom, home office or flex space. Your generous PRIMARY SUITE includes a WALK-IN CLOSET and a FULLY RENOVATED EN-SUITE BATHROOM (2025) with dual sinks and a tiled walk-in shower, creating a tranquil space for the homeowner to relax and unwind. The guest bathroom has also been updated, complementing the bright and modern feel of the home. Additional upgrades include; ROOF (7/2025), LUXURY VINYL PLANK FLOORING (2020), HURRICANE RATED WINDOWS INSTALLED (2023), French doors added (2019), and a VINYL PRIVACY FENCE also (2019). The large FENCED BACKYARD is filled with an array of landscaping and includes a storage shed and space for gardening or entertaining. With its excellent location, great schools, LOW HOA, and long list of improvements, this home works as both a primary residence or investment property! The Alafaya Woods community also boasts a park, playground and tennis courts for residents to enjoy. Don’t miss your opportunity to own this fantastic home in one of Oviedo’s most convenient and well established communities. Call today to schedule a tour!
Sold for $445,000
$445,000
1010 LEINHART COURT, OVIEDO, FL 32765
4beds
1,880sqft
Single Family Residence
Built in 1986
10,792 Square Feet Lot
$439,600 Zestimate®
$237/sqft
$2,537 Estimated rent
Home value
$439,600
$396,000 - $488,000
$2,537/mo
Zestimate® history
Owner options
List your home for rent
$2,537/mo
Rent Zestimate®
Find your next renter with Zillow Rental Manager. Plus, with online applications, you can quickly screen prospective tenants – for free.
$2,537/mo
Rent Zestimate®
Refinance and save
$2,973/mo
Est. payment
Refinancing to a lower rate could help reduce your monthly payments and save thousands over the life of the loan.
$2,973/mo
Est. payment
Explore your selling options
Work with a Zillow partner agent
Leverage their expertise and Zillow's premium Showcase listings to get your home seen by more buyers.
Get startedList with your own agent
Get your home in front of millions of buyers by listing it on Zillow.
Learn how to do itSell it yourself
Take full control of how buyers see your home on Zillow by listing For Sale by Owner (FSBO).
List your homeWhat's special
Stacked stone fireplaceModern color paletteVinyl privacy fenceFrench doorsQuiet cul-de-sacLarge fenced backyardFully renovated en-suite bathroom
Zillow last checked:
Listing updated:
Listed by:
Jenny Wemert 407-809-1193,
WEMERT GROUP REALTY LLC 407-743-8356,
Tony Galarza 407-497-7688,
WEMERT GROUP REALTY LLC
Bought with:
Michael Wathen, 3456016
COLDWELL BANKER REALTY
Source: Stellar MLS,MLS#: O6316611 Originating MLS: Orlando Regional
Originating MLS: Orlando Regional
Facts & features
Interior
Bedrooms & bathrooms
- Bedrooms: 4
- Bathrooms: 2
- Full bathrooms: 2
Primary bedroom
- Features: Ceiling Fan(s), En Suite Bathroom, Walk-In Closet(s)
- Level: First
- Area: 208 Square Feet
- Dimensions: 13x16
Bedroom 2
- Features: Ceiling Fan(s), Built-in Closet
- Level: First
- Area: 108 Square Feet
- Dimensions: 9x12
Bedroom 3
- Features: Ceiling Fan(s), Built-in Closet
- Level: First
- Area: 120 Square Feet
- Dimensions: 10x12
Bedroom 4
- Features: Ceiling Fan(s), Built-in Closet
- Level: First
- Area: 126 Square Feet
- Dimensions: 9x14
Primary bathroom
- Features: Dual Sinks, Shower No Tub
- Level: First
- Area: 60 Square Feet
- Dimensions: 6x10
Balcony porch lanai
- Features: Ceiling Fan(s)
- Level: First
- Area: 160 Square Feet
- Dimensions: 10x16
Dining room
- Level: First
- Area: 120 Square Feet
- Dimensions: 8x15
Kitchen
- Features: Pantry
- Level: First
- Area: 180 Square Feet
- Dimensions: 12x15
Laundry
- Features: Built-In Shelving
- Level: First
- Area: 40 Square Feet
- Dimensions: 5x8
Living room
- Features: Ceiling Fan(s)
- Level: First
- Area: 323 Square Feet
- Dimensions: 17x19
Heating
- Central
Cooling
- Central Air
Appliances
- Included: Dishwasher, Disposal, Microwave, Range, Refrigerator
- Laundry: Laundry Room
Features
- Built-in Features, Ceiling Fan(s), Eating Space In Kitchen, High Ceilings, Living Room/Dining Room Combo, Open Floorplan, Primary Bedroom Main Floor, Solid Wood Cabinets, Split Bedroom, Thermostat, Vaulted Ceiling(s), Walk-In Closet(s)
- Flooring: Luxury Vinyl, Tile
- Doors: Sliding Doors
- Windows: Blinds, Window Treatments
- Has fireplace: Yes
- Fireplace features: Living Room, Wood Burning
Interior area
- Total structure area: 2,518
- Total interior livable area: 1,880 sqft
Property
Parking
- Total spaces: 2
- Parking features: Driveway, On Street
- Attached garage spaces: 2
- Has uncovered spaces: Yes
Features
- Levels: One
- Stories: 1
- Patio & porch: Covered, Enclosed, Other, Patio, Rear Porch, Screened
- Exterior features: Lighting, Rain Gutters, Sidewalk
- Fencing: Fenced,Vinyl
Lot
- Size: 10,792 Square Feet
- Features: Cul-De-Sac, Landscaped, Sidewalk
- Residential vegetation: Mature Landscaping, Trees/Landscaped
Details
- Additional structures: Shed(s)
- Parcel number: 2221315HM00001390
- Zoning: PUD
- Special conditions: None
Construction
Type & style
- Home type: SingleFamily
- Property subtype: Single Family Residence
Materials
- Stucco, Wood Frame
- Foundation: Slab
- Roof: Shingle
Condition
- New construction: No
- Year built: 1986
Utilities & green energy
- Sewer: Public Sewer
- Water: Public
- Utilities for property: BB/HS Internet Available, Cable Available, Electricity Connected, Public, Sewer Connected, Water Connected
Community & HOA
Community
- Features: Park, Playground, Sidewalks, Tennis Court(s)
- Pet fee: $0 monthly
- Subdivision: ALAFAYA WOODS PH 1 - UNIT A
HOA
- Has HOA: Yes
- HOA fee: $18 monthly
- HOA name: Sentry Management
- HOA phone: 407-788-6700
Location
- Region: Oviedo
Financial & listing details
- Price per square foot: $237/sqft
- Tax assessed value: $391,826
- Annual tax amount: $1,717
- Date on market: 6/12/2025
- Cumulative days on market: 30 days
- Listing terms: Cash,Conventional,FHA,VA Loan
- Ownership: Fee Simple
- Total actual rent: 0
- Electric utility on property: Yes
- Road surface type: Paved, Asphalt
Price history
| Date | Event | Price |
|---|---|---|
| 8/21/2025 | Sold | $445,000+1.1%$237/sqft |
Source:  Stellar MLS #O6316611 Report a problem Stellar MLS #O6316611 Report a problem | ||
| 7/21/2025 | Pending sale | $440,000$234/sqft |
Source: Stellar MLS #O6316611 Report a problem | ||
| 7/16/2025 | Price change | $440,000-2.2%$234/sqft |
Source: Stellar MLS #O6316611 Report a problem | ||
| 7/2/2025 | Listed for sale | $450,000$239/sqft |
Source: Stellar MLS #O6316611 Report a problem | ||
| 7/1/2025 | Pending sale | $450,000$239/sqft |
Source: Stellar MLS #O6316611 Report a problem | ||
| 6/26/2025 | Listed for sale | $450,000$239/sqft |
Source: Stellar MLS #O6316611 Report a problem | ||
| 6/19/2025 | Pending sale | $450,000$239/sqft |
Source: Stellar MLS #O6316611 Report a problem | ||
| 6/12/2025 | Listed for sale | $450,000+246.2%$239/sqft |
Source: Stellar MLS #O6316611 Report a problem | ||
| 12/30/2010 | Sold | $130,000-18.2%$69/sqft |
Source: Stellar MLS #O4900231 Report a problem | ||
| 9/9/2010 | Price change | $159,000+6%$85/sqft |
Source: Keller Williams Advantage II Realty #O4900231 Report a problem | ||
| 6/20/2010 | Price change | $150,000-5.7%$80/sqft |
Source: Keller Williams Advantage II Realty #O4900231 Report a problem | ||
| 5/14/2010 | Price change | $159,000-5.9%$85/sqft |
Source: Keller Williams Advantage II Realty #O4900231 Report a problem | ||
| 4/10/2010 | Price change | $169,000+6.3%$90/sqft |
Source: iseemedia #O4900231 Report a problem | ||
| 10/2/2009 | Price change | $159,000-5.9%$85/sqft |
Source: Lori Tyrrell #O4900231 Report a problem | ||
| 4/11/2009 | Price change | $169,000-11%$90/sqft |
Source: Lori Tyrrell #O4900231 Report a problem | ||
| 4/7/2009 | Price change | $189,900+0.5%$101/sqft |
Source: Lori Tyrrell #O4900231 Report a problem | ||
| 3/7/2009 | Listed for sale | $189,000-30.6%$101/sqft |
Source: Keller Williams Realty #O4900231 Report a problem | ||
| 4/24/2007 | Sold | $272,500+219.1%$145/sqft |
Source: Public Record Report a problem | ||
| 1/16/1998 | Sold | $85,400$45/sqft |
Source: Public Record Report a problem | ||
Public tax history
| Year | Property taxes | Tax assessment |
|---|---|---|
| 2025 | $2,021 +9.9% | $158,445 +2.9% |
| 2024 | $1,838 +7% | $153,980 +3% |
| 2023 | $1,717 +3.5% | $149,495 +3% |
| 2022 | $1,659 -2.2% | $145,141 +3% |
| 2021 | $1,697 +1.1% | $140,914 +1.4% |
| 2020 | $1,678 +1.7% | $138,968 +2.3% |
| 2019 | $1,651 | $135,844 +1.9% |
| 2018 | $1,651 +1.3% | $133,311 +2.1% |
| 2017 | $1,629 +6.2% | $130,569 +1.4% |
| 2016 | $1,534 -3.6% | $128,778 +1.4% |
| 2015 | $1,591 | $126,994 +0.8% |
| 2014 | $1,591 -0.3% | $125,986 +1.5% |
| 2013 | $1,595 -5.9% | $124,124 -6.8% |
| 2012 | $1,695 -1.3% | $133,221 -0.2% |
| 2011 | $1,718 -29.9% | $133,471 +0.3% |
| 2010 | $2,451 -1.6% | $133,091 -24.1% |
| 2009 | $2,490 -18.9% | $175,357 -17.5% |
| 2008 | $3,070 -24.5% | $212,656 -10% |
| 2007 | $4,067 -8.6% | $236,394 +0.7% |
| 2006 | $4,447 +41.2% | $234,687 +43.7% |
| 2005 | $3,150 +13.2% | $163,346 +16.5% |
| 2004 | $2,782 +4.4% | $140,207 +6.3% |
| 2003 | $2,666 +14.1% | $131,958 +13% |
| 2002 | $2,337 +72.9% | $116,822 +27.4% |
| 2000 | $1,352 | $91,727 |
Find assessor info on the county website
Neighborhood: 32765
Nearby homes
- $410,6004 bd2 ba1.5k sqft1011 Leinhart Ct, Oviedo, FL 32765Off Market
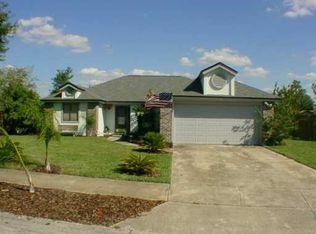
- $450,5003 bd2 ba1.7k sqft1093 Shaffer Trl, Oviedo, FL 32765Off Market
- $383,2003 bd3 ba1.3k sqft1008 Leinhart Ct, Oviedo, FL 32765Off Market
- $437,0003 bd2 ba1.5k sqft1091 Shaffer Trl, Oviedo, FL 32765Sold

- $425,9003 bd2 ba1.8k sqft1095 Shaffer Trl, Oviedo, FL 32765Off Market
- $382,6003 bd2 ba1.4k sqft1089 Shaffer Trl, Oviedo, FL 32765Off Market
- $395,2003 bd2 ba1.4k sqft1097 Shaffer Trl, Oviedo, FL 32765Off Market
- $428,4003 bd2 ba1.7k sqft1087 Shaffer Trl, Oviedo, FL 32765Off Market
Nearby schools
GreatSchools rating
- 9/10Evans Elementary SchoolGrades: PK-5Distance: 0.6 mi
- 9/10Chiles Middle SchoolGrades: 6-8Distance: 2.6 mi
- 8/10Oviedo High SchoolGrades: 9-12Distance: 2.3 mi
Schools provided by the listing agent
- Elementary: Evans Elementary
- Middle: Chiles Middle
- High: Oviedo High
Source: Stellar MLS. This data may not be complete. We recommend contacting the local school district to confirm school assignments for this home.
Get a cash offer in 3 minutes
Find out how much your home could sell for in as little as 3 minutes with a no-obligation cash offer.
Estimated market value
$439,600
Get a cash offer in 3 minutes
Find out how much your home could sell for in as little as 3 minutes with a no-obligation cash offer.
Estimated market value
$439,600
- Florida
- Seminole County
- Oviedo
- 32765
- 1010 LEINHART COURT
Nearby cities
Nearby zip codes
Other Oviedo Topics
