Skip main navigation
Sold for $1,250,000
  • $1,250,000

    1010 Lewis Ln, Saint Simons Island, GA 31522

    4beds
    3,055sqft
    Single Family Residence
    Built in 2006
    0.48 Acres Lot
    $1,351,400 Zestimate®
    $409/sqft
    $5,126 Estimated rent

    Home value

    $1,351,400

    $1.27M - $1.45M

    $5,126/mo

    Zestimate® history
    Loading
    Loading...

    Owner options

    List your home for rent

    $5,126/mo

    Rent Zestimate®

    Find your next renter with Zillow Rental Manager. Plus, with online applications, you can quickly screen prospective tenants – for free.

    Learn more

    $5,126/mo

    Rent Zestimate®

    Refinance and save

    $8,268/mo

    Est. payment

    Refinancing to a lower rate could help reduce your monthly payments and save thousands over the life of the loan.

    See today's rates

    $8,268/mo

    Est. payment

    Explore your selling options

    Work with a Zillow partner agent

    Leverage their expertise and Zillow's premium Showcase listings to get your home seen by more buyers.

    Get started

    List with your own agent

    Get your home in front of millions of buyers by listing it on Zillow.

    Learn how to do it

    Sell it yourself

    Take full control of how buyers see your home on Zillow by listing For Sale by Owner (FSBO).

    List your home

    What's special

    Large backyardPrimary bathOversized showerLarge windowsJack and jill bathGranite countertopsBack deck
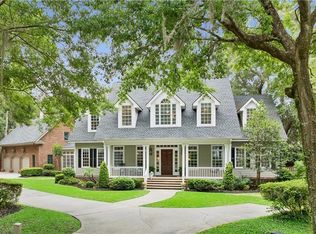

    This Custom, Coastal Beauty has 4BR/3.5BA and beautiful interior details. Located in gated Hamilton Landing, a favorite Sea Island developed subdivision, the home is on a private lot perfect for family activities or outside hobbies. Gas lanterns greet you by the mahogany front door on the wide, brick front porch which easily accommodates a swing. The home’s entry opens to a dining area with large windows which flows nicely to the adjacent family room, overlooking the back deck and yard through French doors. There is also a cypress paneled den/study with fireplace off of the two story foyer. The family room flows to the large kitchen with keeping room or breakfast area. This light filled room makes a perfect spot for family gatherings. The kitchen has cherry cabinets with raised panel doors, granite countertops, double wall ovens, stainless appliances and a separate pantry. There is a large utility room off the kitchen. The primary bedroom is on the main, and it has French doors that open to the back deck and has pretty views of the private back yard. The primary bath has a double sink vanity, an oversized shower, water closet and walk in closet. Upstairs there are three spacious guest rooms. Two share a Jack and Jill bath and one has a private, en suite bath. Upstairs is also a large walk in attic which has some potential for conversion to a fifth bedroom. The two car garage has conditioned office space located off of it, and there is a workshop just outside of the garage. The large backyard has room for a pool.

    Zillow last checked:

    Listing updated:

    Listed by:

    Ann Harrell 912-222-4002,

    DeLoach Sotheby's International Realty

    Bought with:

    Amanda Duffey, 362179

    DeLoach Sotheby's International Realty

    Source: Scout MLS,MLS#: 1639613

    Facts & features

    Interior

    Bedrooms & bathrooms
    • Bedrooms: 4
    • Bathrooms: 4
    • Full bathrooms: 3
    • 1/2 bathrooms: 1
    Heating
    • Electric, Heat Pump
    Cooling
    • Electric, Heat Pump
    Appliances
    • Included: Cooktop, Convection Oven, Dryer, Disposal, Double Oven, Dishwasher, Electric Range, Gas Range, Microwave, Refrigerator, Self Cleaning Oven, Washer, Wall Oven
    • Laundry: Gas Dryer Hookup, Laundry Room, Sink, Washer Hookup
    Features
    • Built-in Features, Bookcases, Ceiling Fan(s), Crown Molding, Double Vanity, High Ceilings, Pantry, Recessed Lighting, Soaking Tub, Walk-In Closet(s), Open Staircase, Separate Shower, Primary on First Floor, Primary Suite
    • Flooring: Carpet, Hardwood, Tile
    • Windows: Plantation Shutters
    • Has basement: No
    • Has fireplace: Yes
    • Fireplace features: Den, Gas, Gas Log
    Interior area
    • Total structure area: 3,055
    • Total interior livable area: 3,055 sqft

    Property

    Parking
    • Total spaces: 2
    • Parking features: Driveway, Garage Faces Rear, Garage Faces Side, Garage Door Opener, Guest, Off Street, Other, Paved
    • Garage spaces: 2
    • Has uncovered spaces: Yes
    Features
    • Exterior features: Garden
    • Has private pool: Yes
    • Fencing: Fenced
    • Has view: Yes
    • View description: Neighborhood, Natural Landscape
    Lot
    • Size: 0.48 Acres
    • Features: Cul-De-Sac, Landscaped, Level, Private, Sprinklers In Front, Sprinklers In Rear, Full Size Lot, Yard Well
    Details
    • Additional structures: Workshop
    • Parcel number: 0409925
    • Zoning description: Residential
    • Special conditions: Standard

    Construction

    Type & style
    • Home type: SingleFamily
    • Architectural style: Traditional,Low Country
    • Property subtype: Single Family Residence
    Materials
    • Stucco
    • Roof: Asphalt
    Condition
    • As Is
    • Year built: 2006
    Details
    • Warranty included: Yes

    Utilities & green energy

    • Sewer: Public Sewer
    • Water: Public
    • Utilities for property: Electricity Available, Natural Gas Available, Sewer Available, Water Available

    Community & neighborhood

    Security
    • Security features: Smoke Detector(s), Security System
    Community
    • Community features: Curbs, Gated, Street Lights, Sidewalks, Walk To School(s), Beach Access
    Location
    • Region: Saint Simons Island
    • Subdivision: Hamilton Landing

    HOA & financial

    HOA
    • Has HOA: Yes
    • HOA fee: $960 annually
    • Amenities included: Gated, Jogging Path, Landscaping, Picnic Area, Playground, Recreation Facilities, Trail(s)
    • Services included: Maintenance Grounds

    Other

    Other facts
    • Road surface type: Asphalt

    Price history

    DateEventPrice
    7/31/2023Sold$1,250,000-3.8%$409/sqft
    Source: Scout MLS #1639613 Report a problem
    5/11/2023Pending sale$1,300,000$426/sqft
    Source: Scout MLS #1639613 Report a problem
    5/8/2023Listed for sale$1,300,000+65.6%$426/sqft
    Source: Scout MLS #1639613 Report a problem
    6/24/2019Listing removed$785,000$257/sqft
    Source: Duckworth Properties BWK #1610300 Report a problem
    6/16/2019Listed for sale$785,000$257/sqft
    Source: Duckworth Properties BWK #1610300 Report a problem

    Public tax history

    YearProperty taxesTax assessment
    2025$10,024 -0.3%$481,560 +16.7%
    2024$10,058 +284.5%$412,600 +15.8%
    2023$2,616 +7.7%$356,360 +35.8%
    2022$2,429 +22.2%$262,360 +27.4%
    2021$1,988 $205,960
    2020-- $205,960 +6.2%
    2019$1,996 +6.4%$193,960
    2018$1,876 $193,960 -5.8%
    2017$1,876 -6%$205,960 +20%
    2016$1,996 +50.1%$171,640
    2015$1,330 $171,640
    2014$1,330 $171,640
    2013-- --
    2012-- --
    2011-- --
    2010-- --

    Find assessor info on the county website

    Neighborhood: 31522

    Nearby schools

    GreatSchools rating
    Schools provided by the listing agent
    • Elementary: Oglethorpe
    • Middle: Glynn Middle School
    • High: Glynn Academy

    Source: Scout MLS. This data may not be complete. We recommend contacting the local school district to confirm school assignments for this home.

    Get pre-qualified for a loan
    At Zillow Home Loans, we can pre-qualify you in as little as 5 minutes with no impact to your credit score.

    An equal housing lender. NMLS #10287.

    Sell for more on Zillow
    Get a Zillow Showcase℠ listing at no additional cost and you could sell for .
    $1,351,400
    2% more
    +$27,028
    With Zillow Showcase(estimated)
    $1,378,428