Adorable 1.5 story home. 2 bedroom, 2 bath. Large wrap around porch opens to beautiful livingroom with octagon ceiling and bamboo fllooring. Tastfully decorated kitchen features custom pine cabinets, crown molding, appliances, and movable island. 1st floor bedroom with adjoining bath. Primary bedroom suite has a soaking tub and separate walk in shower with glass block walls. Plenty of space for bedroom set and also has office area. Lots of updates in 2007. Large back yard has nice 12x14 shed with garage door opener. Don't miss this cozy place. Make this your new home! Move in ready. Close to schools, parks, and interstate roads.
Pending
$174,900
1010 Lincoln Hwy, Rochelle, IL 61068
2beds
1,102sqft
Single Family Residence
Built in 1915
10,830 Square Feet Lot
$173,400 Zestimate®
$159/sqft
$-- HOA
What's special
Movable islandCrown moldingLarge wrap around porchCustom pine cabinets
- 59 days
- 58
- 0
Likely to sell faster than
Zillow last checked:
Listing updated:
Listed by:
Jennie McLaughlin 815-561-9488,
RE/MAX Hub City
Source: MRED as distributed by MLS GRID,MLS#: 12717306
Facts & features
Interior
Bedrooms & bathrooms
- Bedrooms: 2
- Bathrooms: 2
- Full bathrooms: 2
Rooms
- Room types: No additional rooms
Primary bedroom
- Features: Flooring (Hardwood), Window Treatments (All), Bathroom (Full)
- Level: Second
- Area: 266 Square Feet
- Dimensions: 14X19
Bedroom 2
- Features: Flooring (Carpet), Window Treatments (All)
- Level: Main
- Area: 176 Square Feet
- Dimensions: 11X16
Kitchen
- Features: Kitchen (Eating Area-Breakfast Bar), Flooring (Hardwood), Window Treatments (All)
- Level: Main
- Area: 120 Square Feet
- Dimensions: 10X12
Living room
- Features: Flooring (Hardwood), Window Treatments (Curtains/Drapes)
- Level: Main
- Area: 176 Square Feet
- Dimensions: 11X16
Heating
- Natural Gas, Forced Air
Cooling
- Central Air
Appliances
- Included: Range, Dishwasher, Refrigerator
Features
- 1st Floor Bedroom, 1st Floor Full Bath, Built-in Features
- Flooring: Hardwood
- Windows: Skylight(s)
- Basement: Unfinished,Partial
Interior area
- Total structure area: 692
- Total interior livable area: 1,102 sqft
Property
Parking
- Total spaces: 6
- Parking features: Asphalt, Off Alley, Driveway, Yes
- Has uncovered spaces: Yes
Accessibility
- Accessibility features: No Disability Access
Features
- Stories: 1.5
- Patio & porch: Deck, Porch
- Fencing: Fenced
Lot
- Size: 10,830 Square Feet
- Dimensions: 57X190
Details
- Parcel number: 24241260490000
- Special conditions: None
Construction
Type & style
- Home type: SingleFamily
- Property subtype: Single Family Residence
Materials
- Cedar
- Foundation: Other
- Roof: Asphalt
Condition
- New construction: No
- Year built: 1915
- Major remodel year: 2007
Utilities & green energy
- Electric: Circuit Breakers
- Sewer: Public Sewer
- Water: Public
Community & HOA
Community
- Features: Curbs, Sidewalks, Street Lights, Street Paved
HOA
- Services included: None
Location
- Region: Rochelle
Financial & listing details
- Price per square foot: $159/sqft
- Tax assessed value: $136,983
- Annual tax amount: $3,780
- Date on market: 7/30/2026
- Ownership: Fee Simple
Estimated market value
$173,400
$165,000 - $182,000
$1,386/mo
Price history
| Date | Event | Price |
|---|---|---|
| 8/4/2026 | Pending sale | $174,900$159/sqft |
Source:  MRED as distributed by MLS GRID #12717306 Report a problem MRED as distributed by MLS GRID #12717306 Report a problem | ||
| 7/30/2026 | Listed for sale | $174,900+61.9%$159/sqft |
Source: MRED as distributed by MLS GRID #12717306 Report a problem | ||
| 3/24/2021 | Listing removed | -- |
Source: Owner Report a problem | ||
| 6/13/2019 | Sold | $108,000+0.9%$98/sqft |
Source: Public Record Report a problem | ||
| 5/10/2019 | Pending sale | $107,000$97/sqft |
Source: Owner Report a problem | ||
| 4/27/2019 | Price change | $107,000-2.6%$97/sqft |
Source: Owner Report a problem | ||
| 3/13/2019 | Listed for sale | $109,900-11.3%$100/sqft |
Source: Owner Report a problem | ||
| 1/13/2018 | Listing removed | $950$1/sqft |
Source: Owner Report a problem | ||
| 12/13/2017 | Price change | $950-2.6%$1/sqft |
Source: www.turbotenant.com Report a problem | ||
| 11/20/2017 | Listed for rent | $975$1/sqft |
Source: Owner Report a problem | ||
| 8/17/2017 | Listing removed | $975$1/sqft |
Source: Owner Report a problem | ||
| 8/4/2017 | Listed for rent | $975+14.7%$1/sqft |
Source: Owner Report a problem | ||
| 8/1/2017 | Listing removed | $123,900$112/sqft |
Source: Elm Street REALTORS #09651279 Report a problem | ||
| 6/15/2017 | Price change | $123,900-2.4%$112/sqft |
Source: Elm Street REALTORS #09651279 Report a problem | ||
| 6/7/2017 | Listed for sale | $127,000+49.6%$115/sqft |
Source: Elm Street REALTORS #09651279 Report a problem | ||
| 6/2/2015 | Listing removed | $850$1/sqft |
Source: Owner Report a problem | ||
| 5/27/2015 | Listed for rent | $850$1/sqft |
Source: Owner Report a problem | ||
| 3/20/2006 | Sold | $84,900$77/sqft |
Source: Public Record Report a problem | ||
Public tax history
| Year | Property taxes | Tax assessment |
|---|---|---|
| 2024 | $3,505 +7.9% | $45,661 +6.8% |
| 2023 | $3,247 +0.6% | $42,734 +5.1% |
| 2022 | $3,229 +6.7% | $40,664 +8.2% |
| 2021 | $3,026 +4.9% | $37,565 +5% |
| 2020 | $2,884 +31.8% | $35,776 +24.6% |
| 2018 | $2,187 -19.8% | $28,721 |
| 2017 | $2,727 +2.3% | $28,721 +2.8% |
| 2016 | $2,666 +1.4% | $27,933 +1.7% |
| 2015 | $2,629 -3.5% | $27,466 |
| 2014 | $2,723 -3.9% | $27,466 -4.6% |
| 2013 | $2,834 | $28,793 -6% |
| 2012 | -- | $30,641 -3.5% |
| 2011 | -- | $31,756 -2.8% |
| 2010 | -- | $32,654 -3.3% |
| 2009 | -- | $33,769 |
| 2008 | $3,002 +16.3% | $33,769 +14% |
| 2007 | $2,581 | $29,614 |
Find assessor info on the county website
Monthly payment
Est. payment
Payment breakdown
Explore the cost of this home by adjusting the details. Changes won't be saved.Climate risks
Neighborhood: 61068
Nearby schools
Schools provided by the listing agent
- District: 231
Source: MRED as distributed by MLS GRID. This data may not be complete. We recommend contacting the local school district to confirm school assignments for this home.
Similar homes
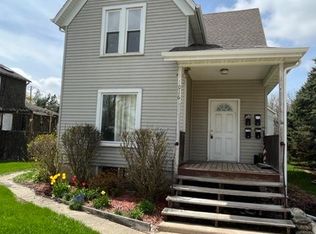
- $184,9003 bd1 ba1.1k sqft355 Irene Ave, Rochelle, IL 61068Price Change
 MLS ID #12760135, Jeff Reif, Hayden Real Estate, Inc.. MRED as distributed by MLS GRID
 - $189,9003 bd2 ba1.1k sqft334 N 14th St, Rochelle, IL 61068Active
 MLS ID #12757028, Sherry Murphy, Hayden Real Estate, Inc.. MRED as distributed by MLS GRID
 - $159,9003 bd1 ba988 sqft1036 Avenue E, Rochelle, IL 61068Active
 MLS ID #12701286, Amy Hayden, RCE, Hayden Real Estate, Inc.. MRED as distributed by MLS GRID
 - $147,5004 bd2 ba1.4k sqft821 N 8th St, Rochelle, IL 61068Active
 MLS ID #12573937, Keri Hir, Keri Hir. MRED as distributed by MLS GRID
