Skip main navigation
Pending
  • $214,500

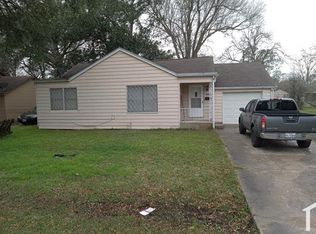
    1010 Linden St, La Marque, TX 77568

    3beds
    1,196sqft
    : 
    $1,728/mo
    Get pre-qualified
    Single Family Residence
    Built in 2026
    7,609 Square Feet Lot
    $212,600 Zestimate®
    $179/sqft
    $-- HOA

    What's special

    Modern styleModern black fixturesContemporary finishes throughoutAbundant natural lightStainless steel appliancesGray flooringSpacious island
    Brand-new construction with NO HOA! This beautiful 3-bedroom, 2-bath home with a 2-car garage offers modern style and an open-concept design in an established neighborhood. Step inside to a bright, inviting interior with abundant natural light, gray flooring and contemporary finishes throughout. The stunning kitchen features white cabinetry, striking countertops with beautiful veining, a spacious island, stainless steel appliances and modern black fixtures. The kitchen opens to the living and dining areas, creating a great space for everyday living and entertaining. The spacious primary suite includes a private bath with dual sinks and a walk-in shower. Two additional bedrooms offer space for family, guests or a home office. Enjoy the benefits of a brand-new home without HOA fees or restrictions. Fresh, modern, move-in ready and offered at a great price. Schedule your showing today!
    4 days
    |
    172
    |
    18
    |

    Zillow last checked:

    Listing updated:

    Listed by:

    Candace Ford Holmes TREC #0549152 409-256-7721,

    Ford Realty Group & Property Management

    Source: HAR,MLS#: 10540163MLS Logo

      Facts & features

      Interior

      Bedrooms & bathrooms
      • Bedrooms: 3
      • Bathrooms: 2
      • Full bathrooms: 2
      Rooms
      • Room types: Family Room
      Primary bedroom
      • Level: First
      • Area: 156
      • Dimensions: 13x12
      Bedroom
      • Level: Second
      • Area: 100
      • Dimensions: 10x10
      Bedroom
      • Level: Third
      • Area: 100
      • Dimensions: 10x10
      Kitchen
      • Level: First
      • Area: 126
      • Dimensions: 14x9
      Heating
      • Natural Gas
      Cooling
      • Attic Fan, Ceiling Fan(s), Gas
      Appliances
      • Included: Disposal, Gas Oven, Trash Compactor, Microwave, Gas Range, Dishwasher
      Features
      • Flooring: Laminate
      Interior area
      • Total structure area: 1,196
      • Total interior livable area: 1,196 sqft

      Property

      Parking
      • Total spaces: 2
      • Parking features: Attached
      • Attached garage spaces: 2
      Features
      • Stories: 1
      • Patio & porch: Covered
      Lot
      • Size: 7,609 Square Feet
      • Features: Back Yard, Cleared, 0 Up To 1/4 Acre
      Details
      • Parcel number: 472500000005000

      Construction

      Type & style
      • Home type: SingleFamily
      • Architectural style: Traditional
      • Property subtype: Single Family Residence
      Materials
      • Cement Siding
      • Foundation: Slab
      • Roof: Composition
      Condition
      • New construction: Yes
      • Year built: 2026
      Details
      • Builder name: Qway Services, LLC

      Utilities & green energy

      • Sewer: Public Sewer
      • Water: Public
      Green energy
      • Energy efficient items: Attic Vents

      Community & HOA

      Community
      • Subdivision: Linden
      Location
      • Region: La Marque

      Financial & listing details

      • Price per square foot: $179/sqft
      • Tax assessed value: $60,930
      • Annual tax amount: $1,345
      • Date on market: 8/22/2026

        Estimated market value

        $212,600

        $202,000 - $223,000

        $1,686/mo

        Price history

        DateEventPrice
        8/25/2026Pending sale$214,500$179/sqft
        Source: HAR #10540163 Report a problem
        8/22/2026Listed for sale$214,500+4.6%$179/sqft
        Source: HAR #10540163 Report a problem
        8/17/2026Listing removed$205,000$171/sqft
        Source: HAR #68924939 Report a problem
        8/11/2026Listed for sale$205,000-6.8%$171/sqft
        Source: HAR #68924939 Report a problem
        8/4/2026Listing removed$220,000$184/sqft
        Source: HAR #14944847 Report a problem
        8/4/2026Listed for sale$220,000$184/sqft
        Source: HAR #14944847 Report a problem
        7/30/2026Pending sale$220,000$184/sqft
        Source: HAR #14944847 Report a problem
        7/19/2026Price change$220,000-4.3%$184/sqft
        Source: HAR #14944847 Report a problem
        5/22/2026Listed for sale$230,000$192/sqft
        Source: HAR #14944847 Report a problem
        4/26/2026Pending sale$230,000$192/sqft
        Source: HAR #14944847 Report a problem
        4/17/2026Price change$230,000-6.1%$192/sqft
        Source: HAR #14944847 Report a problem
        2/17/2026Price change$245,000-3.5%$205/sqft
        Source: HAR #14944847 Report a problem
        1/16/2026Listed for sale$254,000+916%$212/sqft
        Source: HAR #14944847 Report a problem
        4/29/2024Listing removed--
        Source: HAR #42078974 Report a problem
        4/18/2024Pending sale$25,000$21/sqft
        Source: HAR #42078974 Report a problem
        3/27/2024Listed for sale$25,000-35.7%$21/sqft
        Source: HAR #42078974 Report a problem
        1/20/2023Sold--
        Source: Public Record Report a problem
        4/1/2021Listing removed--
        Source: HAR #33646854 Report a problem
        8/22/2019Price change$38,900+85.2%$33/sqft
        Source: Realty Associates #33646854 Report a problem
        5/4/2019Price change$21,000-20.8%$18/sqft
        Source: Realty Associates #33646854 Report a problem
        8/15/2018Listed for sale$26,500+6%$22/sqft
        Source: Realty Associates #33646854 Report a problem
        11/24/2017Listing removed$25,000$21/sqft
        Source: TAS Realty Group #97423497 Report a problem
        6/7/2017Listed for sale$25,000-37.3%$21/sqft
        Source: TAS Realty Group #97423497 Report a problem
        5/18/2016Listing removed$39,900$33/sqft
        Source: Star Realty Services #97513114 Report a problem
        12/23/2014Listed for sale$39,900-43%$33/sqft
        Source: Star Realty Services #97513114 Report a problem
        1/1/2014Listing removed$70,000$59/sqft
        Source: LSI Real Estate Services #62358503 Report a problem
        3/14/2013Sold--
        Source: Public Record Report a problem
        3/14/2000Sold--
        Source: Public Record Report a problem

        Public tax history

        YearProperty taxesTax assessment
        2025$642 +498.2%$60,930 +492.7%
        2024$107 -2.8%$10,280
        2023$110 -6.8%$10,280
        2022$118 -10.8%$10,280
        2021$133 +193.5%$10,280 +199.7%
        2020$45 +2.1%$3,430
        2019$44 -53%$3,430
        2018$94 $3,430
        2017$94 -92.4%$3,430 -92.4%
        2016$1,248 +37.5%$45,320 +26.9%
        2015$908 -0.8%$35,710
        2014$915 $35,710
        2013-- $35,710
        2012-- $35,710
        2011-- $35,710
        2010-- $35,710
        2009-- $35,710 -28.7%
        2008-- $50,110 -5.1%
        2007-- $52,780
        2006-- $52,780 +8.2%
        2005-- $48,780 +36.5%
        2004-- $35,740 +11.7%
        2003-- $32,000 +27.6%
        2002-- $25,070
        2001-- $25,070
        Find assessor info on the county website

        Monthly payment

        Est. payment

        Payment breakdown

        Explore the cost of this home by adjusting the details. Changes won't be saved.
        All calculations are estimates and provided by Zillow, Inc. for informational purposes only. Actual amounts may vary.
        HOA fees may include property taxes on listings classified as Co-Ops. Contact the listing agent and/or owner for fee details.
        See how much you could borrow to make a competitive offer.

        Climate risks

        Neighborhood: 77568

        Getting around

        42 / 100
        Car-Dependent
        44 / 100
        Somewhat Bikeable

        Nearby schools

        GreatSchools rating
        Schools provided by the listing agent
        • Elementary: Hayley Elementary (Texas City)
        • Middle: La Marque Middle School
        • High: La Marque High School

        Source: HAR. This data may not be complete. We recommend contacting the local school district to confirm school assignments for this home.

        A local agent can set up tours, give advice and negotiate with sellers.

        Browse local experts

        Similar homes