Welcome Home! This impressive 4-bedroom, 2-bathroom residence offers the perfect blend of space, comfort, and location. Boasting over 2,000 square feet of well-designed living space, this home is idea for both relaxing and entertaining. The expansive floor plan features a large, versatile living area with a gas log fireplace, a highly functional kitchen, formal dining room, comfortable split bedrooms, and an upstairs bonus room
Situated on 0.25-acre lot, the property features a nice yard for outdoor gatherings, and a 2-car attached garage. Located just minutes from Havelocks top amenities, MCAS Cherry Point, and a short drive to beautiful Crystal Coast beaches. Seller offering $5000 use as you choose to accepted offer.
Pending
$295,000
1010 Locust Court, Havelock, NC 28532
4beds
2,062sqft
Single Family Residence
Built in 2004
0.28 Acres Lot
$293,700 Zestimate®
$143/sqft
$-- HOA
What's special
Gas log fireplaceUpstairs bonus roomHighly functional kitchenComfortable split bedroomsExpansive floor planFormal dining room
- 79 days
- 444
- 43
Zillow last checked:
Listing updated:
Listed by:
KELLY RENEE PITTMAN 252-617-6827,
COLDWELL BANKER SEA COAST ADVANTAGE,
KAREN HOPE VALERI 252-670-9687,
COLDWELL BANKER SEA COAST ADVANTAGE
Source: Hive MLS,MLS#: 100590517 Originating MLS: Neuse River Region Association of Realtors
Originating MLS: Neuse River Region Association of RealtorsFacts & features
Interior
Bedrooms & bathrooms
- Bedrooms: 4
- Bathrooms: 2
- Full bathrooms: 2
Rooms
- Room types: Master Bedroom, Bedroom 1, Bedroom 2, Bedroom 3, Dining Room, Bonus Room, Living Room, Laundry
Primary bedroom
- Level: First
- Dimensions: 14.1 x 12.4
Bedroom 1
- Level: First
- Dimensions: 11.2 x 10.7
Bedroom 2
- Level: First
- Dimensions: 11.9 x 10.2
Bedroom 3
- Level: First
- Dimensions: 11.3 x 10.2
Bonus room
- Level: Second
- Dimensions: 21.9 x 12
Dining room
- Level: First
- Dimensions: 11.7 x 9.6
Kitchen
- Level: First
- Dimensions: 11.3 x 10.6
Laundry
- Level: First
Living room
- Level: First
- Dimensions: 21.4 x 19.7
Heating
- Heat Pump, Electric
Cooling
- Central Air, Ceiling Fan(s), Heat Pump
Appliances
- Included: Electric Oven, Built-In Microwave, Refrigerator, Dishwasher
- Laundry: Laundry Room
Features
- Master Downstairs, Walk-in Closet(s), Blinds/Shades, Walk-In Closet(s)
- Flooring: Carpet, Vinyl
- Basement: Exterior Entry,None
- Attic: Access Only
- Number of fireplaces: 1
Interior area
- Total structure area: 2,062
- Total interior livable area: 2,062 sqft
Property
Parking
- Total spaces: 2
- Parking features: Garage Faces Front, Paved, Garage
- Attached garage spaces: 2
Features
- Levels: One and One Half
- Patio & porch: Patio, Porch
- Fencing: Partial,Back Yard,Vinyl
- View description: None
- Waterfront features: None
- Frontage type: See Remarks
Lot
- Size: 0.28 Acres
- Dimensions: (.27 ) 100 x 120
Details
- Parcel number: 6220T 114
- Zoning: Residential
- Special conditions: Standard
Construction
Type & style
- Home type: SingleFamily
- Property subtype: Single Family Residence
Materials
- Aluminum Siding, Vinyl Siding, Wood Frame
- Foundation: Slab
- Roof: Architectural Shingle,Shingle
Condition
- New construction: No
- Year built: 2004
Utilities & green energy
- Sewer: Public Sewer
- Water: Public
- Utilities for property: Sewer Available, Water Available
Community & HOA
Community
- Subdivision: Southern Terrace
HOA
- Has HOA: No
Location
- Region: Havelock
Financial & listing details
- Price per square foot: $143/sqft
- Tax assessed value: $224,150
- Annual tax amount: $2,610
- Date on market: 7/21/2026
- Cumulative days on market: 79 days
- Listing agreement: Exclusive Right To Sell
- Listing terms: Cash,Conventional,FHA,VA Loan
Estimated market value
$293,700
$279,000 - $308,000
$2,060/mo
Price history
| Date | Event | Price |
|---|---|---|
| 9/25/2026 | Pending sale | $295,000$143/sqft |
Source:  Hive MLS #100590517 Report a problem Hive MLS #100590517 Report a problem | ||
| 7/21/2026 | Listed for sale | $295,000+57.3%$143/sqft |
Source: Hive MLS #100590517 Report a problem | ||
| 9/3/2011 | Listing removed | $187,500$91/sqft |
Source: Listhub #82348 Report a problem | ||
| 7/20/2011 | Listed for sale | $187,500$91/sqft |
Source: Listhub #82348 Report a problem | ||
| 5/6/2011 | Listing removed | $187,500$91/sqft |
Source: Listhub #81343 Report a problem | ||
| 4/29/2011 | Listed for sale | $187,500-0.3%$91/sqft |
Source: Listhub #81343 Report a problem | ||
| 4/18/2008 | Sold | $188,000+33.4%$91/sqft |
Source: Hive MLS #90065390 Report a problem | ||
| 10/29/2004 | Sold | $140,900$68/sqft |
Source: Hive MLS #10476184 Report a problem | ||
Public tax history
| Year | Property taxes | Tax assessment |
|---|---|---|
| 2026 | $2,683 | $224,150 |
| 2025 | $2,683 +0.8% | $224,150 |
| 2024 | $2,660 +3.1% | $224,150 |
| 2023 | $2,581 | $224,150 +33.5% |
| 2022 | -- | $167,870 |
| 2021 | $1,991 | $167,870 |
| 2020 | -- | $167,870 |
| 2019 | $1,973 | $167,870 |
| 2018 | $1,973 +2.1% | $167,870 |
| 2017 | $1,932 | $167,870 -10.2% |
| 2016 | $1,932 +3.7% | $186,920 |
| 2015 | $1,863 +2.6% | $186,920 |
| 2014 | $1,816 | $186,920 |
| 2013 | -- | $186,920 |
| 2012 | -- | $186,920 |
| 2011 | -- | $186,920 |
| 2010 | -- | $186,920 +37% |
| 2009 | -- | $136,400 |
| 2008 | -- | $136,400 |
| 2007 | -- | $136,400 |
| 2006 | -- | $136,400 |
| 2005 | -- | $136,400 |
Find assessor info on the county website
Monthly payment
Est. payment
Payment breakdown
Explore the cost of this home by adjusting the details. Changes won't be saved.Climate risks
Neighborhood: 28532
Nearby schools
Schools provided by the listing agent
- Elementary: Roger Bell
- Middle: Havelock
- High: Havelock
Source: Hive MLS. This data may not be complete. We recommend contacting the local school district to confirm school assignments for this home.
Similar homes
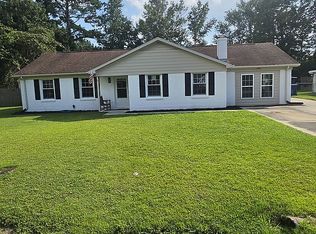
- $270,0005 bd2 ba1.7k sqft110 Glen Dr, Havelock, NC 28532For Sale By Owner
- $250,0003 bd2 ba1.2k sqft216 Ashwood Court, Havelock, NC 28532For Sale
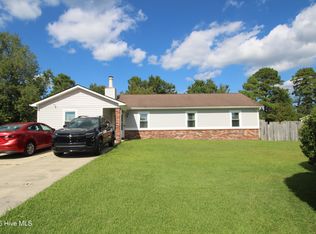
 MLS ID #100608061, Brenda K Wilson, Keller Williams Crystal Coast. Hive MLS
 - $315,0004 bd3 ba2.1k sqft237 Hollywood Boulevard, Havelock, NC 28532For Sale
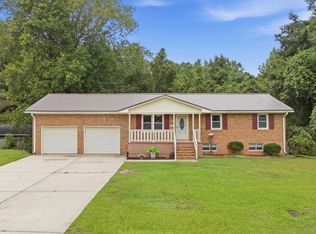 MLS ID #100592888, AARON SUTTON, The Land Company. Hive MLS
 - $255,0004 bd2 ba1.3k sqft111 Pirates Lane, Havelock, NC 28532For Sale
 MLS ID #100596032, Brooklyn JoCora Becton, COLDWELL BANKER SEA COAST ADVANTAGE. Hive MLS
 - $284,0004 bd2 ba2.2k sqft110 Speight Street, Havelock, NC 28532For SaleMLS ID #100551567, Melissa Gaskill, Century 21 Coastal Advantage. Hive MLS
- $320,0004 bd2 ba1.7k sqft908 Greenfield Heights Boulevard, Havelock, NC 28532For SaleMLS ID #100606542, Henry Salgado, eXp Realty. Hive MLS
- $205,0003 bd2 ba1.9k sqft3 Ann Drive, Havelock, NC 28532For SaleMLS ID #100609305, Stephanie & Co. Real Estate Team, Keller Williams Crystal Coast. Hive MLS
- $294,0003 bd2 ba1.5k sqft239 Lemonwood Drive, Havelock, NC 28532For SaleMLS ID #100606096, Courtney Scheper Rhodes, Realty ONE Group East. Hive MLS
- $230,0003 bd2 ba1k sqft107 Poplar Road, Havelock, NC 28532For SaleMLS ID #100609402, Meg Underwood, Realty ONE Group East. Hive MLS
- $299,9003 bd2 ba1.3k sqft101 Neptune Court, Havelock, NC 28532For SaleMLS ID #100585002, Greg Moss, Beaufort Realty. Hive MLS
- $305,0003 bd3 ba1.5k sqft110 Bristol Lane, Havelock, NC 28532For SaleMLS ID #100600829, Deana Yonally, Coldwell Banker Sea Coast Adv EI. Hive MLS
- $329,9004 bd2 ba1.6k sqft108 Borgo Court, Havelock, NC 28532For SaleMLS ID #100599592, Sandra Pearson, eXp Realty. Hive MLS
- $395,0004 bd3 ba1.6k sqft118 Oakwood Drive, Havelock, NC 28532For SaleMLS ID #100598849, JERRY DUTTON, EAGLE REALTY and INVESTMENTS,INC. Hive MLS
- $270,0003 bd3 ba1.5k sqft910 Coyote Trail, Havelock, NC 28532For SaleMLS ID #100602532, John Vesco, John Vesco Inc.. Hive MLS
- $240,0003 bd2 ba1.3k sqft202 Pine Dale Road, Havelock, NC 28532For SaleMLS ID #100604763, Ethan Ocean, The Ocean Group. Hive MLS
- $259,2503 bd2 ba1.2k sqft211 Nottingham Drive, Havelock, NC 28532For SaleMLS ID #100584756, Gentry Property Group, Keller Williams Realty. Hive MLS
- $380,0003 bd3 ba2.5k sqft105 Maple Farms Lane, Havelock, NC 28532For SaleMLS ID #100608277, ROWLAND & THE HOME SALES TEAM, Keller Williams Realty. Hive MLS
- $229,9003 bd2 ba1.1k sqft205 Wildwood Road, Havelock, NC 28532For SaleMLS ID #100595434, Danielle Eason, Realty ONE Group East. Hive MLS
