PRICE IMPROVEMENT! Welcome to this elegant white brick estate featuring 4 bedrooms plus a bonus room and 5.5 bathrooms in one of Oconee County’s most desirable neighborhoods. Ideally located near West Athens amenities, this home blends timeless design with everyday comfort.
Inside, you’ll find detailed craftsmanship throughout — including moulding, tray ceilings, chandeliers, and wrought iron railings. The main floor offers a spacious master suite with a luxurious bath and bidet, plus an open eat-in kitchen with stainless steel appliances and an adjoining dining room. A double-sided fireplace connects the living area to a bright sunroom overlooking the backyard.
The finished basement, with its own entrance, includes a full kitchen, living area, bath, a room that could be used as a bedroom, and ample storage — perfect for guests, extended family, or rental use.
Outdoor living shines with new composite decking, a large yard, and abundant parking, including RV space. There’s a three-car main garage plus a drive-under single-car garage.
Additional highlights include a main-level laundry room, generous closets, and a walk-in pantry.
This home offers space, comfort, and convenience — all within a top-rated school district and a community featuring a pool, tennis courts, playground, and sidewalks throughout.
Sold for $800,000
$800,000
1010 Long Creek Drive, Watkinsville, GA 30677
4beds
5,498sqft
Single Family Residence
Built in 2000
1.25 Acres Lot
$803,500 Zestimate®
$146/sqft
$4,088 Estimated rent
Home value
$803,500
$699,000 - $924,000
$4,088/mo
Zestimate® history
Owner options
List your home for rent
$4,088/mo
Rent Zestimate®
Find your next renter with Zillow Rental Manager. Plus, with online applications, you can quickly screen prospective tenants – for free.
$4,088/mo
Rent Zestimate®
Refinance and save
$5,838/mo
Est. payment
Refinancing to a lower rate could help reduce your monthly payments and save thousands over the life of the loan.
$5,838/mo
Est. payment
Explore your selling options
Work with a Zillow partner agent
Leverage their expertise and Zillow's premium Showcase listings to get your home seen by more buyers.
Get startedList with your own agent
Get your home in front of millions of buyers by listing it on Zillow.
Learn how to do itSell it yourself
Take full control of how buyers see your home on Zillow by listing For Sale by Owner (FSBO).
List your homeWhat's special
Double-sided fireplaceLarge yardDetailed craftsmanship throughoutElegant white brick estateWrought iron railingsStainless steel appliancesThree-car main garage
Zillow last checked:
Listing updated:
Listed by:
Frank Kelnhofer 706-207-9767,
Athens Elite Real Estate
Bought with:
Richard Bythewood, 429532
Greater Athens Properties
Source: Hive MLS,MLS#: CL342456 Originating MLS: Athens Area Association of REALTORS
Originating MLS: Athens Area Association of REALTORSFacts & features
Interior
Bedrooms & bathrooms
- Bedrooms: 4
- Bathrooms: 6
- Full bathrooms: 5
- 1/2 bathrooms: 1
- Main level bathrooms: 2
- Main level bedrooms: 1
Primary bedroom
- Level: Main
- Dimensions: 0 x 0
Primary bathroom
- Level: Main
- Dimensions: 0 x 0
Bathroom 1
- Level: Main
- Dimensions: 0 x 0
Basement
- Level: Basement
- Dimensions: 0 x 0
Dining room
- Level: Main
- Dimensions: 0 x 0
Other
- Level: Main
- Dimensions: 0 x 0
Kitchen
- Level: Main
- Dimensions: 0 x 0
Kitchen
- Level: Basement
- Dimensions: 0 x 0
Laundry
- Level: Main
- Dimensions: 0 x 0
Office
- Level: Main
- Dimensions: 0 x 0
Heating
- Central, Natural Gas
Cooling
- Central Air, Electric
Appliances
- Included: Cooktop, Double Oven, Dishwasher, Disposal, Refrigerator, Tankless Water Heater
- Laundry: Laundry Room
Features
- Attic, Bidet, Breakfast Area, Bathtub, Tray Ceiling(s), Ceiling Fan(s), Double Vanity, Entrance Foyer, High Ceilings, Kitchen Island, Main Level Primary, Primary Suite, Recessed Lighting, Separate Shower, Vaulted Ceiling(s), Fireplace
- Basement: Bathroom,Daylight,Exterior Entry,Walk-Out Access
- Attic: Walk-In
- Number of fireplaces: 1
- Fireplace features: Gas, Living Room
Interior area
- Total interior livable area: 5,498 sqft
Property
Parking
- Parking features: Attached, Underground, Garage Door Opener, Off Street, RV Access/Parking
- Has garage: Yes
Features
- Patio & porch: Deck
- Exterior features: Deck
- Fencing: Yard Fenced
Lot
- Size: 1.25 Acres
Details
- Parcel number: B03E023A
- Zoning: 001
- Special conditions: Standard
Construction
Type & style
- Home type: SingleFamily
- Architectural style: Other,Traditional
- Property subtype: Single Family Residence
Materials
- Brick
Condition
- Year built: 2000
Utilities & green energy
- Sewer: Septic Tank
- Water: Public
- Utilities for property: Underground Utilities
Community & HOA
Community
- Subdivision: Old Waverly
HOA
- Has HOA: Yes
- HOA fee: $1,075 annually
Location
- Region: Watkinsville
Financial & listing details
- Price per square foot: $146/sqft
- Tax assessed value: $908,581
- Annual tax amount: $5,755
- Date on market: 10/25/2025
- Cumulative days on market: 82 days
- Listing agreement: Exclusive Right To Sell
- Listing terms: Cash,Conventional,FHA
- Inclusions: Ceiling Fans
- Ownership type: Homeowner/Owner
Price history
| Date | Event | Price |
|---|---|---|
| 1/26/2026 | Sold | $800,000-11.1%$146/sqft |
Source:  Hive MLS #CL342456 Report a problem Hive MLS #CL342456 Report a problem | ||
| 1/15/2026 | Pending sale | $900,000$164/sqft |
Source: Hive MLS #CL342456 Report a problem | ||
| 1/12/2026 | Contingent | $900,000$164/sqft |
Source: Hive MLS #CL342456 Report a problem | ||
| 11/17/2025 | Price change | $900,000-9.1%$164/sqft |
Source:  GAMLS #10631910 Report a problem GAMLS #10631910 Report a problem | ||
| 10/25/2025 | Listed for sale | $990,000+74%$180/sqft |
Source: Hive MLS #CL342456 Report a problem | ||
| 2/7/2005 | Sold | $569,000$103/sqft |
Source: Public Record Report a problem | ||
Public tax history
| Year | Property taxes | Tax assessment |
|---|---|---|
| 2025 | $6,322 +3.6% | $363,432 +18.1% |
| 2024 | $6,104 -0.5% | $307,765 +7.6% |
| 2023 | $6,134 +4.6% | $285,951 +12.8% |
| 2022 | $5,865 +8.1% | $253,544 +8.3% |
| 2021 | $5,426 +3.6% | $234,200 +3.6% |
| 2020 | $5,240 +0.9% | $226,164 +3.1% |
| 2019 | $5,192 +4.7% | $219,434 +4.7% |
| 2018 | $4,958 +2.3% | $209,526 +2.3% |
| 2017 | $4,845 | $204,782 +4.8% |
| 2016 | $4,845 | $195,364 -8.3% |
| 2015 | $4,845 -4.1% | $212,980 +3% |
| 2014 | $5,050 +0.7% | $206,788 -1.6% |
| 2013 | $5,016 | $210,117 |
| 2012 | -- | -- |
| 2011 | -- | -- |
| 2010 | -- | -- |
| 2009 | -- | $229,421 -4.2% |
| 2008 | -- | $239,476 |
| 2007 | -- | $239,476 +5.3% |
| 2006 | -- | $227,398 +0.1% |
| 2005 | -- | $227,140 +13.2% |
| 2004 | -- | $200,658 +0.1% |
| 2003 | -- | $200,480 +2.6% |
| 2002 | -- | $195,480 +1.7% |
| 2001 | -- | $192,216 +861.1% |
| 2000 | -- | $20,000 |
Find assessor info on the county website
Neighborhood: 30677
Nearby homes
- $866,1005 bd5 ba-- sqft1010 Long Creek Dr #23, Bogart, GA 30622Off Market

- $965,8006 bd6 ba-- sqft1010 Long Creek Dr, Odum, GA 30622Off Market
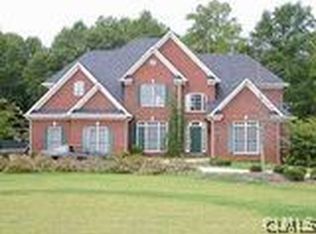
- $917,9005 bd5 ba-- sqft1030 Long Creek Dr #22, Bogart, GA 30622Off Market

- $909,4006 bd6 ba-- sqft1030 Long Creek Dr, Bogart, GA 30622Off Market
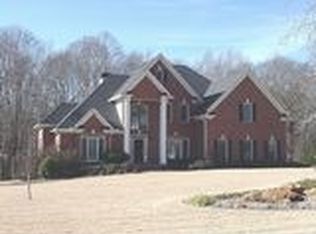
- $807,200-- bd-- ba3.7k sqft1030 Long Creek Dr, Watkinsville, GA 30677Off Market
- $979,4004 bd5 ba4.6k sqft1060 Hammond Creek Trl, Watkinsville, GA 30677Off Market
- $1,294,7005 bd6 ba7.6k sqft1110 Hammond Creek Trl, Watkinsville, GA 30677Off Market
- $920,5005 bd5 ba4.7k sqft1101 Hammond Creek Trl, Watkinsville, GA 30677Off Market
Nearby schools
GreatSchools rating
- 10/10Rocky Branch Elementary SchoolGrades: PK-5Distance: 2.8 mi
- 9/10Malcom Bridge Middle SchoolGrades: 6-8Distance: 0.7 mi
- 10/10North Oconee High SchoolGrades: 9-12Distance: 2.6 mi


Get pre-qualified for a loan
At Zillow Home Loans, we can pre-qualify you in as little as 5 minutes with no impact to your credit score.An equal housing lender. NMLS #10287.
Sell for more on Zillow
Get a Zillow Showcase℠ listing at no additional cost and you could sell for .
$803,500
2% more
+$16,070
With Zillow Showcase(estimated)
$819,570
- Georgia
- Oconee County
- Watkinsville
- 30677
- 1010 Long Creek Drive
Nearby cities
Nearby zip codes
Other Watkinsville Topics
