Skip main navigation
Sold for $349,000
  • $349,000

    1010 Louvale Ct, Simpsonville, SC 29681

    5beds
    2,496sqft
    Single Family Residence, Residential
    Built in ----
    0.34 Acres Lot
    $349,100 Zestimate®
    $140/sqft
    $2,575 Estimated rent

    Home value

    $349,100

    $332,000 - $367,000

    $2,575/mo

    Zestimate® history
    Loading
    Loading...

    Owner options

    List your home for rent

    $2,575/mo

    Rent Zestimate®

    Find your next renter with Zillow Rental Manager. Plus, with online applications, you can quickly screen prospective tenants – for free.

    Learn more

    $2,575/mo

    Rent Zestimate®

    Refinance and save

    $2,027/mo

    Est. payment

    Refinancing to a lower rate could help reduce your monthly payments and save thousands over the life of the loan.

    See today's rates

    $2,027/mo

    Est. payment

    Explore your selling options

    Work with a Zillow partner agent

    Leverage their expertise and Zillow's premium Showcase listings to get your home seen by more buyers.

    Get started

    List with your own agent

    Get your home in front of millions of buyers by listing it on Zillow.

    Learn how to do it

    Sell it yourself

    Take full control of how buyers see your home on Zillow by listing For Sale by Owner (FSBO).

    List your home

    What's special

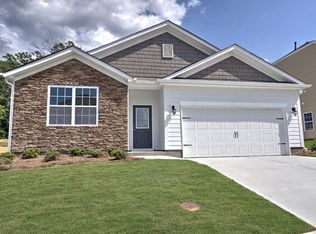
    Beautiful gas fireplaceCharming stone-accented exteriorInviting covered front porchWell-appointed kitchenLuxury vinyl tile flooringStaggered cabinetryExcellent curb appeal
    Looking for a 5 bedroom home, one Bedroom and Full Bathroom on Main with a spacious yard within budget? You’ve found it! This incredible property is located in one of Simpsonville’s most convenient communities, just minutes from downtown Simpsonville and I-385 (Exit 26). Offering excellent curb appeal, the home welcomes you with a charming stone-accented exterior and inviting covered front porch. Inside, you’re greeted by luxury vinyl tile flooring that flows through the foyer and formal dining room, perfect for hosting gatherings. The dining room seamlessly connects to the well-appointed kitchen, featuring staggered cabinetry, a full suite of stainless steel appliances, and a large bar top that overlooks the breakfast area and great room. The great room offers a comfortable living space centered around a beautiful gas fireplace. A main-level bedroom and full bathroom provide flexibility for guests or a home office. Upstairs, you’ll find three generously sized secondary bedrooms, all with walk-in closets, along with a centrally located full bathroom and convenient laundry room. The primary suite is impressively spacious, highlighted by a soaring vaulted ceiling. The en-suite bath includes dual vanities, a walk-in shower, and a separate soaking tub. The oversized 10x10 walk-in closet offers exceptional storage. Situated at the end of a quiet cul-de-sac, the home features a private backyard bordered by mature trees, along with an oversized side yard, perfect for outdoor entertaining, recreation, or future possibilities. An outstanding value in a prime location, don’t miss this opportunity!

    Zillow last checked:

    Listing updated:

    Listed by:

    Shaun Phillips 864-561-7619,

    Weichert Realty-Shaun & Shari

    Bought with:

    Christopher Pryor

    Servus Realty Group

    Source: Greater Greenville AOR,MLS#: 1589128MLS Logo

    Facts & features

    Interior

    Bedrooms & bathrooms
    • Bedrooms: 5
    • Bathrooms: 3
    • Full bathrooms: 3
    • Main level bathrooms: 1
    • Main level bedrooms: 1
    Primary bedroom
    • Area: 323
    • Dimensions: 19 x 17
    Bedroom 2
    • Area: 156
    • Dimensions: 12 x 13
    Bedroom 3
    • Area: 182
    • Dimensions: 13 x 14
    Bedroom 4
    • Area: 120
    • Dimensions: 10 x 12
    Bedroom 5
    • Area: 143
    • Dimensions: 11 x 13
    Primary bathroom
    • Features: Full Bath, Shower-Separate, Tub-Garden, Tub-Separate, Walk-In Closet(s)
    • Level: Second
    Dining room
    • Area: 168
    • Dimensions: 14 x 12
    Kitchen
    • Area: 130
    • Dimensions: 10 x 13
    Living room
    • Area: 234
    • Dimensions: 13 x 18
    Heating
    • Natural Gas
    Cooling
    • Central Air
    Appliances
    • Included: Dishwasher, Disposal, Refrigerator, Electric Cooktop, Range, Microwave, Electric Water Heater
    • Laundry: 2nd Floor, Laundry Room
    Features
    • High Ceilings, Ceiling Fan(s), Vaulted Ceiling(s), Ceiling Smooth, Granite Counters, Walk-In Closet(s)
    • Flooring: Carpet, Vinyl
    • Windows: Tilt Out Windows
    • Basement: None
    • Number of fireplaces: 1
    • Fireplace features: Gas Log
    Interior area
    • Total structure area: 2,496
    • Total interior livable area: 2,496 sqft

    Property

    Parking
    • Total spaces: 2
    • Parking features: Attached, Concrete
    • Attached garage spaces: 2
    • Has uncovered spaces: Yes
    Features
    • Levels: Two
    • Stories: 2
    • Patio & porch: Patio
    Lot
    • Size: 0.34 Acres
    • Features: 1/2 Acre or Less
    • Topography: Level
    Details
    • Parcel number: 0560.1201082.00

    Construction

    Type & style
    • Home type: SingleFamily
    • Architectural style: Craftsman
    • Property subtype: Single Family Residence, Residential
    Materials
    • Hardboard Siding, Stone
    • Foundation: Slab
    • Roof: Architectural

    Utilities & green energy

    • Sewer: Public Sewer
    • Water: Public
    • Utilities for property: Cable Available

    Community & neighborhood

    Security
    • Security features: Smoke Detector(s)
    Community
    • Community features: Common Areas, Street Lights, Pool, Sidewalks
    Location
    • Region: Simpsonville
    • Subdivision: Howards Park

    Price history

    DateEventPrice
    6/22/2026Sold$349,000$140/sqft
    Source: Greater Greenville AOR #1589128 Report a problem
    5/16/2026Contingent$349,000$140/sqft
    Source: Greater Greenville AOR #1589128 Report a problem
    4/22/2026Listed for sale$349,000+54.5%$140/sqft
    Source: Greater Greenville AOR #1589128 Report a problem
    2/28/2019Sold$225,900+0.4%$91/sqft
    Source: Public Record Report a problem
    9/24/2018Listing removed$224,900$90/sqft
    Source: D.R. Horton - Greenville East Report a problem
    9/8/2018Price change$224,900-2.2%$90/sqft
    Source: D.R. Horton - Greenville East Report a problem
    7/25/2018Price change$229,900-3%$92/sqft
    Source: D.R. Horton - Greenville East Report a problem
    6/2/2018Price change$236,990-2.1%$95/sqft
    Source: D.R. Horton - Greenville East Report a problem
    5/18/2018Listed for sale$241,990$97/sqft
    Source: D.R. Horton - Greenville East Report a problem

    Public tax history

    YearProperty taxesTax assessment
    2024$1,857 -1.2%$232,530
    2023$1,880 +3.6%$232,530
    2022$1,815 -0.1%$232,530
    2021$1,816 +1.1%$232,530 +7.4%
    2020$1,796 0%$216,560
    2019$1,797 -33.1%$216,560
    2018$2,685 $216,560 +25377.6%
    2017$2,685 $850

    Find assessor info on the county website

    Neighborhood: 29681

    Nearby schools

    GreatSchools rating
    Schools provided by the listing agent
    • Elementary: Bryson
    • Middle: Bryson
    • High: Hillcrest

    Source: Greater Greenville AOR. This data may not be complete. We recommend contacting the local school district to confirm school assignments for this home.

    Get a cash offer in 3 minutes
    Find out how much your home could sell for in as little as 3 minutes with a no-obligation cash offer.
    Estimated market value
    $349,100
    Get a cash offer in 3 minutes
    Find out how much your home could sell for in as little as 3 minutes with a no-obligation cash offer.
    Estimated market value
    $349,100